








Description
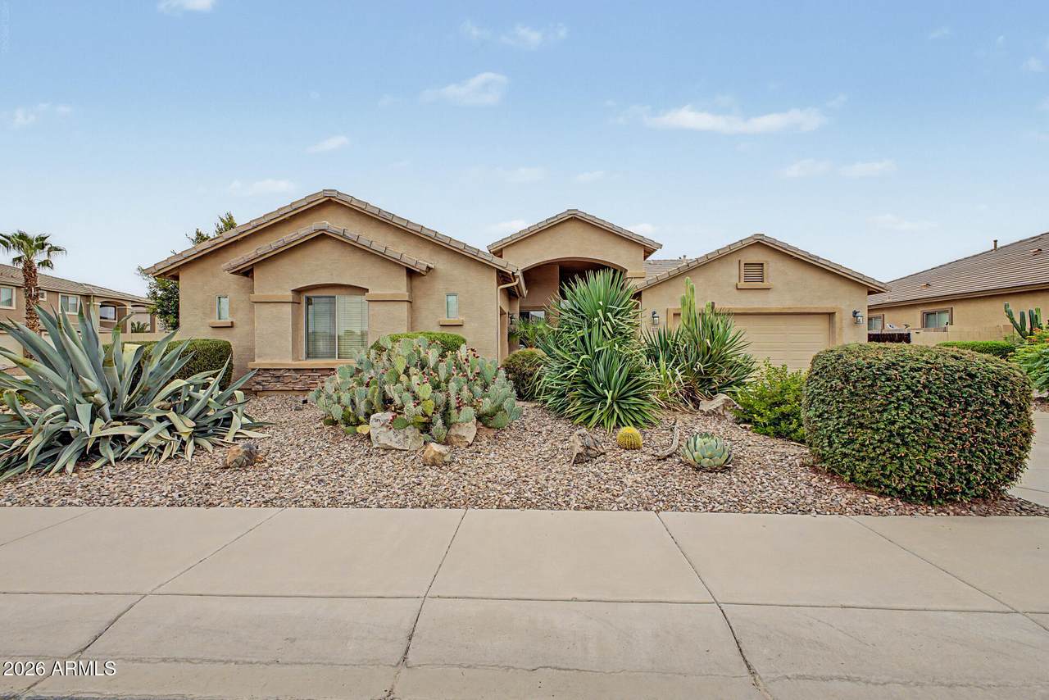
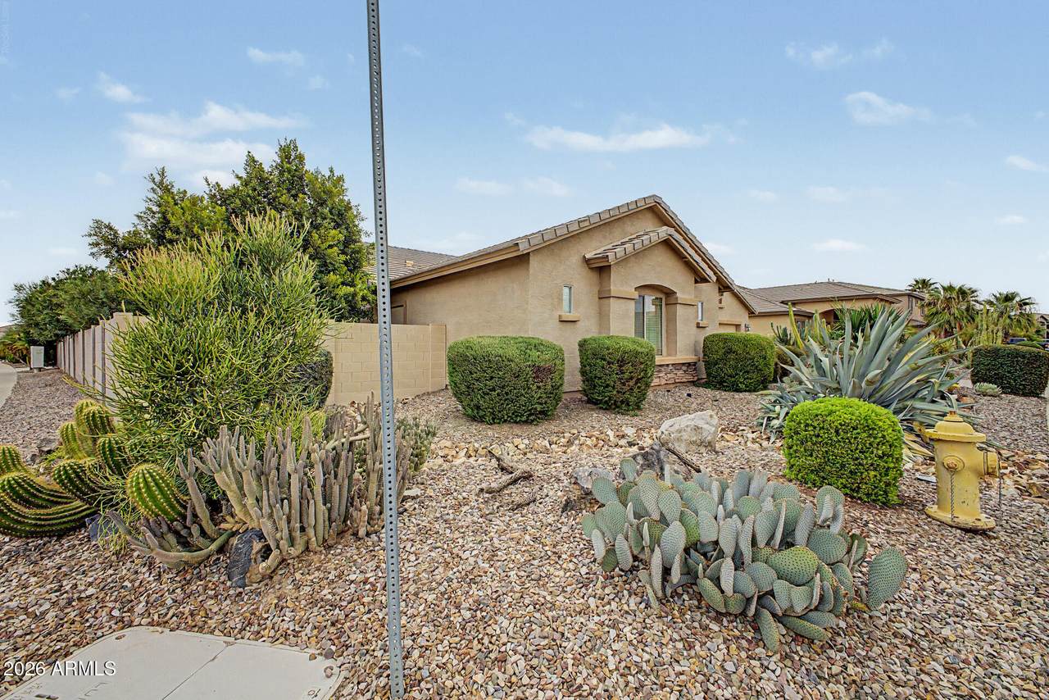
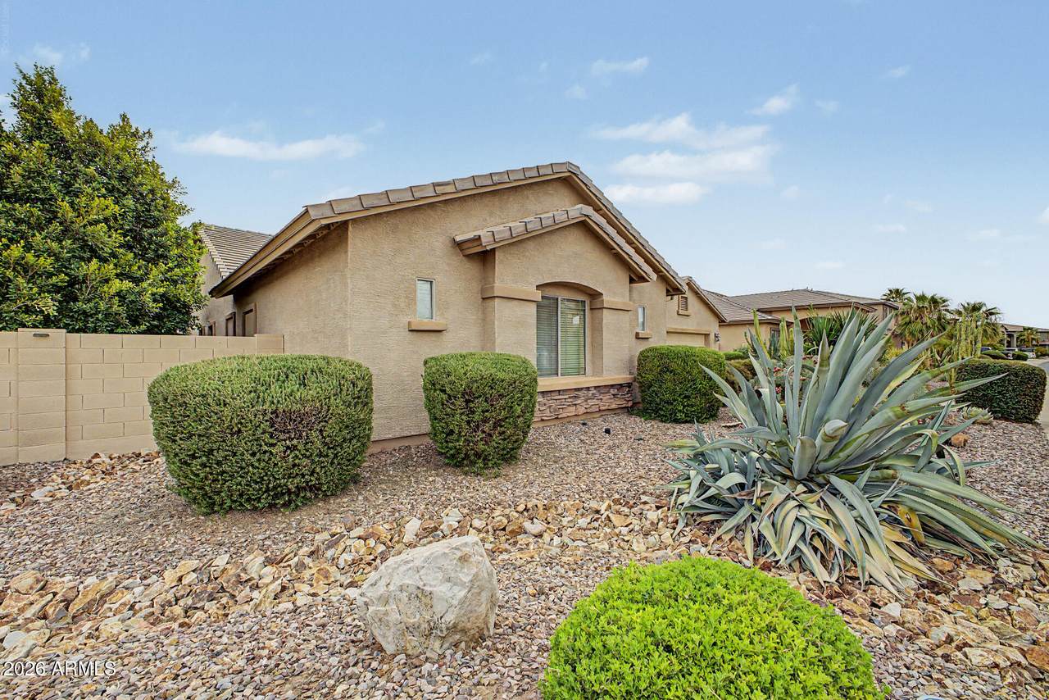
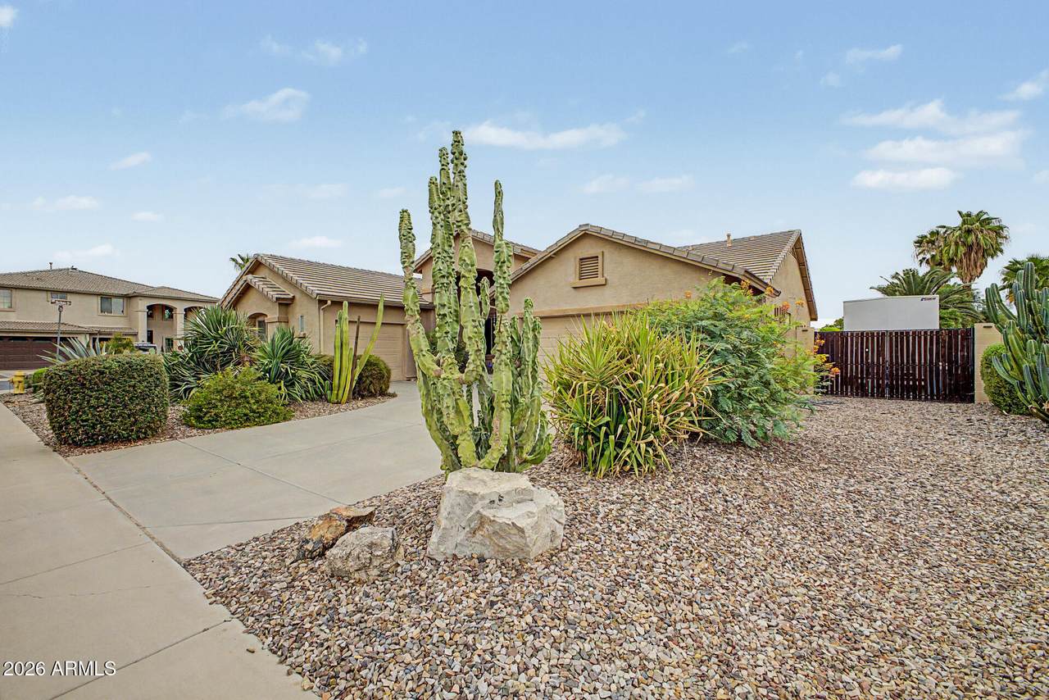
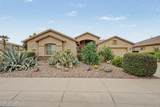
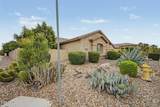
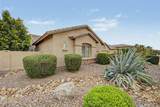
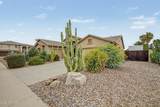
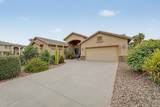
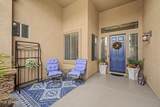
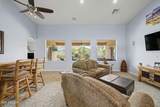
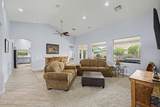
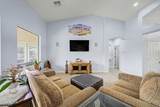
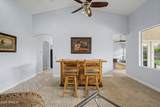
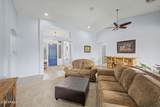
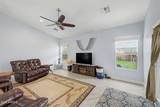
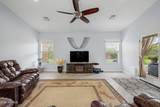
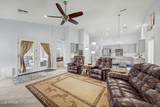
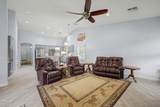
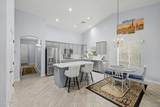
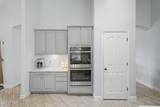
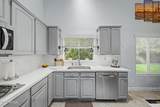
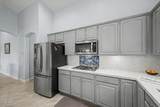
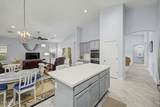
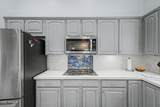
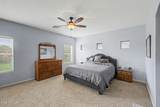
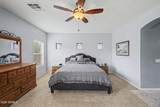
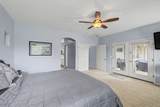
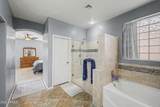
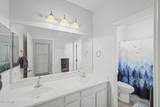
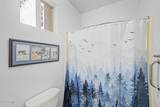
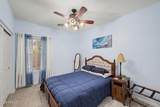
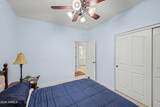
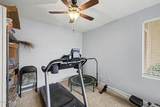
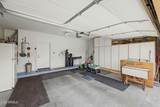
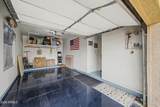
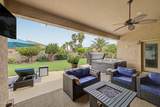
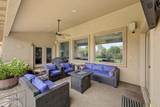
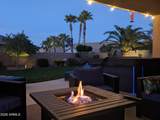
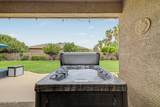
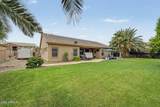
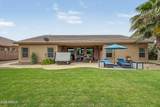
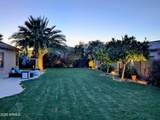
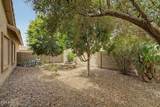
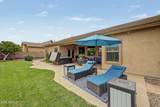
Welcome to your private desert paradise in Maricopa's desirable Rancho El Dorado! Positioned next to the scenic Duke Golf Course, this 2,526 sq ft single-level home blends modern luxury with outdoor serenity. The expansive family room greets you with soaring high ceilings and three large picture windows framing view of your backyard oasis. Completely refreshed with new interior paint and gorgeous tile flooring, this open-concept layout offers effortless living. Built with premium 2''x6'' exterior wall construction, this home offers superior insulation. Dual air conditioning units independently service each end of the home for maximum energy efficiency. Recent mechanical upgrades include a new water heater (2024) and Reverse Osmosis drinking water system (2026) The gourmet kitchen features new quartz backsplash and countertops, under-cabinet lighting, and stainless steel appliances, including a gas stove and convection double oven. Dual family rooms provide distinct, airy spaces for formal hosting and casual relaxation. The desirable split layout ensures privacy. The primary suite boasts a garden tub, custom-tiled walk-in shower, and a walk-in closet. On the opposite side are two secondary bedrooms, a flexible guest bedroom/den/office, and a second full bath. Step outside to a lush real grass lawn, mature shade and fruit trees, cactus garden, private hot tub, and shaded patios with professional landscape lighting-all fully maintained by automatic sprinklers and drip irrigation. Car and truck enthusiasts will love the rare split garage setup: a standard 2-car garage plus an extra-deep single-car garage built to fit a full-sized crew cab pickup.
-
4BEDS
-
0.28ACRES
-
2BATHS
-
01/2 BATHS
-
2,526SQFT
-
$205$/SQFT
School Information
Description
Welcome to your private desert paradise in Maricopa's desirable Rancho El Dorado! Positioned next to the scenic Duke Golf Course, this 2,526 sq ft single-level home blends modern luxury with outdoor serenity. The expansive family room greets you with soaring high ceilings and three large picture windows framing view of your backyard oasis. Completely refreshed with new interior paint and gorgeous tile flooring, this open-concept layout offers effortless living. Built with premium 2''x6'' exterior wall construction, this home offers superior insulation. Dual air conditioning units independently service each end of the home for maximum energy efficiency. Recent mechanical upgrades include a new water heater (2024) and Reverse Osmosis drinking water system (2026) The gourmet kitchen features new quartz backsplash and countertops, under-cabinet lighting, and stainless steel appliances, including a gas stove and convection double oven. Dual family rooms provide distinct, airy spaces for formal hosting and casual relaxation. The desirable split layout ensures privacy. The primary suite boasts a garden tub, custom-tiled walk-in shower, and a walk-in closet. On the opposite side are two secondary bedrooms, a flexible guest bedroom/den/office, and a second full bath. Step outside to a lush real grass lawn, mature shade and fruit trees, cactus garden, private hot tub, and shaded patios with professional landscape lighting-all fully maintained by automatic sprinklers and drip irrigation. Car and truck enthusiasts will love the rare split garage setup: a standard 2-car garage plus an extra-deep single-car garage built to fit a full-sized crew cab pickup.
 © 2026 Arizona Regional Multiple Listing Service, Inc. All rights reserved. All information should be verified by the recipient and none is guaranteed as accurate by ARMLS. The ARMLS logo indicates a property listed by a real estate brokerage other than Melanie Crane PLLC. Data last updated 2026-10-14T00:13:06.313.