





























Skip To Content

4290 E Cynthia Street

Gilbert, AZ 85295
  • $599,000
  • STATUS: Active
  • MLS #: 7067301
Price Reduced
UPDATED: 37 min ago
$599,000
  • 4
    BEDS
  • 0.14
    ACRES
  • 3
    BATHS
  • 0
    1/2 BATHS
  • 2,097
    SQFT
  • $286
    $/SQFT
Type:
Single-Family Home
Built:
2018
County:
Area:

School Information

Elementary School:
Middle School:

Description

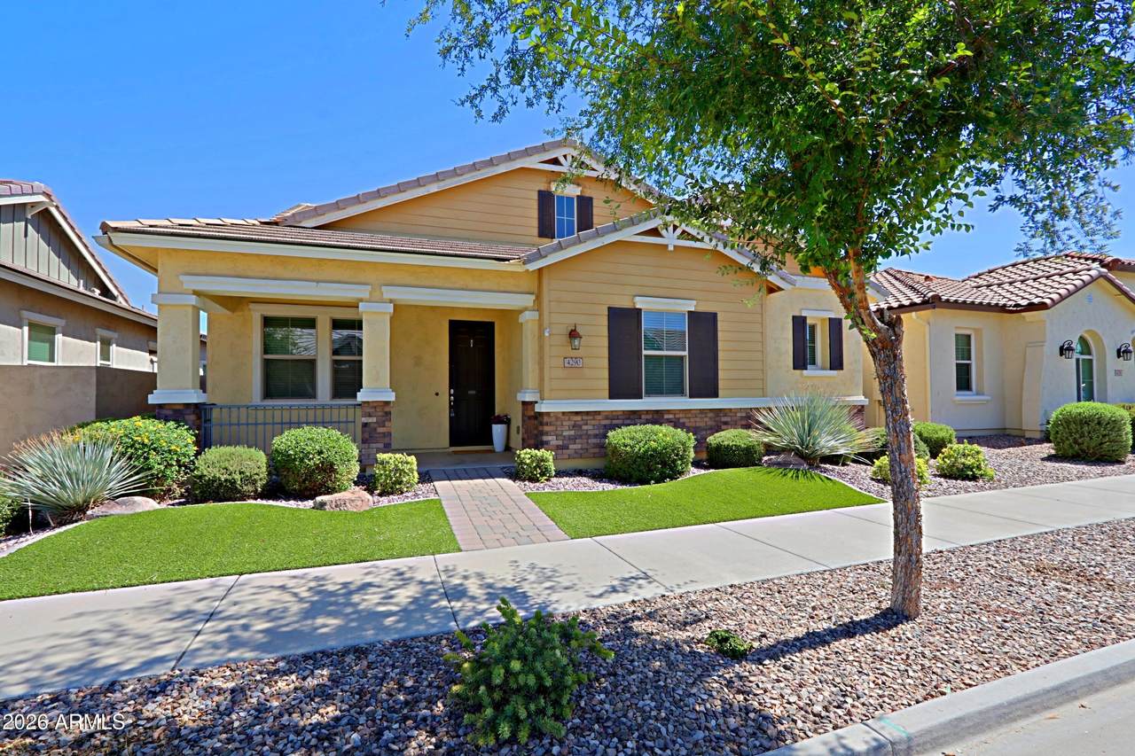
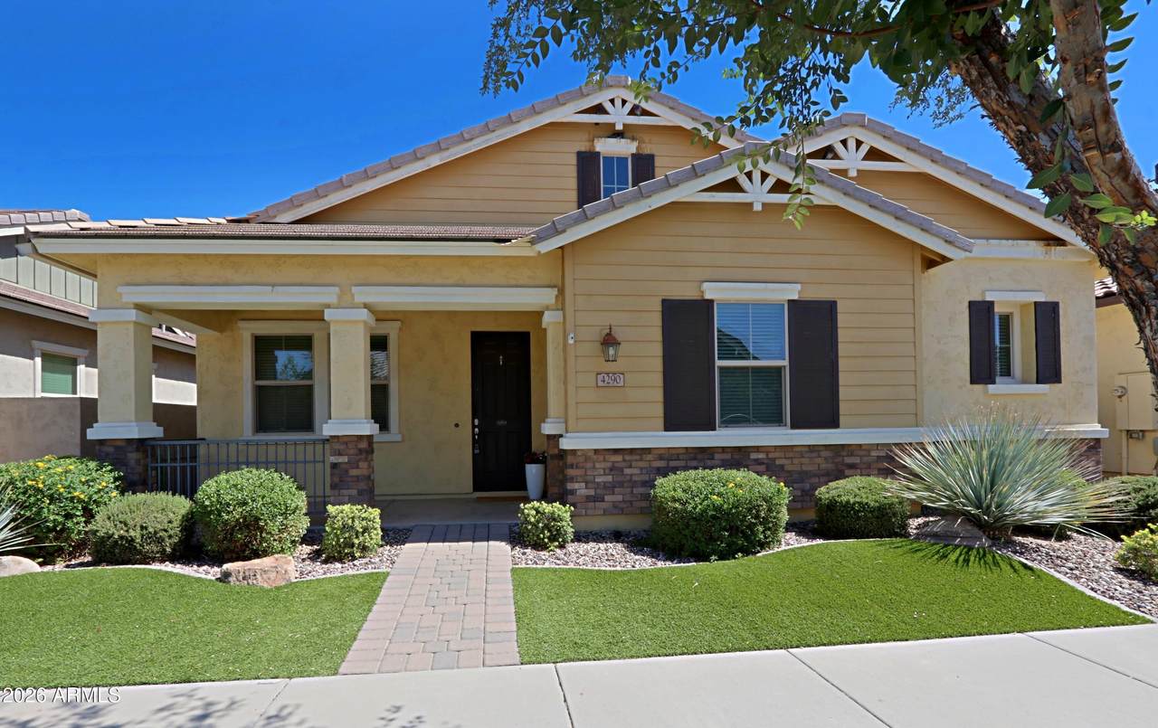
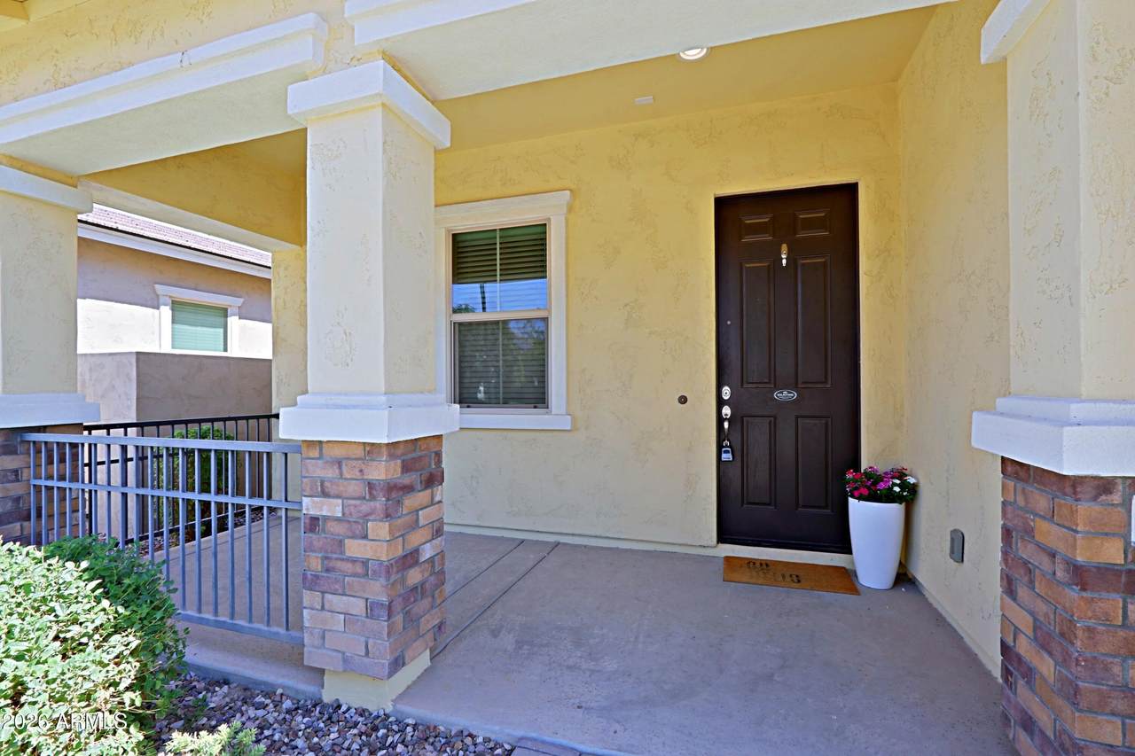
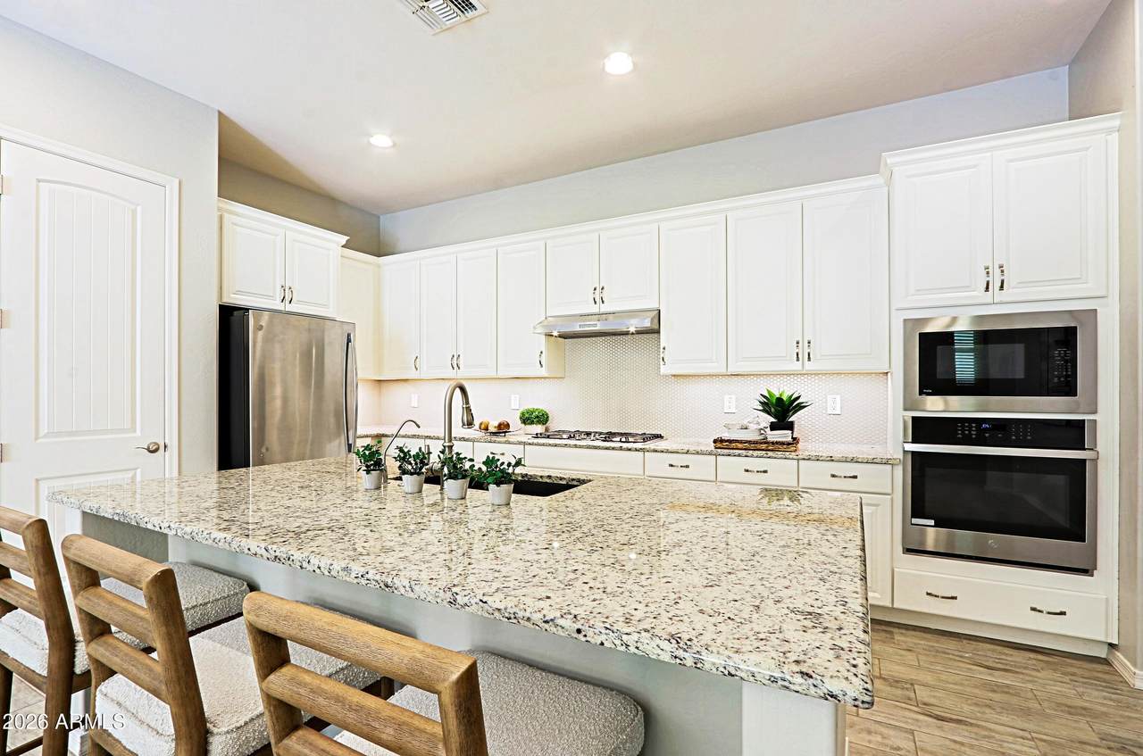
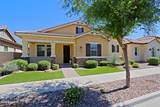
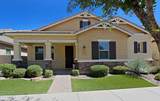
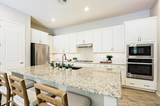
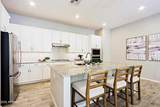
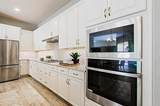
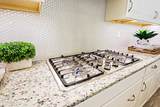
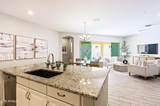
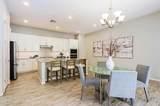
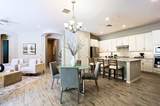
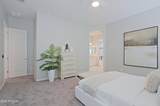
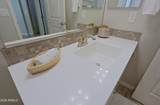
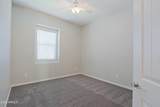
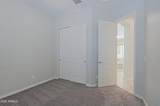
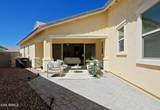
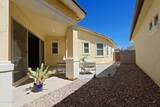
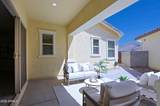
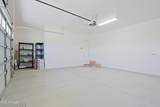
Welcome to this pristine 4-bedroom, 3-bathroom home with a 2-car garage, ideally located in the highly desirable Cooley Station community in Gilbert. Featuring fresh interior paint, plush new carpet, and a popular split floorplan, this home offers both comfort and privacy. The open great room layout creates an inviting space for everyday living and entertaining, while granite counters & stainless appliances including a gas cooktop add a stylish touch to the kitchen. Step outside to enjoy the large patio area, perfect for relaxing or hosting gatherings. Don't miss this opportunity to own a move-in ready home in one of Gilbert's most sought-after neighborhoods! There is a fabulous community pool as well!

Monthly Payment Calculator


Arizona Regional MLS logo© 2026 Arizona Regional Multiple Listing Service, Inc. All rights reserved. All information should be verified by the recipient and none is guaranteed as accurate by ARMLS. The ARMLS logo indicates a property listed by a real estate brokerage other than Melanie Crane PLLC. Data last updated 2026-10-10T12:13:41.04.
www.sierravistahomesellingteam.com/homes/180192353
Print Image

4290 E Cynthia Street Gilbert, AZ 85295

  • Price: $599,000
  • Status: Active
  • On Site: Days
  • Updated: 37 min ago
  • MLS #: 7067301
4
Beds
3
Baths
0
½ Baths
0.14
Acres
2,097
SQFT
$286
$/SQFT
2018
Built
Neighborhood:
Cooley Station Parcels 10 And 17 Phase 2
County:
Maricopa
Area:
Gilbert
Elementary School:
Gateway Pointe Elementary
Middle School:
Cooley Middle School
High School:
Williams Field High School
Property Description
Welcome to this pristine 4-bedroom, 3-bathroom home with a 2-car garage, ideally located in the highly desirable Cooley Station community in Gilbert. Featuring fresh interior paint, plush new carpet, and a popular split floorplan, this home offers both comfort and privacy. The open great room layout creates an inviting space for everyday living and entertaining, while granite counters & stainless appliances including a gas cooktop add a stylish touch to the kitchen. Step outside to enjoy the large patio area, perfect for relaxing or hosting gatherings. Don't miss this opportunity to own a move-in ready home in one of Gilbert's most sought-after neighborhoods! There is a fabulous community pool as well!
Exterior Features

Architectural Style Other Attached Garage YN No Carport Spaces 0 Construction Materials Brick VeneerStuccoWood FrameBlown CellulosePaintedDucts Professionally Air-Sealed Covered Spaces 2 Exterior Features [] Fencing Block Horse Amenities [] Horse YN No Lot Features North/South ExposureSprinklers In RearSprinklers In FrontDesert BackSynthetic Grass FrntAuto Timer H2O FrontAuto Timer H2O Back Open Parking Spaces 2 Other Structures [] Parking Features Garage Door OpenerDirect AccessRear Vehicle Entry Pool Features [] Pool Private YN No Road Responsibility [] Road Surface Type [] Roof Tile Spa Features None View []

Interior Features

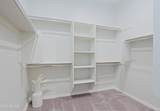
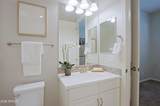
Basement [] Basement YN No Bedrooms Plus 4 Common Walls [] Cooling HVAC SEER RatingCentral AirProgrammable Thmstat Cooling YN Yes Fireplace Features [] Fireplace YN No Great Room Yes Heating Natural Gas Heating YN Yes Interior Features Walk-in PantryHigh Speed InternetGranite CountersDouble VanityEat-in KitchenBreakfast Bar9+ Flat CeilingsKitchen IslandPantry3/4 Bath Master Bdrm Laundry Features Inside Master Bedroom Split Yes Master Bedroom Walk In Closet Yes Pantry Yes Plumbing Gas Hot Water Heater Yes Separate Den Office YN No Walk In Pantry Yes Window Features Low-Emissivity WindowsDual PaneTinted WindowsVinyl Frame

Property Features

Accessibility Features [] Association Fee 585 Association Fee Frequency Quarterly Association Fee Includes Maintenance GroundsFront Yard Maint Association YN Yes Auction No Builder Name Fulton Building Area Total 2097 Capmprovement Impact Fee 0.5 City Services Yes Community Features PoolPlayground Community Pool YN Yes Current Financing [] Disclosures Agency Discl ReqSeller Discl Avail Flooring CarpetTile Green Energy Efficient Multi-Zones Green Water Conservation [] Land Lease YN No Listing Terms VA LoanCashConventionalFHA Model California Freight North South Exposure Yes Other Fees HOA 0 Ownership Fee Simple Ownership Fractional YN No PADFee YN2 No Possible Use [] Prepaid Association Fees HOA 585 Property Attached YN No Property Condition [] Property Sub Type Single Family Residence Rec Center Fee YN No Security Features [] Sewer Public Sewer Special Assessment HOA No Special Listing Conditions N/A Special Listing Conditions None Yes Tax Annual Amount 2606 Tax Year 2025 Total Monthly Fee 195 Utilities [] Water Source Public

Arizona Regional MLS logo Listing provided by Compass: 480-776-1555. .


Arizona Regional MLS logo© 2026 Arizona Regional Multiple Listing Service, Inc. All rights reserved. All information should be verified by the recipient and none is guaranteed as accurate by ARMLS. The ARMLS logo indicates a property listed by a real estate brokerage other than Melanie Crane PLLC. Data last updated 2026-10-10T12:13:41.04.
 
https://bt-photos.global.ssl.fastly.net/armls/1280_boomver_1_7067301-2.jpg https://bt-photos.global.ssl.fastly.net/armls/1280_boomver_1_7067301-2.jpg https://bt-photos.global.ssl.fastly.net/armls/1280_boomver_1_7067301-2.jpg
Logo
Melanie Crane PLLC
122 N 7th Street
Sierra Vista AZ, 85635