Skip To Content

4261 E Rosemonte Drive

Phoenix, AZ 85050
  • $579,000
  • STATUS: Active
  • MLS #: 7094107
UPDATED: 54 min ago
$579,000
  • 4
    BEDS
  • 0.1
    ACRES
  • 3
    BATHS
  • 0
    1/2 BATHS
  • 1,955
    SQFT
  • $296
    $/SQFT
Type:
Single-Family Home
Built:
1988
County:
Area:

School Information

Description

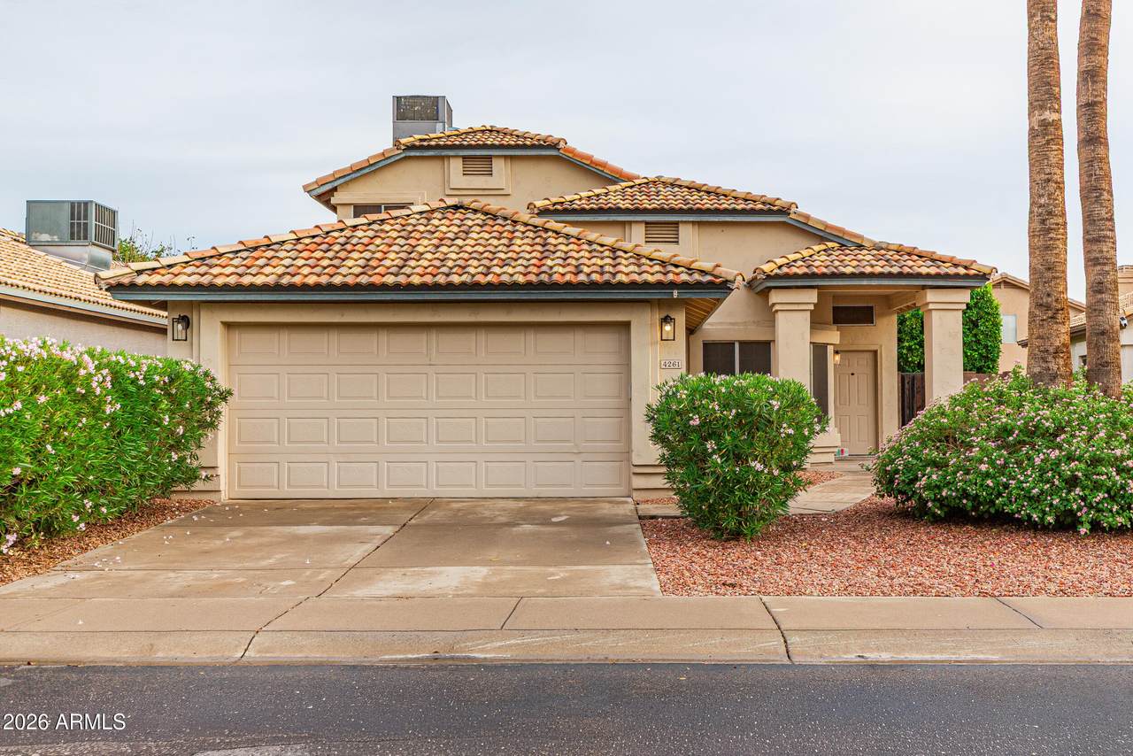
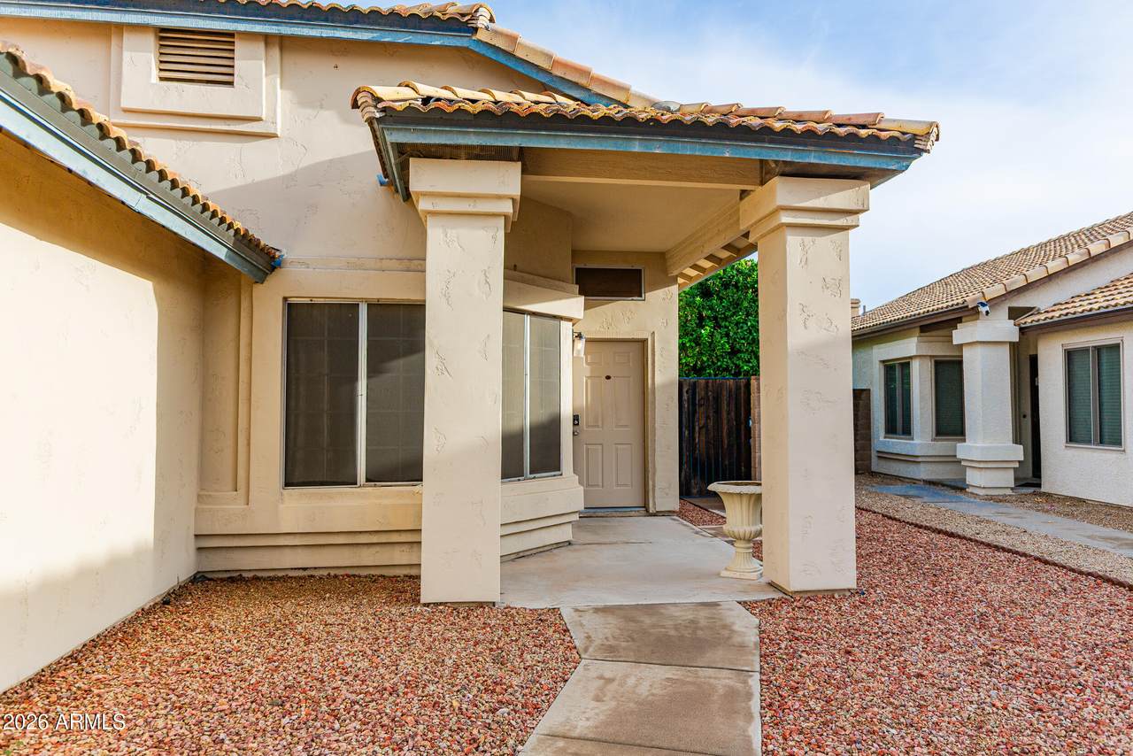
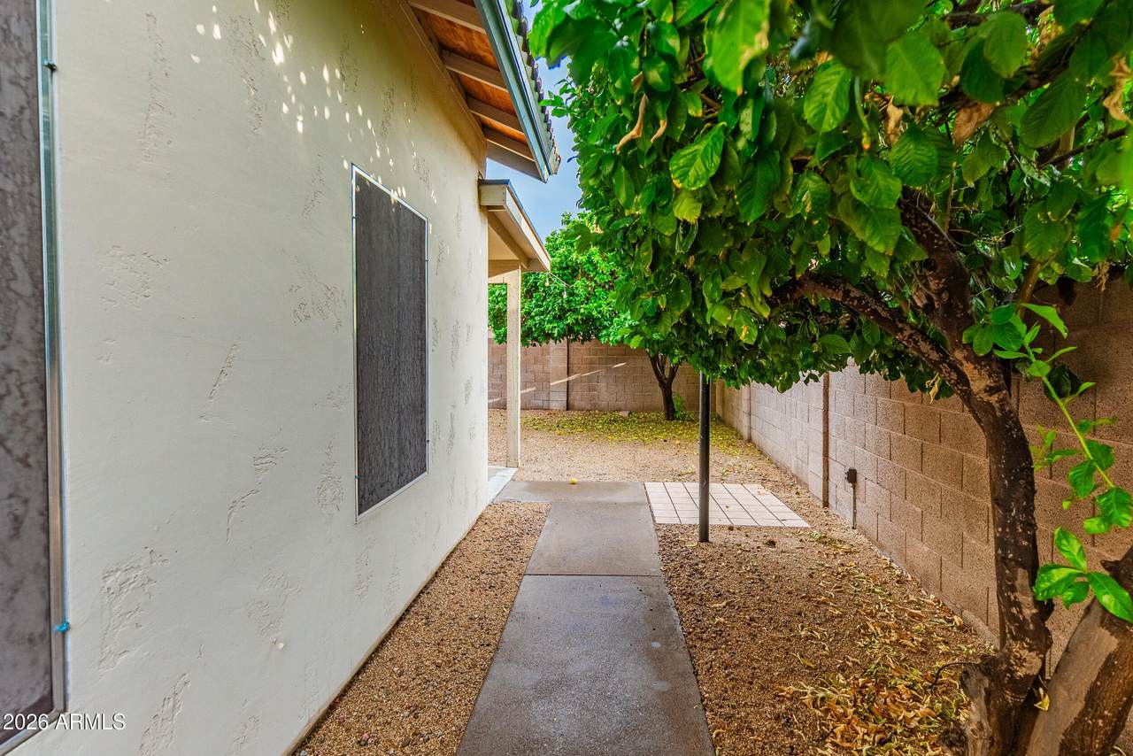
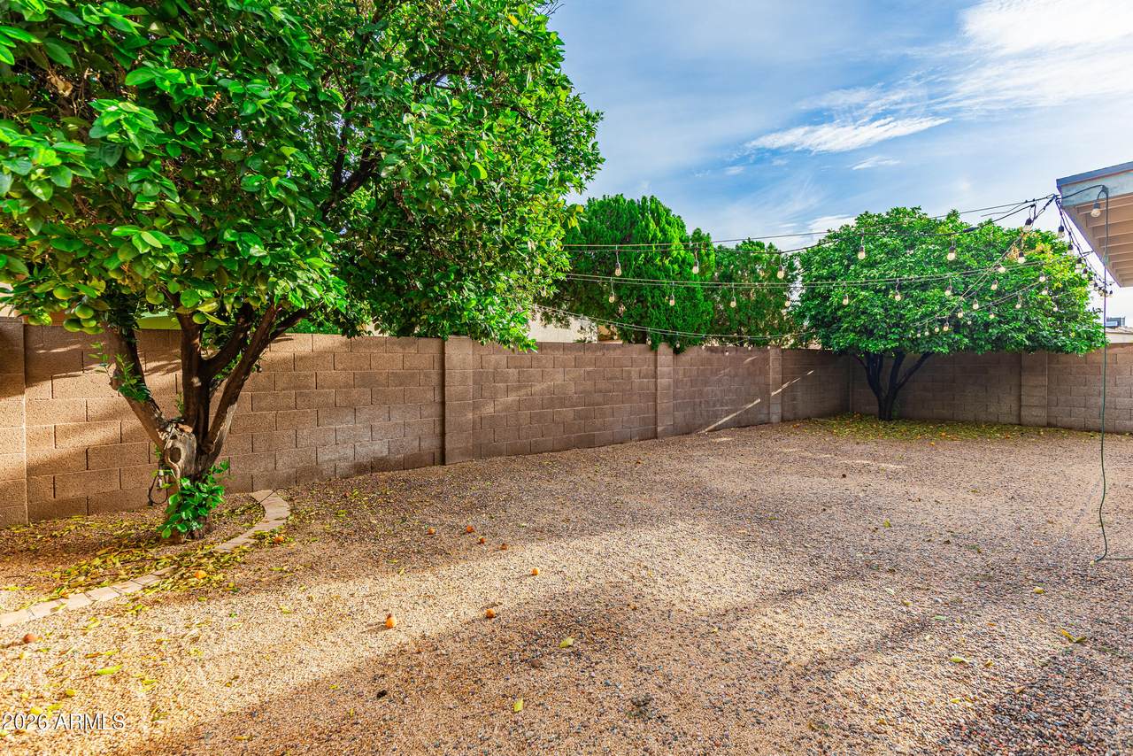
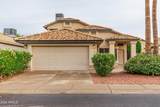
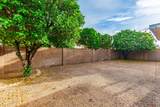
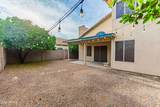
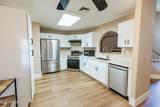
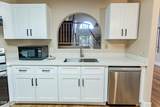
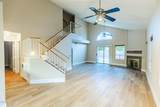
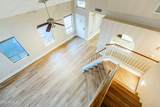
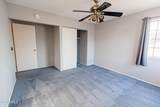
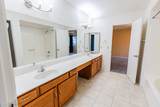
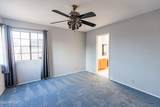
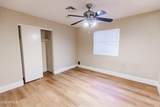
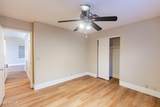
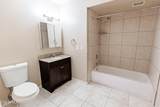
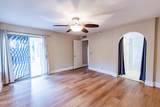
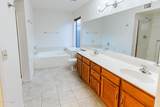
Fresh updates and a flexible layout make this North Phoenix home a standout. Brand-new flooring and soft-close kitchen cabinets were installed in September, and the kitchen features stainless steel appliances and generous counter space. The open floor plan is filled with natural light, while elevated ceilings add an airy sense of space. The home offers four bedrooms and three full baths, with the primary suite and an additional bedroom downstairs. Upstairs, the bedrooms share a Jack-and-Jill bath with dual sinks. Outside, enjoy a low-maintenance rock backyard with mature shade trees and string lights. Conveniently located near Paradise Valley Community College, Kierland and the 101 and 51 freeways.

Monthly Payment Calculator


Arizona Regional MLS logo© 2026 Arizona Regional Multiple Listing Service, Inc. All rights reserved. All information should be verified by the recipient and none is guaranteed as accurate by ARMLS. The ARMLS logo indicates a property listed by a real estate brokerage other than Melanie Crane PLLC. Data last updated 2026-11-11T13:14:47.237.
www.sierravistahomesellingteam.com/homes/182225525
Print Image

4261 E Rosemonte Drive Phoenix, AZ 85050

  • Price: $579,000
  • Status: Active
  • On Site: Days
  • Updated: 54 min ago
  • MLS #: 7094107
4
Beds
3
Baths
0
½ Baths
0.1
Acres
1,955
SQFT
$296
$/SQFT
1988
Built
Neighborhood:
Parcside 3 Lot 1-182 TR A B
County:
Maricopa
Area:
Phoenix
Elementary School:
Quail Run Elementary School
Middle School:
Vista Verde Middle School
High School:
Paradise Valley High School
Property Description
Fresh updates and a flexible layout make this North Phoenix home a standout. Brand-new flooring and soft-close kitchen cabinets were installed in September, and the kitchen features stainless steel appliances and generous counter space. The open floor plan is filled with natural light, while elevated ceilings add an airy sense of space. The home offers four bedrooms and three full baths, with the primary suite and an additional bedroom downstairs. Upstairs, the bedrooms share a Jack-and-Jill bath with dual sinks. Outside, enjoy a low-maintenance rock backyard with mature shade trees and string lights. Conveniently located near Paradise Valley Community College, Kierland and the 101 and 51 freeways.
Exterior Features

Architectural Style [] Carport Spaces 0 Construction Materials StuccoWood FramePainted Covered Spaces 2 Exterior Features [] Fencing Block Horse Amenities [] Horse YN No Lot Features Desert FrontGravel/Stone Back Open Parking Spaces 2 Other Structures [] Parking Features [] Pool Features [] Pool Private YN No Road Responsibility [] Road Surface Type [] Roof Composition Spa Features None View []

Interior Features

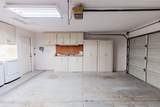
Basement [] Basement YN No Bedroom Downstairs Yes Bedrooms Plus 4 Common Walls [] Cooling Central Air Cooling YN Yes Fireplace Features [] Fireplace YN Yes Formal Dining Yes Heating Electric Heating YN Yes Interior Features Granite CountersMaster DownstairsVaulted Ceiling(s)Full Bth Master BdrmSeparate Shwr & Tub Laundry Features In Garage Master Bedroom Downstairs Yes Separate Den Office YN No Window Features []

Property Features

Accessibility Features [] Association Fee 264 Association Fee Frequency Annually Association Fee Includes Maintenance Exterior Association YN Yes Auction No Builder Name LENNAR HOMES Building Style High Rise Yes Capmprovement Impact Fee 0 Community Features [] Community Pool YN No Current Financing Conventional Disclosures Agency Discl ReqSeller Discl Avail Flooring Laminate Green Energy Efficient Solar Panels Green Water Conservation [] Land Lease YN No Listing Terms VA LoanCashConventional Other Fees HOA 0 Ownership Fee Simple Ownership Fractional YN No PADFee YN2 No Possible Use None Prepaid Association Fees HOA 0 Property Attached YN No Property Condition [] Property Sub Type Single Family Residence Rec Center Fee YN No Security Features [] Sewer Public Sewer Special Assessment HOA No Special Listing Conditions N/A Special Listing Conditions None Yes Tax Annual Amount 2312 Tax Year 2025 Total Monthly Fee 22 Utilities [] Water Source Public

Arizona Regional MLS logo Listing provided by DeLex Realty: 480-994-0800. .


Arizona Regional MLS logo© 2026 Arizona Regional Multiple Listing Service, Inc. All rights reserved. All information should be verified by the recipient and none is guaranteed as accurate by ARMLS. The ARMLS logo indicates a property listed by a real estate brokerage other than Melanie Crane PLLC. Data last updated 2026-11-11T13:14:47.237.
 
https://bt-photos.global.ssl.fastly.net/armls/1280_boomver_1_7094107-2.jpg https://bt-photos.global.ssl.fastly.net/armls/1280_boomver_1_7094107-2.jpg https://bt-photos.global.ssl.fastly.net/armls/1280_boomver_1_7094107-2.jpg
Logo
Melanie Crane PLLC
122 N 7th Street
Sierra Vista AZ, 85635