



Description
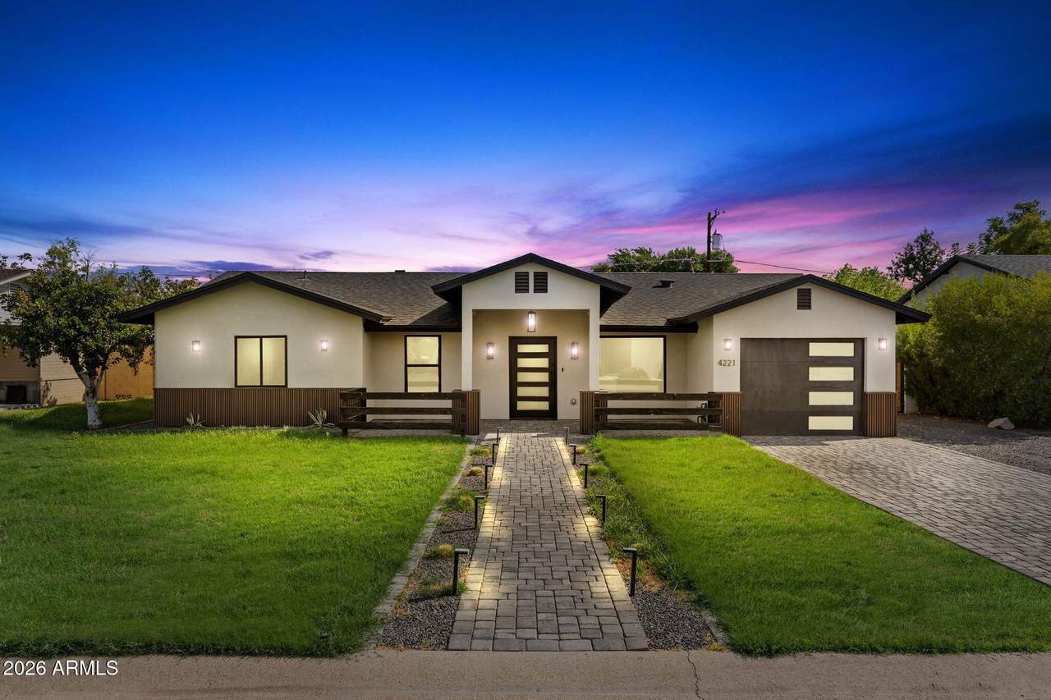
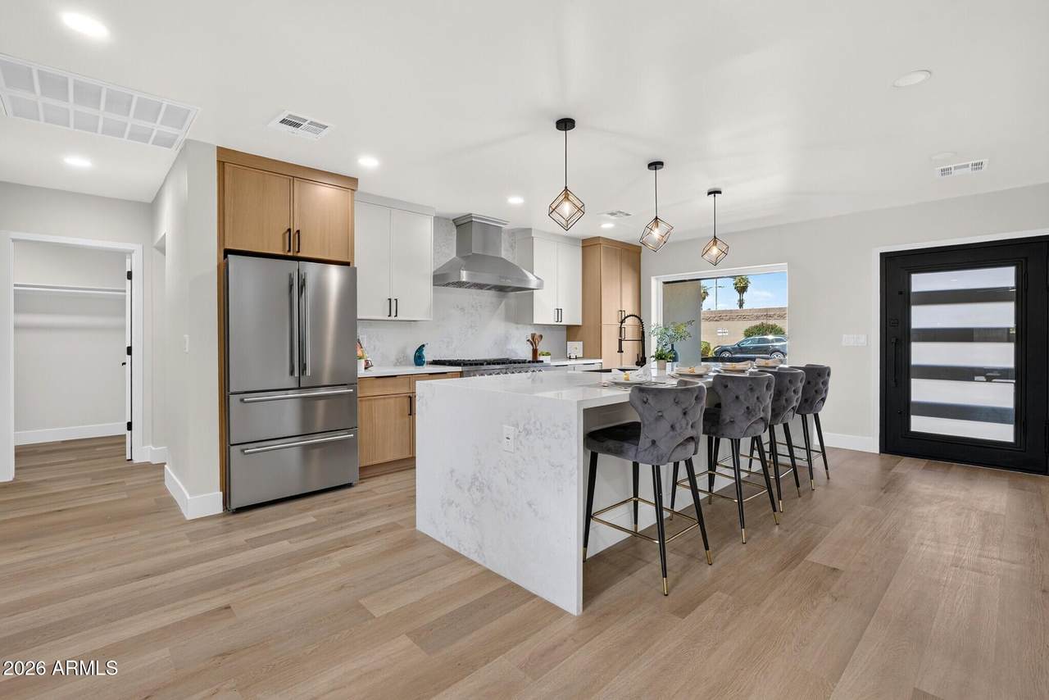
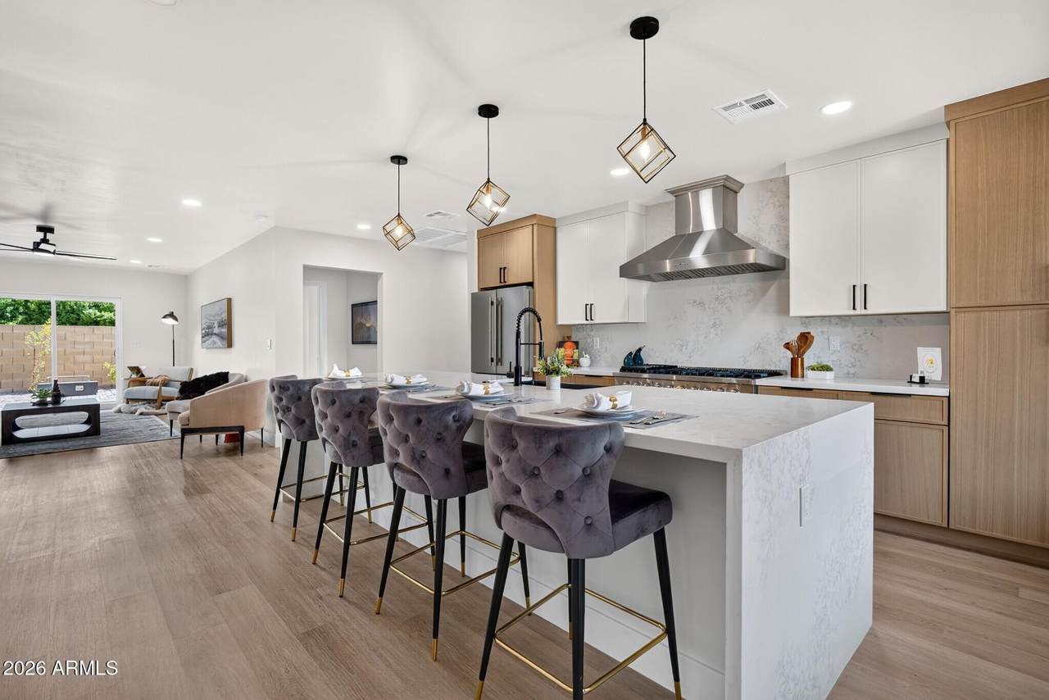
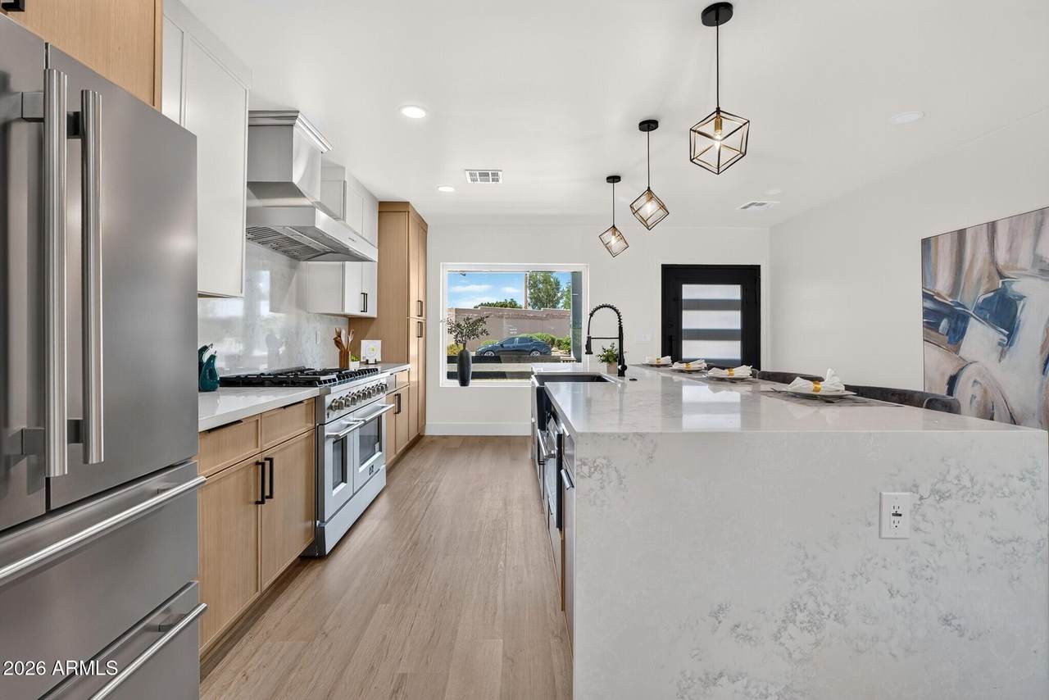
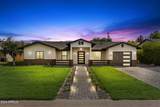
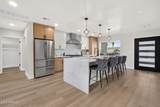
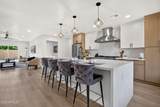
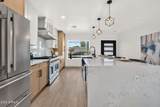
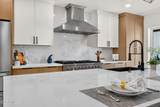
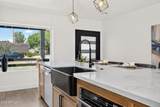
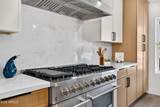
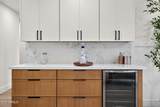
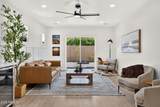
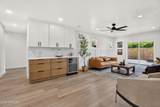
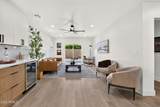
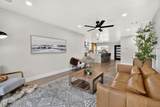
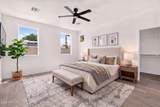
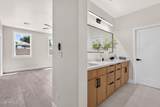
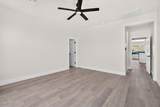
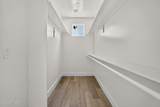
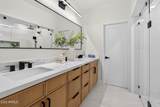
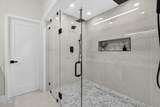
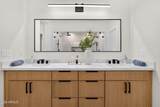
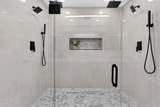
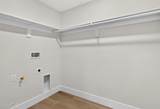
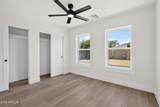
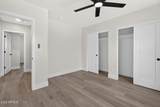
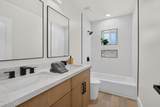
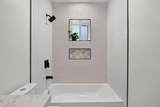
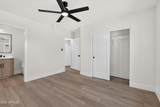
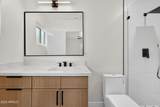
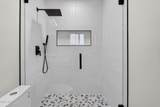
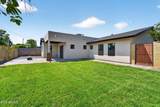
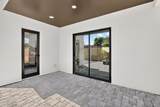
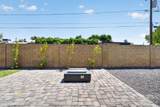
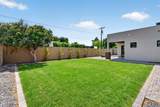
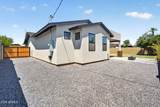
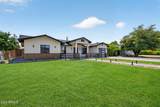
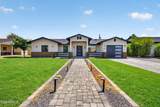
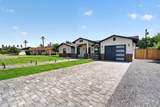
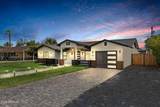
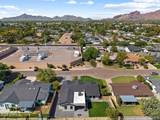
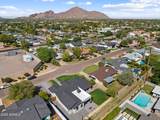
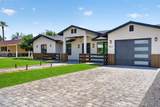
Essentially a new home! Extensively rebuilt, expanded and reimagined with approximately 500 square feet of brand new construction, this exceptional home has undergone a major transformation from top to bottom. The open floor plan is anchored by a stunning kitchen featuring an impressive 11-foot island with waterfall quartz countertops, quartz backsplash, and Forno appliances. Gas cooking! LVP flooring flows throughout the main living areas with tile in the bathrooms, complemented by designer lighting, trendy ceiling fans, LED lighting and upgraded matte black faucets and fixtures throughout. All bathrooms have been beautifully remodeled with tiled shower surrounds and custom glass enclosures. Additional interior improvements include new windows, drywall, baseboards, interior and exterior doors, plus a huge laundry room with a dedicated drying rack for line-dry clothing. The extensive renovation goes far beyond cosmetic updates with a NEW ROOF, new 5-ton HVAC system, new plumbing, new electrical panel and tankless gas water heater. The extended-length, overheight garage features an epoxy floor, while an RV gate, additional parking area beside the driveway and parking behind the gate provide plenty of room for vehicles and toys. The exterior has been completely transformed with a redesigned front elevation, new stucco, striking custom wrought-iron front door, paver driveway, new patio cover and all-new front and backyard landscaping and hardscape, along with a new landscape sprinkler system front and back. Ideally located in Arcadia Lite near premier dining, hiking, golf and shopping, and just minutes from Sky Harbor Airport. An extraordinary remodel where no expense was spared! All facts and figures to be verified by buyer or buyer's representative.
-
4BEDS
-
0.18ACRES
-
3BATHS
-
01/2 BATHS
-
1,951SQFT
-
$510$/SQFT
School Information
Description
Essentially a new home! Extensively rebuilt, expanded and reimagined with approximately 500 square feet of brand new construction, this exceptional home has undergone a major transformation from top to bottom. The open floor plan is anchored by a stunning kitchen featuring an impressive 11-foot island with waterfall quartz countertops, quartz backsplash, and Forno appliances. Gas cooking! LVP flooring flows throughout the main living areas with tile in the bathrooms, complemented by designer lighting, trendy ceiling fans, LED lighting and upgraded matte black faucets and fixtures throughout. All bathrooms have been beautifully remodeled with tiled shower surrounds and custom glass enclosures. Additional interior improvements include new windows, drywall, baseboards, interior and exterior doors, plus a huge laundry room with a dedicated drying rack for line-dry clothing. The extensive renovation goes far beyond cosmetic updates with a NEW ROOF, new 5-ton HVAC system, new plumbing, new electrical panel and tankless gas water heater. The extended-length, overheight garage features an epoxy floor, while an RV gate, additional parking area beside the driveway and parking behind the gate provide plenty of room for vehicles and toys. The exterior has been completely transformed with a redesigned front elevation, new stucco, striking custom wrought-iron front door, paver driveway, new patio cover and all-new front and backyard landscaping and hardscape, along with a new landscape sprinkler system front and back. Ideally located in Arcadia Lite near premier dining, hiking, golf and shopping, and just minutes from Sky Harbor Airport. An extraordinary remodel where no expense was spared! All facts and figures to be verified by buyer or buyer's representative.
 © 2026 Arizona Regional Multiple Listing Service, Inc. All rights reserved. All information should be verified by the recipient and none is guaranteed as accurate by ARMLS. The ARMLS logo indicates a property listed by a real estate brokerage other than Melanie Crane PLLC. Data last updated 2026-10-13T16:14:18.153.