
Skip To Content

4220 W Creedance Boulevard

Glendale, AZ 85310
  • $443,000
  • STATUS: Active
  • MLS #: 7056598
Open House
UPDATED: 46 min ago
$443,000
  • 3
    BEDS
  • 0.14
    ACRES
  • 2
    BATHS
  • 0
    1/2 BATHS
  • 1,870
    SQFT
  • $237
    $/SQFT
Neighborhood:
Type:
Single-Family Home
Built:
1987
County:
Area:

School Information

Description

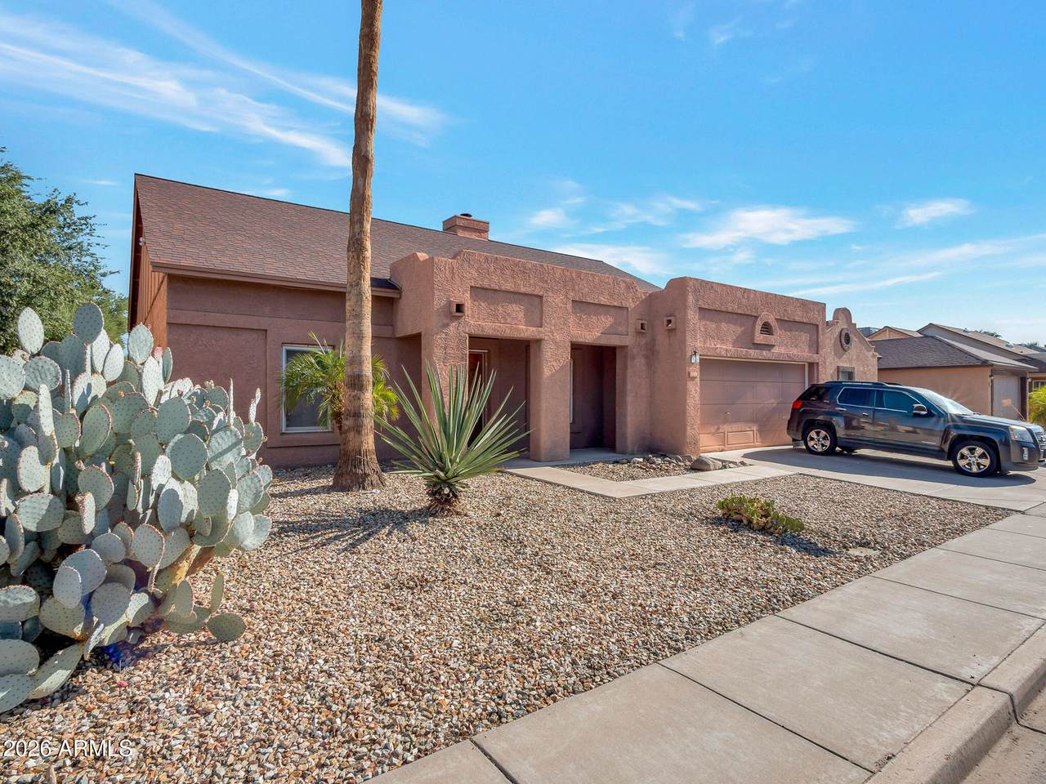
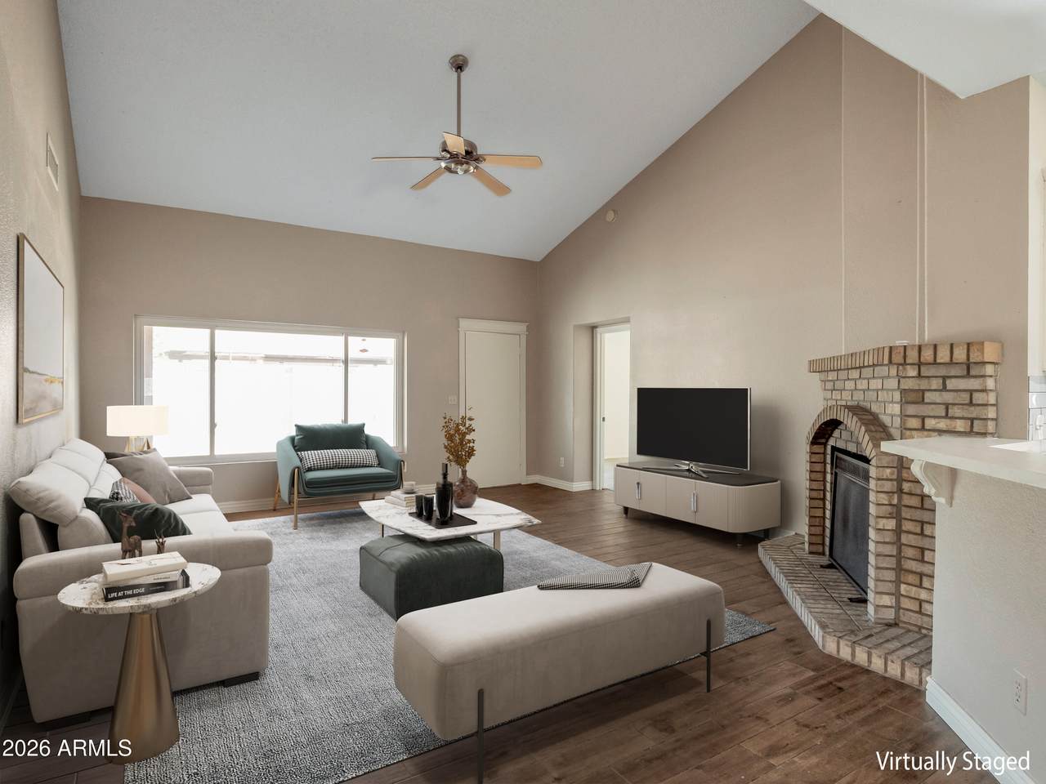
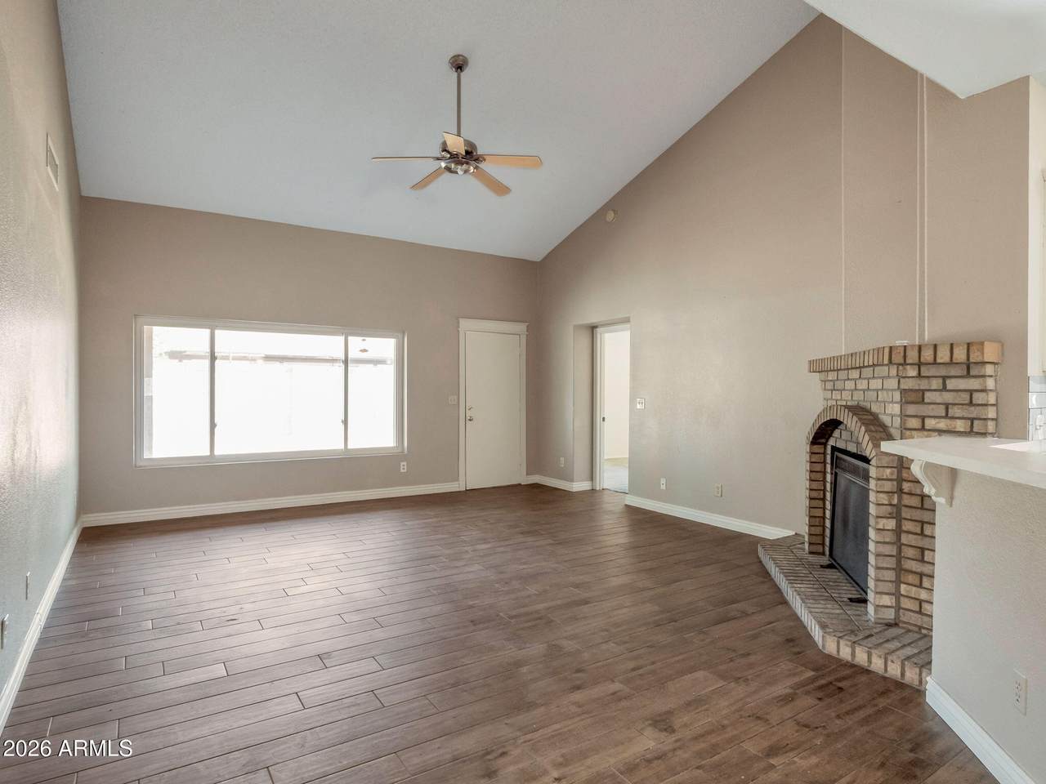
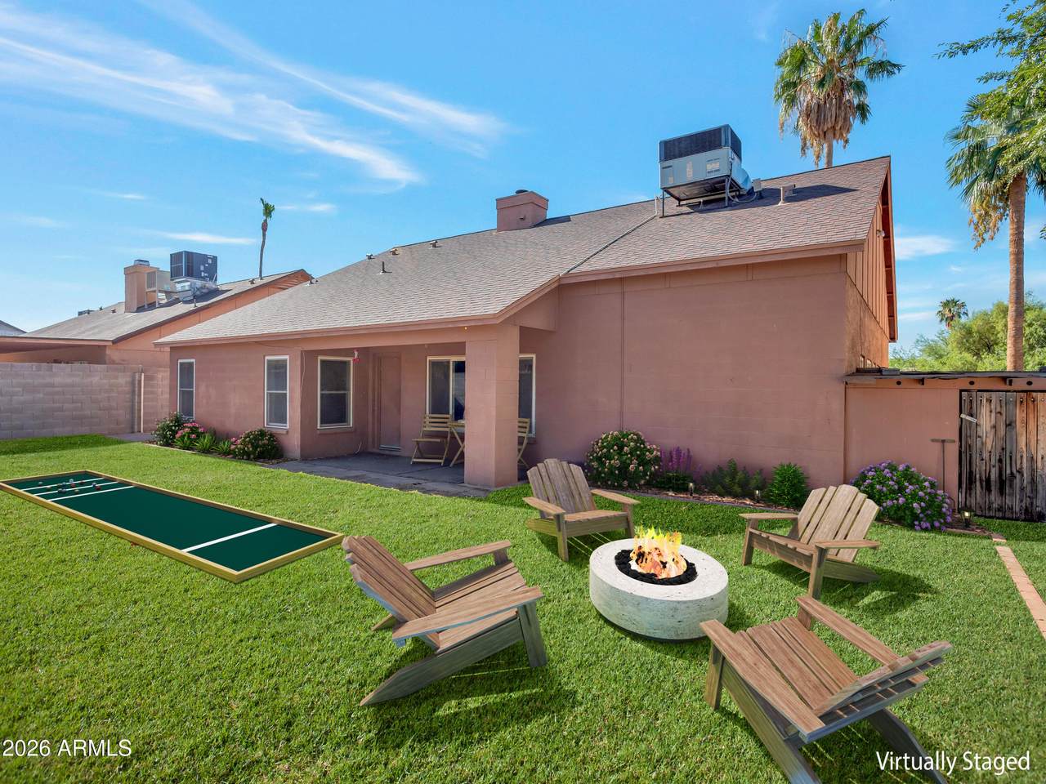
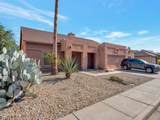
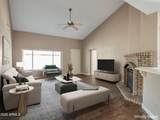
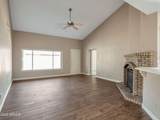
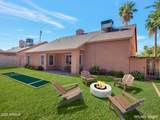
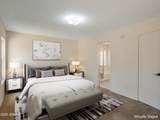
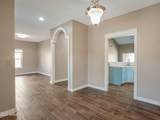
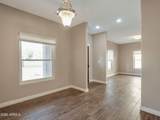
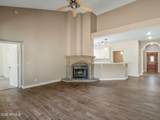
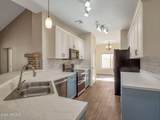
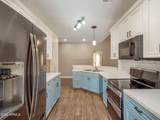
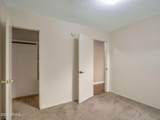
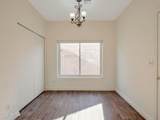
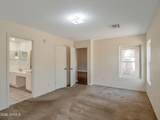
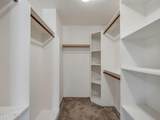
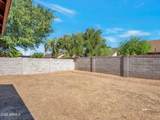
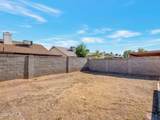
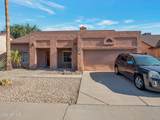
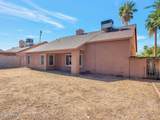
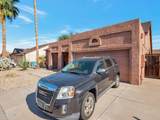
REDUCED AND BIG BUYER INCENTIVE, $12000 rate buy down with full offer..Rare North Glendale Opportunity -- Solid Home, Great Layout, Priced for Your Personal Touch . This Fantastic 85310 North Glendale home in the Deer Valley School District with NO HOA, deal RV gate, and RV parking for your boat, 5th wheel and the like. Features include formal living and dining, wood-like tile flooring, dual-pane windows, and a cozy wood-burning fireplace. The updated primary walk-in closet is a standout, with walk-in closets in all bedrooms. Easy-maintenance yard or add your personal flair, make it your own. Close to freeway access, shopping, and dining. SELLER CONSIDER FLOORING ALLOWANCE FOR FULL PRICE OFFER.

Monthly Payment Calculator


Arizona Regional MLS logo© 2026 Arizona Regional Multiple Listing Service, Inc. All rights reserved. All information should be verified by the recipient and none is guaranteed as accurate by ARMLS. The ARMLS logo indicates a property listed by a real estate brokerage other than Melanie Crane PLLC. Data last updated 2026-10-16T00:14:13.583.
www.sierravistahomesellingteam.com/homes/179052947
Print Image

4220 W Creedance Boulevard Glendale, AZ 85310

  • Price: $443,000
  • Status: Active
  • On Site: Days
  • Updated: 46 min ago
  • MLS #: 7056598
3
Beds
2
Baths
0
½ Baths
0.14
Acres
1,870
SQFT
$237
$/SQFT
1987
Built
Neighborhood:
Adobe Hills Lot 1-260
County:
Maricopa
Area:
Glendale
Elementary School:
Desert Sage Elementary School
Middle School:
Hillcrest Middle School
High School:
Sandra Day O'connor High School
Property Description
REDUCED AND BIG BUYER INCENTIVE, $12000 rate buy down with full offer..Rare North Glendale Opportunity -- Solid Home, Great Layout, Priced for Your Personal Touch . This Fantastic 85310 North Glendale home in the Deer Valley School District with NO HOA, deal RV gate, and RV parking for your boat, 5th wheel and the like. Features include formal living and dining, wood-like tile flooring, dual-pane windows, and a cozy wood-burning fireplace. The updated primary walk-in closet is a standout, with walk-in closets in all bedrooms. Easy-maintenance yard or add your personal flair, make it your own. Close to freeway access, shopping, and dining. SELLER CONSIDER FLOORING ALLOWANCE FOR FULL PRICE OFFER.
Exterior Features

Architectural Style Ranch Attached Garage YN No Carport Spaces 0 Construction Materials StuccoPaintedBlock Covered Spaces 2 Exterior Features Private YardStorage Fencing Back YardBlock Horse Amenities [] Horse YN No Lot Features North/South ExposureSprinklers In RearSprinklers In FrontDesert FrontDirt BackGravel/Stone FrontAuto Timer H2O FrontAuto Timer H2O Back Open Parking Spaces 3 Other Structures Shed(s) Parking Features Attached GarageRV Access/ParkingRV GatedDirect AccessAttch'd Gar Cabinets Pool Features [] Pool Private YN No Road Responsibility City Maintained Road Road Surface Type Asphalt Roof Composition Spa Features None View []

Interior Features

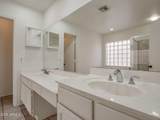
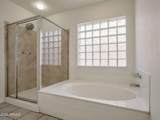
Additional Bedroom Walk In Closet Yes Basement [] Basement YN No Bedroom Split Yes Bedrooms Plus 3 Common Walls [] Cooling Central AirCeiling Fan(s)Programmable Thmstat Cooling YN Yes Family Room Yes Fireplace Features Wood BurningFamily Room Fireplace YN Yes Formal Dining Yes Great Room Yes Heating Heat PumpElectric Heating YN Yes Interior Features High Speed InternetDouble VanityEat-in KitchenBreakfast BarNo Interior StepsVaulted Ceiling(s)PantryFull Bth Master BdrmSeparate Shwr & TubLaminate Counters Laundry Features InsideWshr/Dry HookUp Only Master Bedroom Split Yes Master Bedroom Walk In Closet Yes Pantry Yes Separate Den Office YN No Window Features ScreensLow-Emissivity WindowsDual PaneVinyl Frame

Property Features

Accessibility Features [] Association Fee Includes No Fees Association YN No Auction No Builder Name UNKNOWN City Services Yes Community Features [] Community Pool YN No Current Financing Conventional Disclosures Seller Discl AvailVicinity of an Airport Flood Zone No Flooring CarpetTile Green Energy Efficient [] Green Water Conservation [] Land Lease YN No Listing Terms VA LoanCashConventionalFHA North South Exposure Yes Ownership Fee Simple Ownership Fractional YN No PADFee YN2 No Possible Use [] Property Attached YN No Property Condition [] Property Sub Type Single Family Residence Rec Center Fee YN No Rec Center Fee2 YN No Security Features [] Sewer Public Sewer Special Listing Conditions N/A Special Listing Conditions None Yes Tax Annual Amount 1697 Tax Year 2025 Total Monthly Fee 0 Unit Style All On One Level Yes Utilities [] Water Source Public

Arizona Regional MLS logo Listing provided by Coldwell Banker Realty: 623-977-1776. .


Arizona Regional MLS logo© 2026 Arizona Regional Multiple Listing Service, Inc. All rights reserved. All information should be verified by the recipient and none is guaranteed as accurate by ARMLS. The ARMLS logo indicates a property listed by a real estate brokerage other than Melanie Crane PLLC. Data last updated 2026-10-16T00:14:13.583.
 
https://bt-photos.global.ssl.fastly.net/armls/1280_boomver_1_7056598-2.jpg https://bt-photos.global.ssl.fastly.net/armls/1280_boomver_1_7056598-2.jpg https://bt-photos.global.ssl.fastly.net/armls/1280_boomver_1_7056598-2.jpg
Logo
Melanie Crane PLLC
122 N 7th Street
Sierra Vista AZ, 85635