







Skip To Content

4217 S 76TH Lane

Phoenix, AZ 85043
  • $449,400
  • STATUS: Active
  • MLS #: 7055877
$449,400
  • 3
    BEDS
  • 0.18
    ACRES
  • 2
    BATHS
  • 0
    1/2 BATHS
  • 2,398
    SQFT
  • $187
    $/SQFT
Neighborhood:
Type:
Single-Family Home
Built:
2004
County:
Area:

School Information

Elementary School:
Middle School:

Description

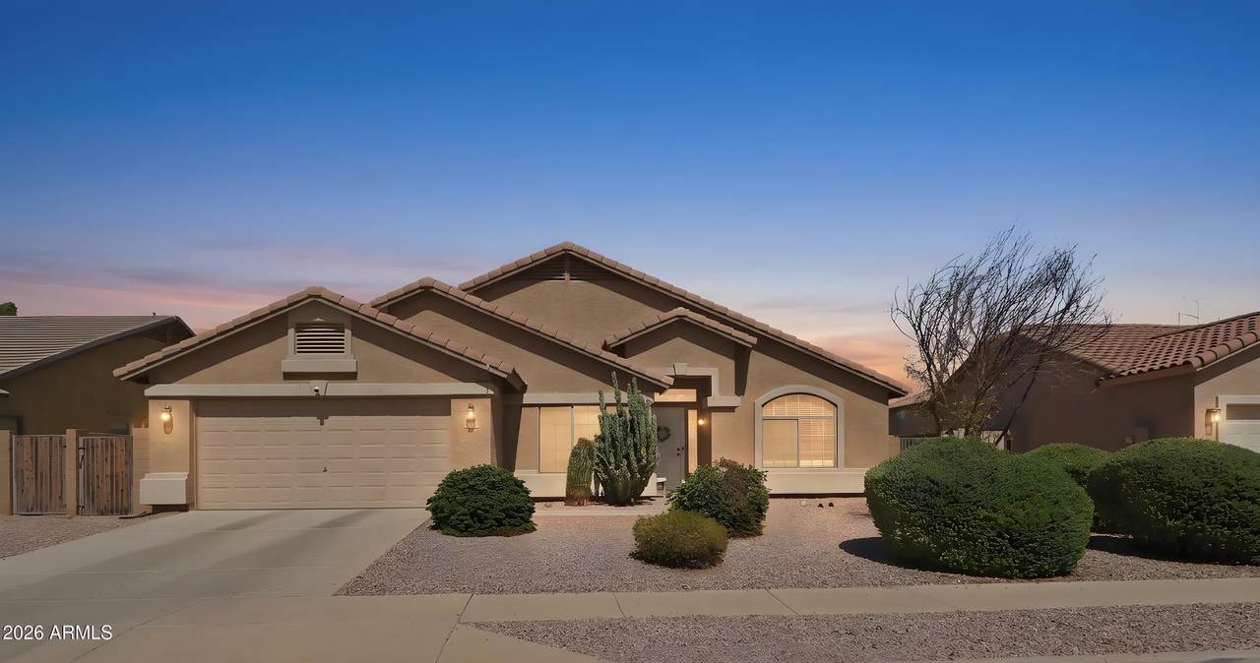
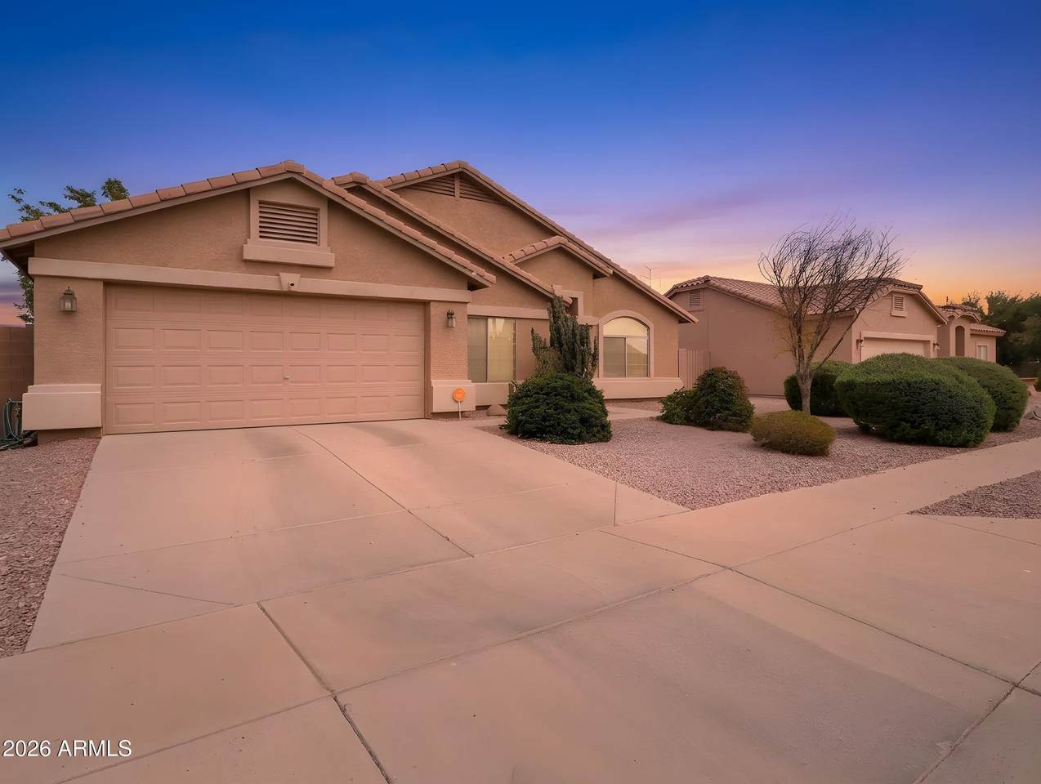
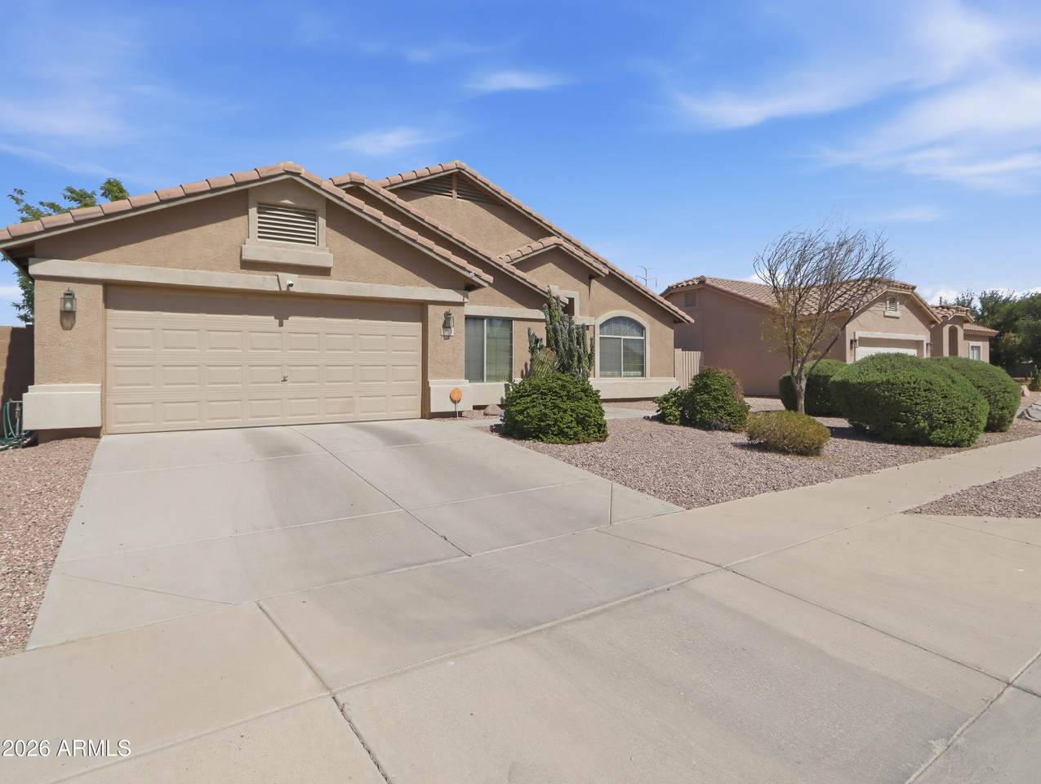
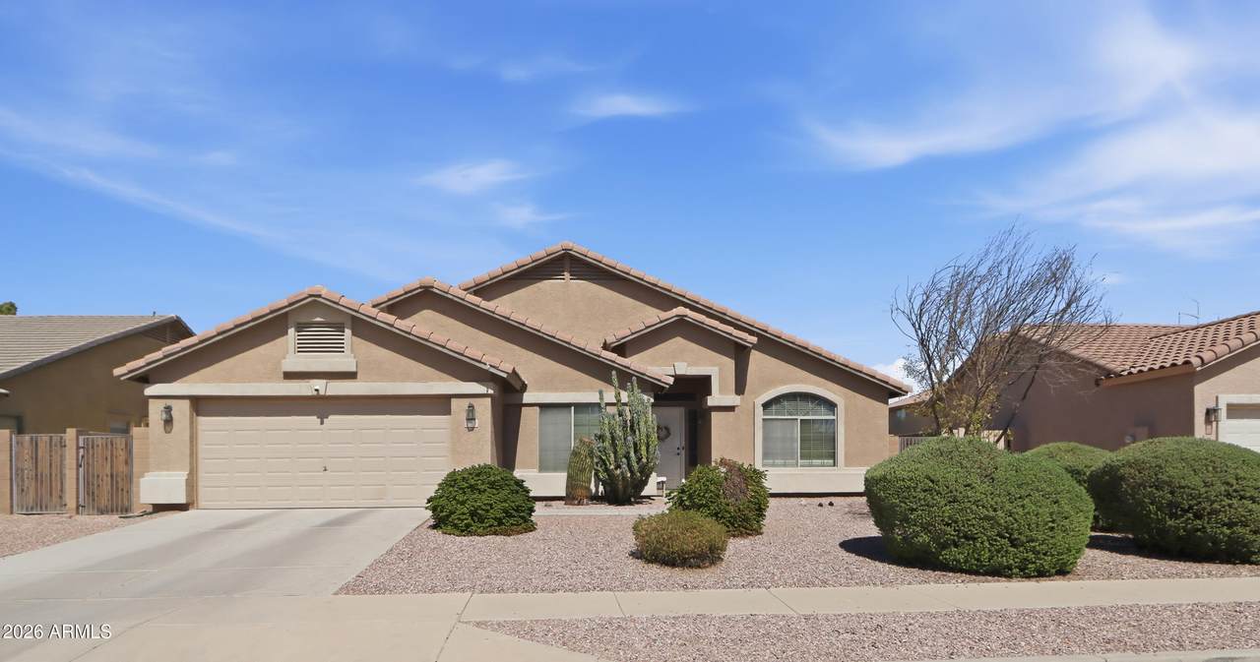
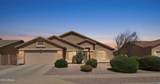
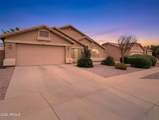
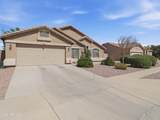
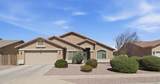
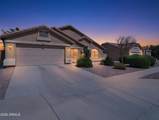
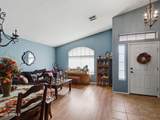
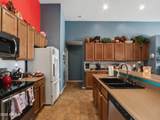
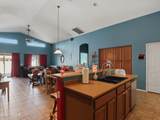
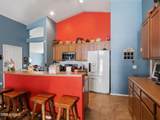
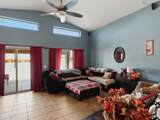
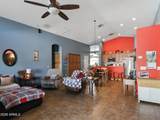
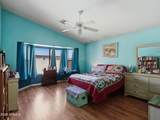
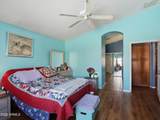
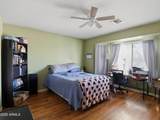
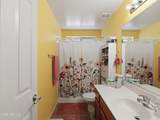
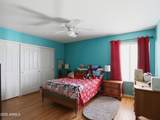
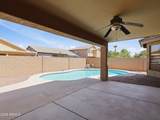
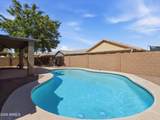
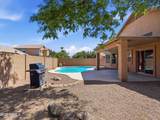
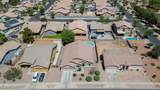
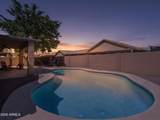
Competitively priced for quick sale, well below comps! . Comfortable Arizona living on a generous 7,902-square-foot lot. Built in 2004, this thoughtfully designed home features an open great room floor plan that creates a bright, inviting space perfect for both everyday living and entertaining. The expansive great room seamlessly connects the living, dining, and kitchen areas, providing excellent flow and plenty of room to gather with family and friends. Oversized bedrooms offer exceptional comfort, flexibility, and abundant space for a home office, fitness area, or private retreat. Step outside to your own backyard oasis featuring a sparkling pool, ideal for cooling off on warm Arizona days or hosting unforgettable get-togethers. The spacious yard off offers plenty of room to relax, play, and enjoy outdoor living year-round. Additional highlights include a 2-car garage, generous storage, and a functional layout designed to maximize both comfort and convenience. Combining spacious interiors, an entertainer's floor plan, oversized bedrooms, and an inviting backyard retreat, this exceptional home is ready for its next owners. Conveniently located near shopping, dining, parks, and everyday amenities, this is a wonderful opportunity to enjoy the lifestyle you've been looking for. Come see this one before its gone!

Monthly Payment Calculator


Arizona Regional MLS logo© 2026 Arizona Regional Multiple Listing Service, Inc. All rights reserved. All information should be verified by the recipient and none is guaranteed as accurate by ARMLS. The ARMLS logo indicates a property listed by a real estate brokerage other than Melanie Crane PLLC. Data last updated 2026-10-14T00:13:06.313.
www.sierravistahomesellingteam.com/homes/178986544
Print Image

4217 S 76TH Lane Phoenix, AZ 85043

  • Price: $449,400
  • Status: Active
  • On Site: Days
  • MLS #: 7055877
3
Beds
2
Baths
0
½ Baths
0.18
Acres
2,398
SQFT
$187
$/SQFT
2004
Built
Neighborhood:
Estrella Village Manor
County:
Maricopa
Area:
Phoenix
Elementary School:
Tuscano Elementary School
Middle School:
Santa Maria Middle School
High School:
Sierra Linda High School
Property Description
Competitively priced for quick sale, well below comps! . Comfortable Arizona living on a generous 7,902-square-foot lot. Built in 2004, this thoughtfully designed home features an open great room floor plan that creates a bright, inviting space perfect for both everyday living and entertaining. The expansive great room seamlessly connects the living, dining, and kitchen areas, providing excellent flow and plenty of room to gather with family and friends. Oversized bedrooms offer exceptional comfort, flexibility, and abundant space for a home office, fitness area, or private retreat. Step outside to your own backyard oasis featuring a sparkling pool, ideal for cooling off on warm Arizona days or hosting unforgettable get-togethers. The spacious yard off offers plenty of room to relax, play, and enjoy outdoor living year-round. Additional highlights include a 2-car garage, generous storage, and a functional layout designed to maximize both comfort and convenience. Combining spacious interiors, an entertainer's floor plan, oversized bedrooms, and an inviting backyard retreat, this exceptional home is ready for its next owners. Conveniently located near shopping, dining, parks, and everyday amenities, this is a wonderful opportunity to enjoy the lifestyle you've been looking for. Come see this one before its gone!
Exterior Features

Architectural Style Spanish Attached Garage YN No Carport Spaces 0 Construction Materials StuccoWood FramePainted Covered Spaces 2 Exterior Features [] Fencing Back YardBlock Horse Amenities [] Horse YN No Lot Features East/West ExposureSprinklers In RearSprinklers In FrontGravel/Stone FrontGravel/Stone BackGrass Back Open Parking Spaces 2 Other Structures [] Parking Features Attached GarageGarage Door Opener Pool Features Variable Speed PumpOutdoorPlay Pool Pool Private YN Yes Road Responsibility City Maintained Road Road Surface Type [] Roof Tile Spa Features None View []

Interior Features

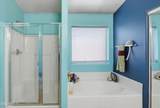
Basement [] Basement YN No Bedroom Split Yes Bedrooms Plus 4 Common Walls [] Cooling Central AirCeiling Fan(s) Cooling YN Yes Fireplace Features [] Fireplace YN No Formal Dining Yes Great Room Yes Heating Heat Pump Heating YN Yes Interior Features High Speed InternetDouble VanityEat-in KitchenVaulted Ceiling(s)Kitchen IslandFull Bth Master BdrmSeparate Shwr & TubLaminate Counters Laundry Features [] Master Bedroom Split Yes Master Bedroom Walk In Closet Yes Separate Den Office YN Yes Window Features ScreensLow-Emissivity WindowsDual Pane

Property Features

Accessibility Features [] Association Fee 106 Association Fee Frequency Monthly Association Fee Includes Maintenance Grounds Association YN Yes Auction No Builder Name Hacienda Builders Capmprovement Impact Fee 0 City Services Yes Community Features PlaygroundBiking/Walking Path Community Pool YN No Current Financing Conventional Disclosures Seller Discl Avail Flooring LaminateTile Green Energy Efficient [] Green Water Conservation [] Land Lease YN No Listing Terms VA LoanCashConventionalFHA Other Fees HOA 0 Ownership Fee Simple Ownership Fractional YN No PADFee YN2 No Possible Use None Prepaid Association Fees HOA 300 Property Attached YN No Property Condition [] Property Sub Type Single Family Residence Rec Center Fee YN No Security Features [] Sewer Public Sewer Special Assessment HOA No Special Listing Conditions N/A Special Listing Conditions None Yes Tax Annual Amount 2020 Tax Year 2025 Total Monthly Fee 106 Unit Style All On One Level Yes Utilities Natural Gas Not Available Water Source Public

Arizona Regional MLS logo Listing provided by JK Realty: 480-733-8500. .


Arizona Regional MLS logo© 2026 Arizona Regional Multiple Listing Service, Inc. All rights reserved. All information should be verified by the recipient and none is guaranteed as accurate by ARMLS. The ARMLS logo indicates a property listed by a real estate brokerage other than Melanie Crane PLLC. Data last updated 2026-10-14T00:13:06.313.
 
https://bt-photos.global.ssl.fastly.net/armls/1280_boomver_1_7055877-2.jpg https://bt-photos.global.ssl.fastly.net/armls/1280_boomver_1_7055877-2.jpg https://bt-photos.global.ssl.fastly.net/armls/1280_boomver_1_7055877-2.jpg
Logo
Melanie Crane PLLC
122 N 7th Street
Sierra Vista AZ, 85635