Skip To Content

419 N Miller Lane

St. David, AZ 85630
  • $349,900
  • STATUS: Active
  • MLS #: 22625358
UPDATED: 33 min ago
$349,900
  • 3
    BEDS
  • 0.62
    ACRES
  • 3
    BATHS
  • 0
    1/2 BATHS
  • 1,969
    SQFT
  • $178
    $/SQFT
Neighborhood:
N/A
Type:
Single-Family Home
Built:
1942
County:

School Information

Elementary School:
Middle School:
High School:
School District:
Courtesy of Haymore Real Estate, LLC.

Description

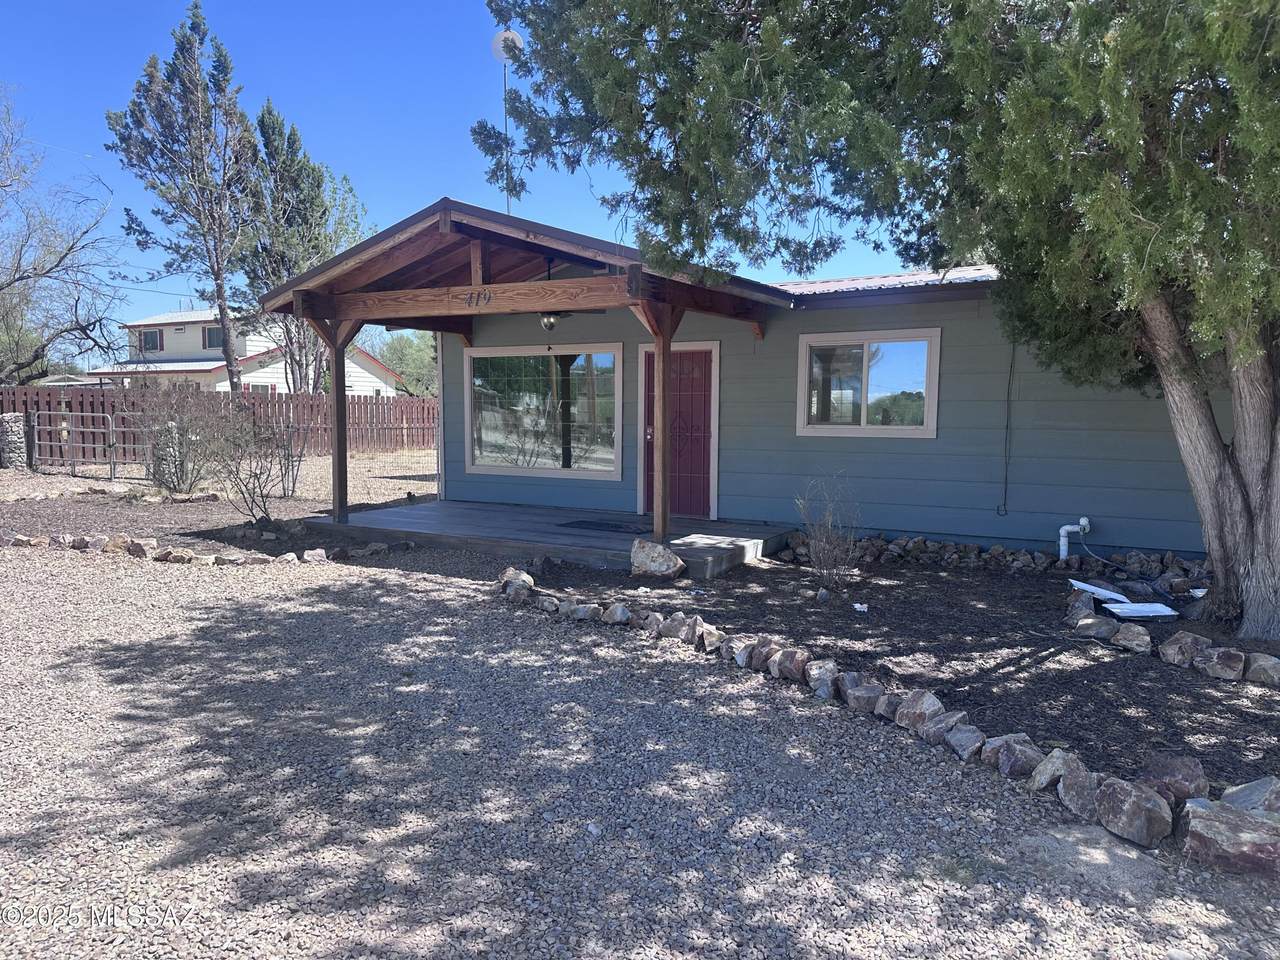
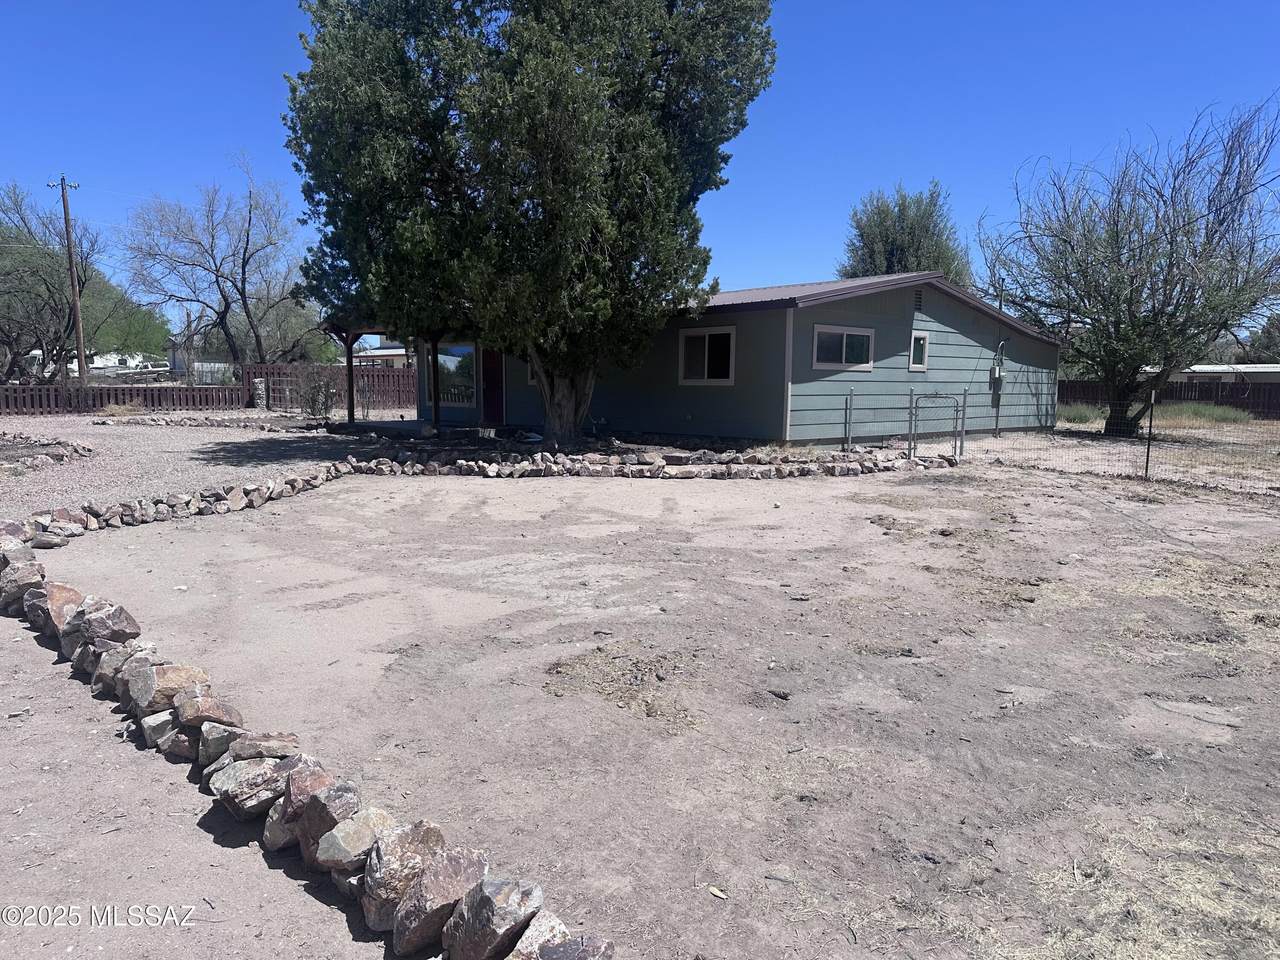
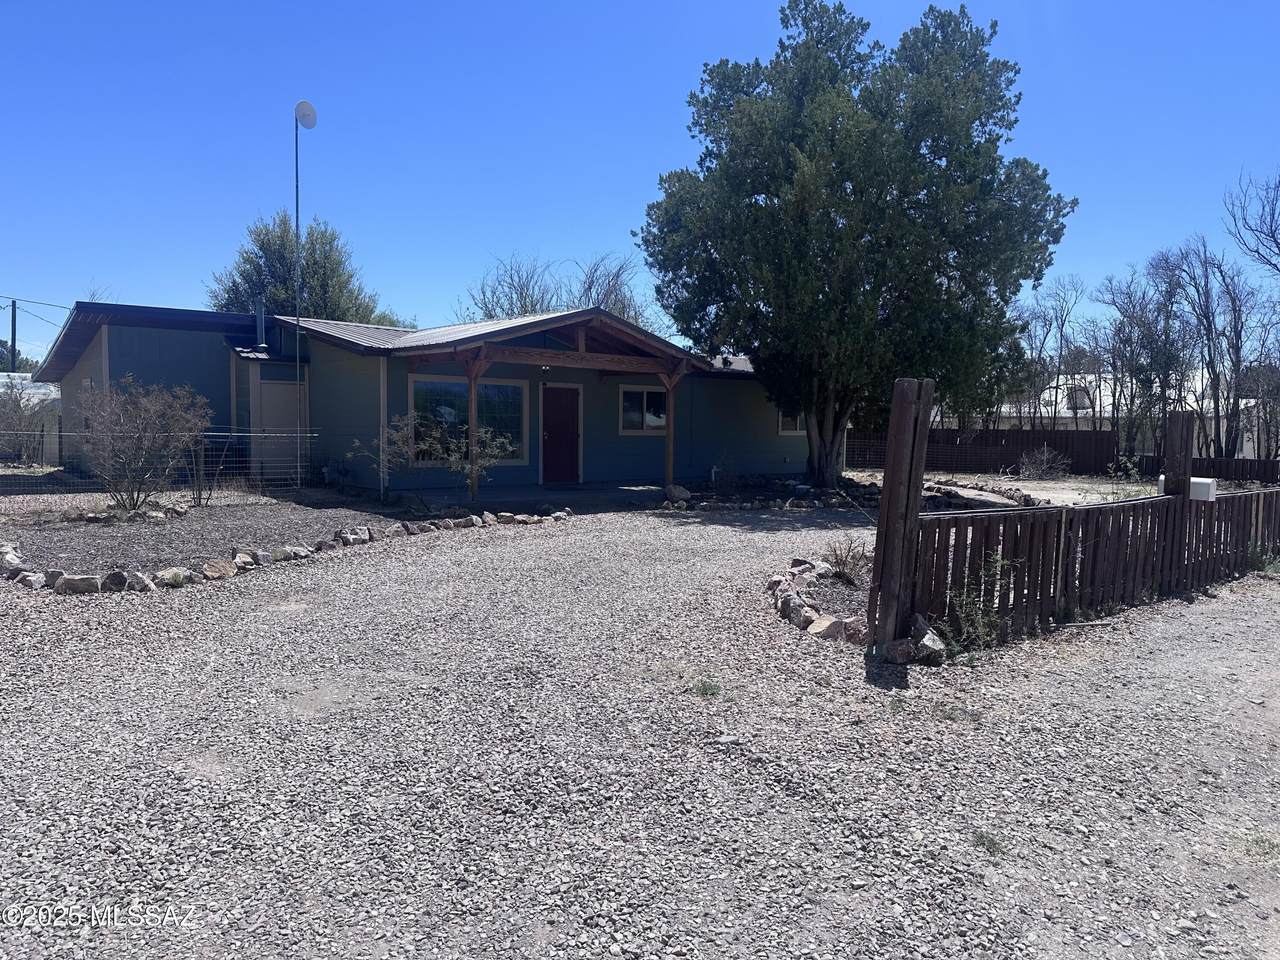
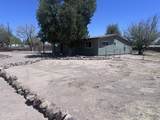
This stunning 3bed, 3bath home offers 1969sqft of thoughtfully updated living space on over half an acre. Completely remodeled in 2020, the home features new flooring, updated kitchen and bathrooms, all new plumbing and electrical, a new HVAC system, and a new metal roof - providing peace of mind and modern comfort throughout. Enjoy the spacious open floor plan with granite countertops and stylish finishes. Each bedroom includes its own bathroom, perfect for family living or hosting guests. Outside, you'll find RV parking, 2 golf cart garages (or small car storage), a children's playhouse, and additional exterior storage. The circular driveway adds charm and convenience, all located in a peaceful setting in the heart of St. David. This gem is move-in ready! Don't wait! Call TODAY!

Monthly Payment Calculator


MLS of Southern Arizona (Tucson Association of Realtors) logo Listing information Copyright 2026 MLS of Southern Arizona. All Rights Reserved. Data last updated: 2026-11-11T13:07:11.113.
The data relating to real estate listings on this website comes in part from the Internet Data Exchange (IDX) program of Multiple Listing Service of Southern Arizona. IDX information is provided exclusively for consumers' personal, non-commercial use and may not be used for any purpose other than to identify prospective properties consumers may be interested in purchasing. Listings provided by brokerages other than Melanie Crane PLLC are identified with the MLSSAZ IDX Logo. All Information Is Deemed Reliable But Is Not Guaranteed Accurate.
www.sierravistahomesellingteam.com/homes/182319875
Print Image

419 N Miller Lane St. David, AZ 85630

  • Price: $349,900
  • Status: Active
  • On Site: Days
  • Updated: 33 min ago
  • MLS #: 22625358
3
Beds
3
Baths
0
½ Baths
0.62
Acres
1,969
SQFT
$178
$/SQFT
1942
Built
Neighborhood:
N/A
County:
Cochise
Area:
Benson/St. David
Elementary School:
St. David
Middle School:
St. David
High School:
St. David
School District:
St. David
Property Description
This stunning 3bed, 3bath home offers 1969sqft of thoughtfully updated living space on over half an acre. Completely remodeled in 2020, the home features new flooring, updated kitchen and bathrooms, all new plumbing and electrical, a new HVAC system, and a new metal roof - providing peace of mind and modern comfort throughout. Enjoy the spacious open floor plan with granite countertops and stylish finishes. Each bedroom includes its own bathroom, perfect for family living or hosting guests. Outside, you'll find RV parking, 2 golf cart garages (or small car storage), a children's playhouse, and additional exterior storage. The circular driveway adds charm and convenience, all located in a peaceful setting in the heart of St. David. This gem is move-in ready! Don't wait! Call TODAY!
Exterior Features

Architectural Style Ranch Attached Garage YN No Carport Spaces 0 Construction Materials Frame - Stucco Covered Spaces 2 Exterior Features [] Fencing Chain LinkWood Lot Features East/West ExposureDecorative Gravel Other Structures Shed(s) Parking Features OtherDetachedGolf Cart GarageCircular Driveway Patio And Porch Features Patio Pool Features [] Roof Metal Spa Features None View Mountain(s)Residential Window Features []

Interior Features

Accessibility Features None Appliances ENERGY STAR Qualified RangeENERGY STAR Qualified DishwasherENERGY STAR Qualified RefrigeratorENERGY STAR Qualified Water HeaterDishwasherElectric RangeMicrowave Basement YN No Cooling Central AirCeiling Fans Cooling YN Yes Fireplace Features None Fireplace YN No Fireplaces Total 0 Flooring Ceramic Tile Heating Forced Air Heating YN Yes Interior Features High CeilingsKitchen Island Kitchen Features Countertops Granite Laundry Features Laundry Room Levels One Living Areas Great Room YN Yes One Story YN Yes Split Bedroom Plan YN Yes

Property Features

Association Amenities [] Association Fee Includes [] Association YN No Community Features None Contract Information Method Of Title Fee (Simple) Disclosures Seller Prop DisclosureAffidavit of DisclosureLead-Based Paint Distressed Info None Electric [] Fema Flood Zone No Green Energy Generation [] Horse YN No Listing Terms FHAVA LoanConventionalCashUSDA Loan Municipal Flood Zone No Natural Gas YN Yes Other Equipment [] Property Condition [] Property Sub Type Single Family Residence Road Responsibility County Road Surface Type Paved Security Features None Sewer Septic Tank Special Listing Conditions None Subdivision Restrict Age Restrictions No Subdivision Restrict Deed Restrictions No Tax Annual Amount 1204.9 Tax Year 2025 Township 17 Utilities [] Water Source Water Company Zoning Cochise - RU-36

Listing provided by Tara Finch of Haymore Real Estate, LLC: 520-904-0204. Listing information © 2026 MLS of Southern Arizona.


MLS of Southern Arizona (Tucson Association of Realtors) logo Listing information Copyright 2026 MLS of Southern Arizona. All Rights Reserved. Data last updated: 2026-11-11T13:07:11.113.
The data relating to real estate listings on this website comes in part from the Internet Data Exchange (IDX) program of Multiple Listing Service of Southern Arizona. IDX information is provided exclusively for consumers' personal, non-commercial use and may not be used for any purpose other than to identify prospective properties consumers may be interested in purchasing. Listings provided by brokerages other than Melanie Crane PLLC are identified with the MLSSAZ IDX Logo. All Information Is Deemed Reliable But Is Not Guaranteed Accurate.
 
https://bt-photos.global.ssl.fastly.net/tucson/1280_boomver_1_22625358-2.jpg https://bt-photos.global.ssl.fastly.net/tucson/1280_boomver_1_22625358-2.jpg https://bt-photos.global.ssl.fastly.net/tucson/1280_boomver_1_22625358-2.jpg
Logo
Melanie Crane PLLC
122 N 7th Street
Sierra Vista AZ, 85635
Courtesy of Haymore Real Estate, LLC.