



Skip To Content

4126 W Sweetwater Avenue

Phoenix, AZ 85029
  • $474,000
  • STATUS: Active
  • MLS #: 7062768
$474,000
  • 3
    BEDS
  • 0.2
    ACRES
  • 2
    BATHS
  • 0
    1/2 BATHS
  • 1,640
    SQFT
  • $289
    $/SQFT
Neighborhood:
Type:
Single-Family Home
Built:
1979
County:
Area:

School Information

Description

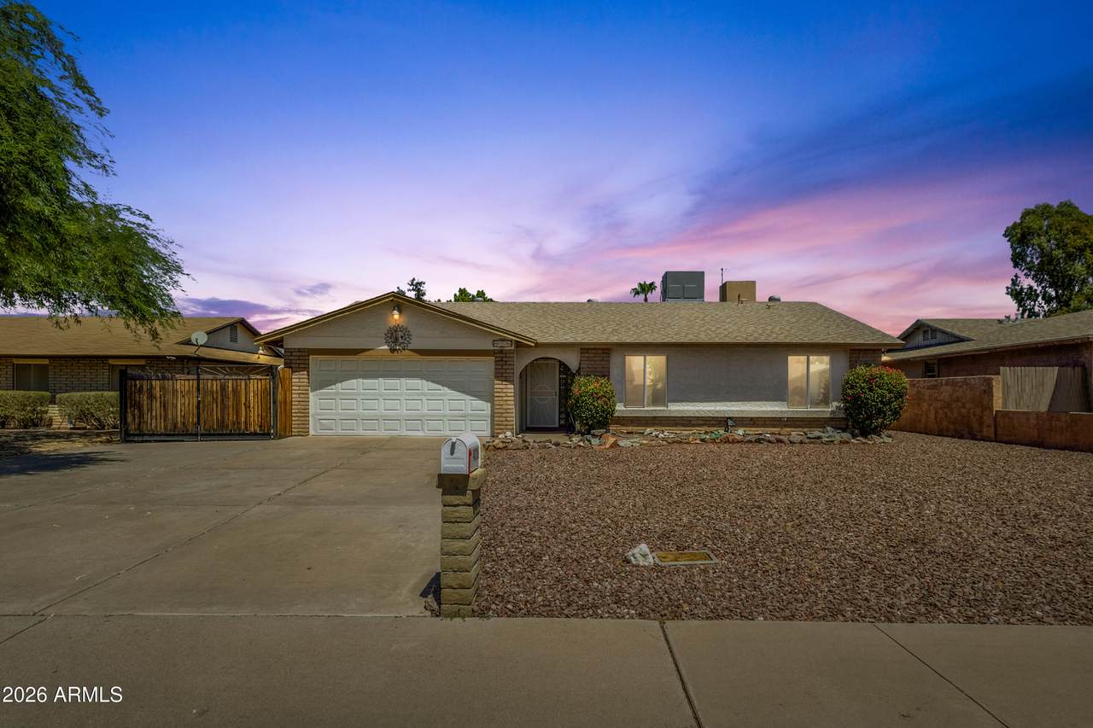
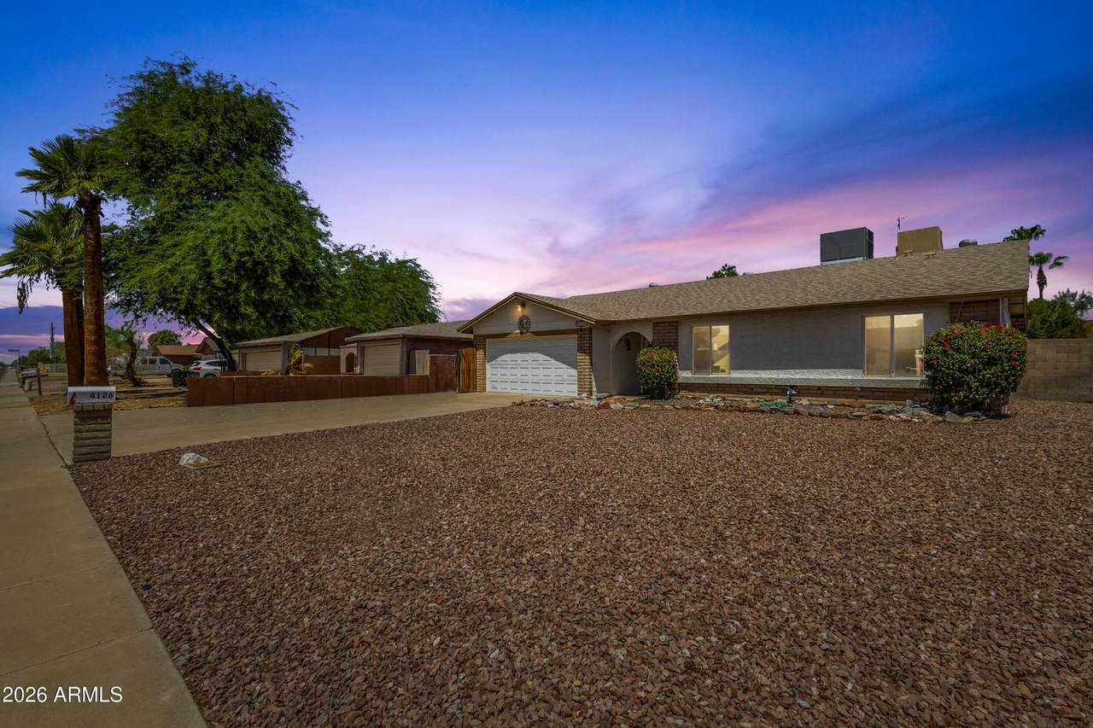
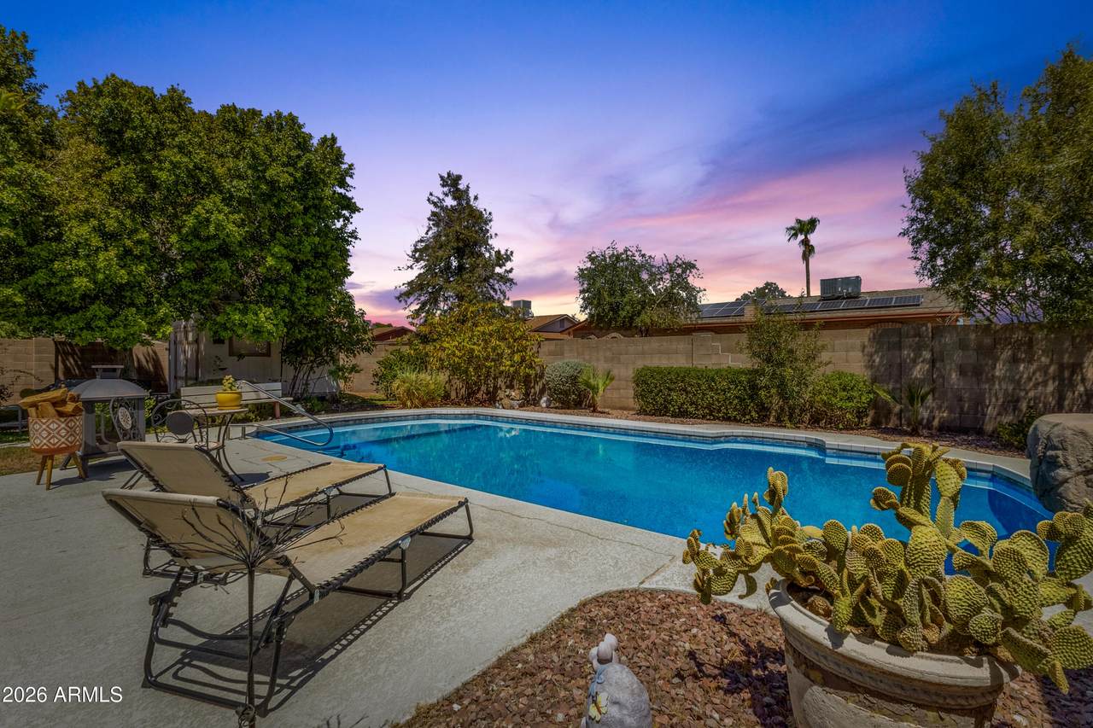
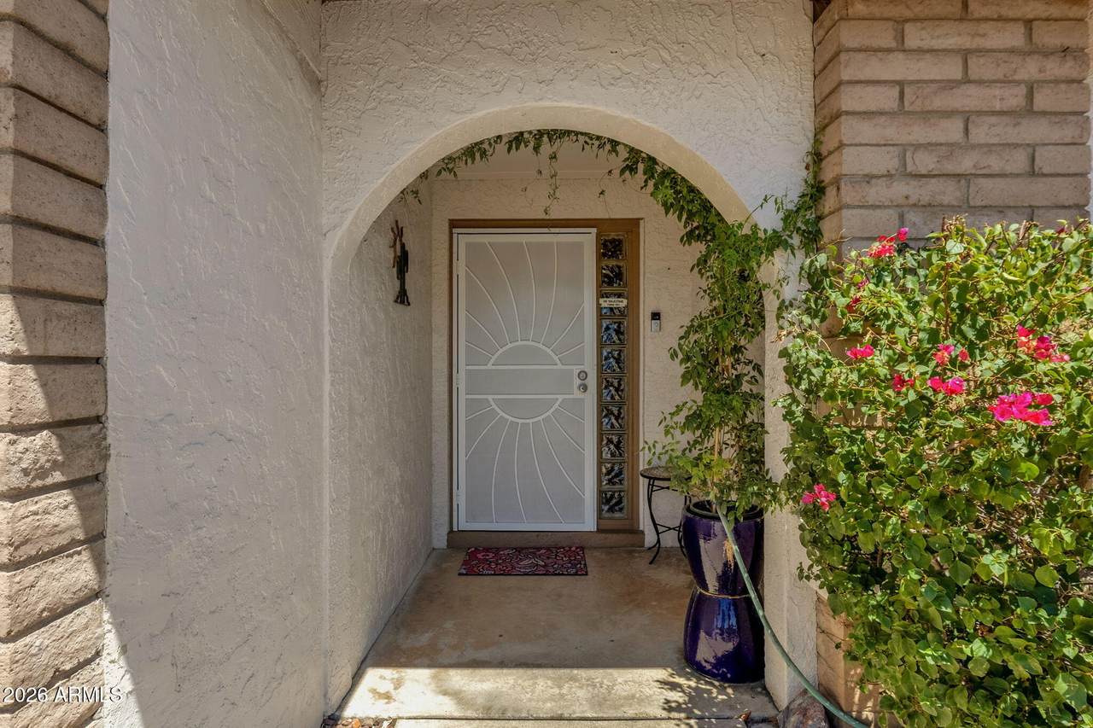
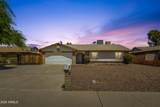
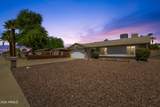
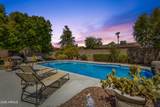
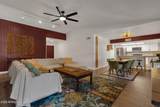
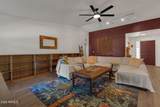
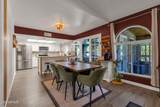
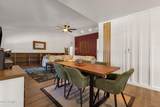
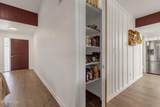
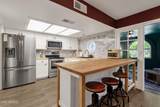
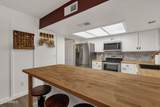
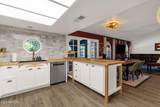
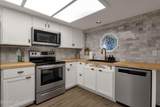
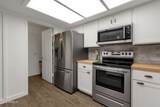
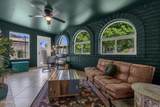
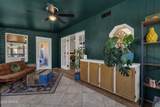
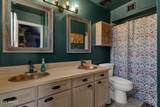
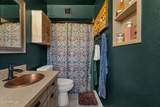
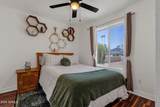
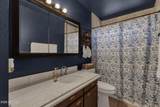
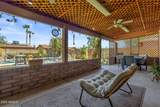
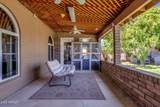
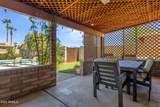
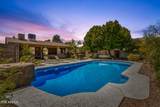
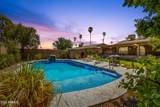
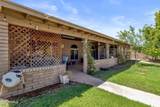
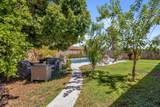
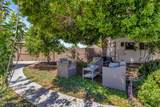
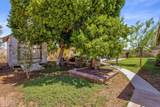
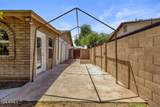
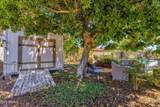
NEWLY REMODELED DIVING POOL with new plaster and waterline tile, mature shade trees keep things comfortable all summer, and the garden really does produce. Citrus, fig, rosemary, and basil grow within reach of the covered patio. Inside, the kitchen is the one everyone will want to cook in, with butcher block counters, a custom wood panel pantry, marble tile backsplash, and an added service counter with room to prep and serve. Cabinetry and appliances are upgraded, and both baths have fresh vanities and tile surrounds. A flex space of just over 200 square feet makes a terrific Arizona room, home office, or studio. Add a workshop shed, an RV gate, and a new AC in 2026. Three bedrooms, two baths, and both freeways close by!

Monthly Payment Calculator


Arizona Regional MLS logo© 2026 Arizona Regional Multiple Listing Service, Inc. All rights reserved. All information should be verified by the recipient and none is guaranteed as accurate by ARMLS. The ARMLS logo indicates a property listed by a real estate brokerage other than Melanie Crane PLLC. Data last updated 2026-10-16T00:14:13.583.
www.sierravistahomesellingteam.com/homes/179807631
Print Image

4126 W Sweetwater Avenue Phoenix, AZ 85029

  • Price: $474,000
  • Status: Active
  • On Site: Days
  • MLS #: 7062768
3
Beds
2
Baths
0
½ Baths
0.2
Acres
1,640
SQFT
$289
$/SQFT
1979
Built
Neighborhood:
Westcliff Park
County:
Maricopa
Area:
Phoenix
Elementary School:
Chaparral Elementary School
Middle School:
Desert Foothills Middle School
High School:
Moon Valley High School
Property Description
NEWLY REMODELED DIVING POOL with new plaster and waterline tile, mature shade trees keep things comfortable all summer, and the garden really does produce. Citrus, fig, rosemary, and basil grow within reach of the covered patio. Inside, the kitchen is the one everyone will want to cook in, with butcher block counters, a custom wood panel pantry, marble tile backsplash, and an added service counter with room to prep and serve. Cabinetry and appliances are upgraded, and both baths have fresh vanities and tile surrounds. A flex space of just over 200 square feet makes a terrific Arizona room, home office, or studio. Add a workshop shed, an RV gate, and a new AC in 2026. Three bedrooms, two baths, and both freeways close by!
Exterior Features

Architectural Style Ranch Attached Garage YN No Carport Spaces 0 Construction Materials StuccoPaintedBlock Covered Spaces 2 Exterior Features OtherStorage Fencing Block Horse Amenities [] Horse YN No Lot Features North/South ExposureSprinklers In RearSprinklers In FrontDesert BackDesert FrontGravel/Stone FrontGrass BackAuto Timer H2O BackIrrigation FrontIrrigation Back Open Parking Spaces 4 Other Structures [] Parking Features RV Access/ParkingGatedRV GatedGarage Door OpenerDirect AccessSeparate Strge Area Pool Features Variable Speed PumpDiving Pool Pool Private YN Yes Road Responsibility [] Road Surface Type [] Roof Composition Spa Features None View []

Interior Features

Arizona Room Lanai Yes Basement [] Basement YN No Bedrooms Plus 4 Common Walls [] Cooling Central AirCeiling Fan(s) Cooling YN Yes Fireplace Features [] Fireplace YN No Great Room Yes Heating Electric Heating YN Yes Interior Features Walk-in PantryNon-laminate CounterHigh Speed InternetDouble VanityOtherSee RemarksEat-in KitchenBreakfast BarNo Interior StepsVaulted Ceiling(s)Kitchen IslandPantryFull Bth Master BdrmSeparate Shwr & Tub Laundry Features InsideSee Remarks Pantry Yes Separate Den Office YN No Walk In Pantry Yes Window Features Dual Pane

Property Features

Accessibility Features [] Association Fee Includes No Fees Association YN No Auction No Bonus Game Room Yes Builder Name Unk City Services Yes Community Features Near Bus Stop Community Pool YN No Current Financing Other Disclosures Agency Discl ReqSeller Discl Avail Flooring LaminateTile Green Energy Efficient [] Green Water Conservation [] Land Lease YN No Listing Terms VA LoanCashConventionalFHA North South Exposure Yes Ownership Fee Simple Ownership Fractional YN No PADFee YN2 No Possible Use [] Property Attached YN No Property Condition [] Property Sub Type Single Family Residence Security Features [] Sewer Public Sewer Special Listing Conditions N/A Special Listing Conditions None Yes Tax Annual Amount 1684 Tax Year 2025 Total Monthly Fee 0 Unit Style All On One Level Yes Utilities [] Water Source Public

Arizona Regional MLS logo Listing provided by Keller Williams Realty Phoenix: 480-768-9333. .


Arizona Regional MLS logo© 2026 Arizona Regional Multiple Listing Service, Inc. All rights reserved. All information should be verified by the recipient and none is guaranteed as accurate by ARMLS. The ARMLS logo indicates a property listed by a real estate brokerage other than Melanie Crane PLLC. Data last updated 2026-10-16T00:14:13.583.
 
https://bt-photos.global.ssl.fastly.net/armls/1280_boomver_2_7062768-2.jpg https://bt-photos.global.ssl.fastly.net/armls/1280_boomver_2_7062768-2.jpg https://bt-photos.global.ssl.fastly.net/armls/1280_boomver_2_7062768-2.jpg
Logo
Melanie Crane PLLC
122 N 7th Street
Sierra Vista AZ, 85635