
















Skip To Content

4101 E Jesse Street

Gilbert, AZ 85295
  • $720,000
  • STATUS: Active
  • MLS #: 7069654
UPDATED: 80 min ago
$720,000
  • 3
    BEDS
  • 0.13
    ACRES
  • 3
    BATHS
  • 1
    1/2 BATHS
  • 1,862
    SQFT
  • $387
    $/SQFT
Type:
Single-Family Home
Built:
2021
County:
Area:

School Information

Elementary School:
Middle School:

Description

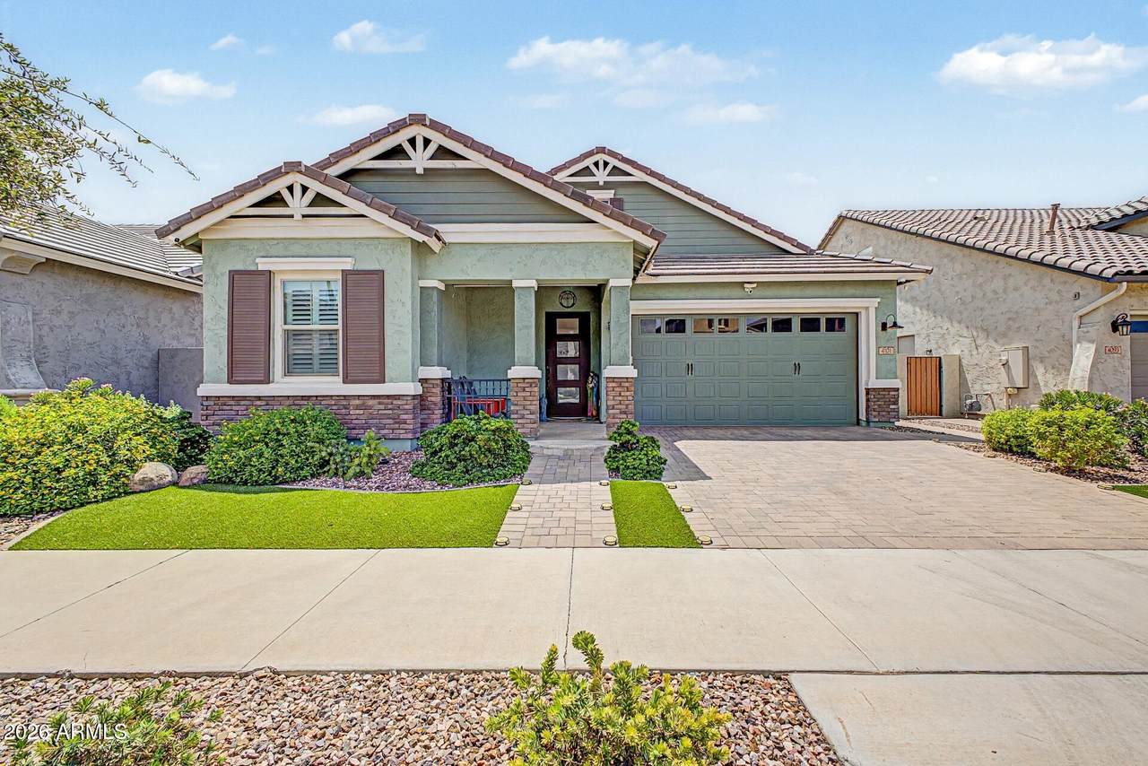
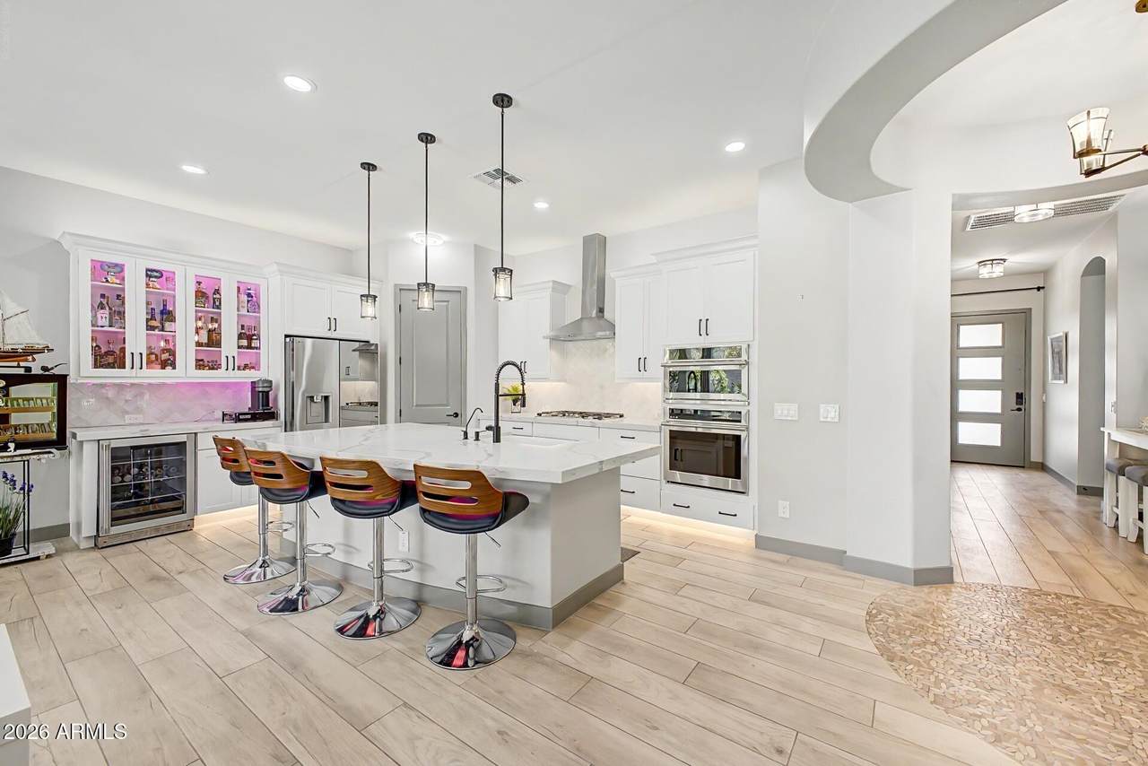
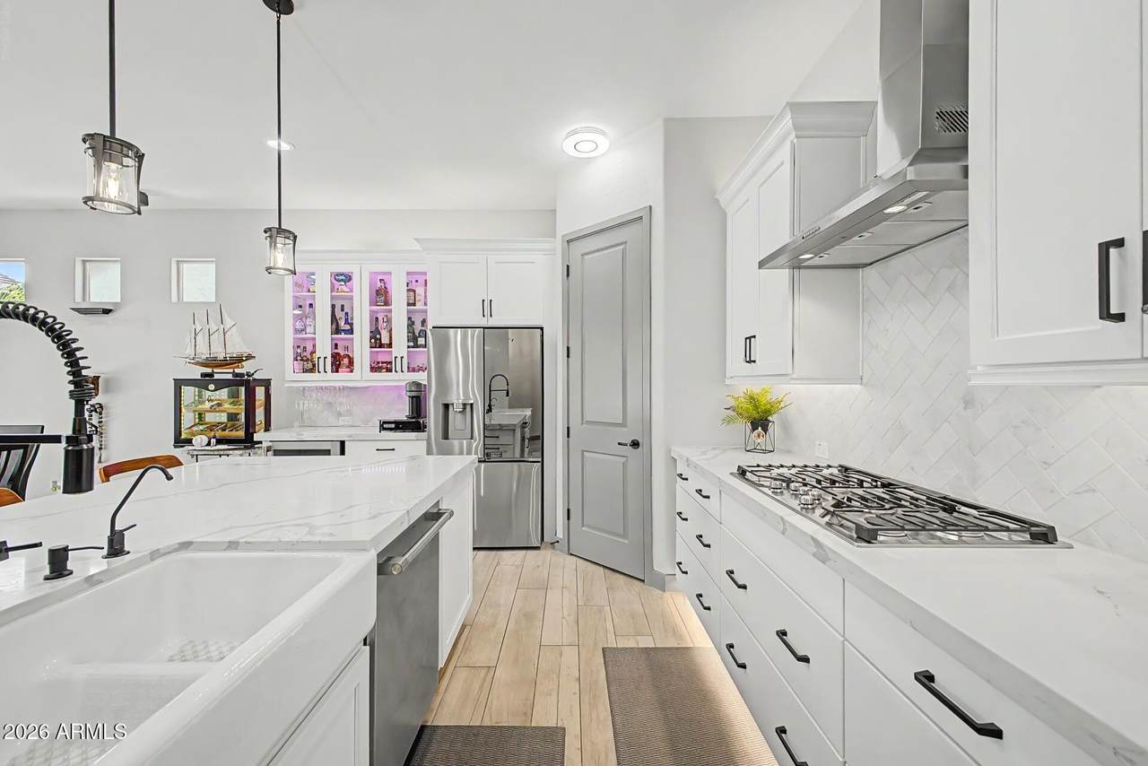
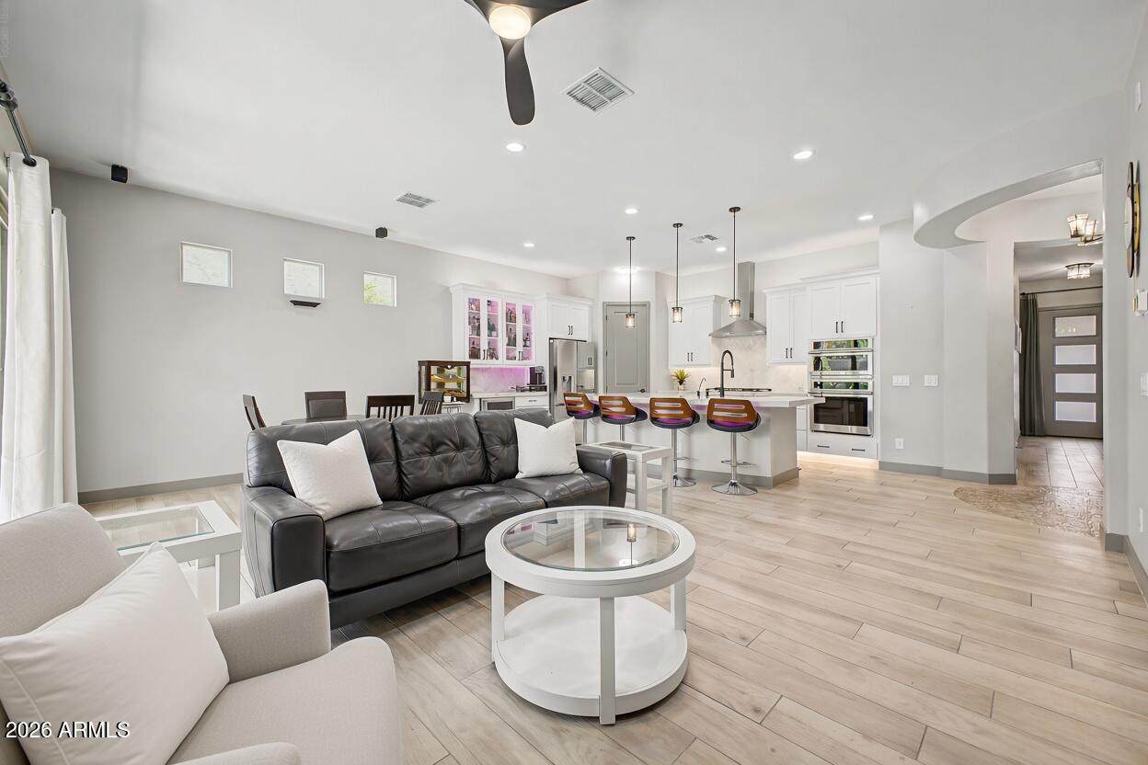
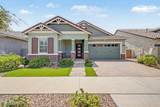
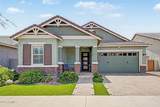
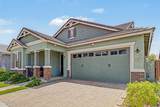
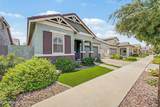
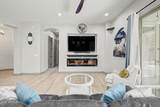
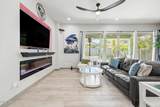
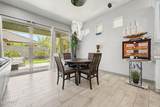
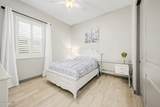
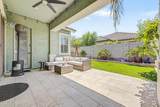
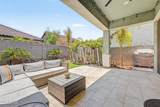
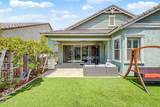
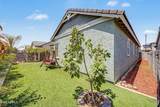
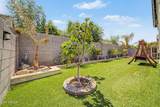
Barely been lived in, move in ready stunning Fulton Home in the highly sought-after community in Cooley Station! This 3-bed, 3.5-bath property features high-end upgrades throughout! The gourmet kitchen features upgraded cafe stainless steel appliances, gas stove, thick edge luxury quartz countertops, an oversized island with custom white tile backsplash, upgraded cabinetry with custom lighting, separate bar with refrigerator. The open-concept living area features wood like tile throughout the home, an electric fireplace, dramatic 16' atrium sliding door for seamless indoor-outdoor living.The primary suite offers lit tray ceilings, a spa-like shower with rain head, custom tile floor, under cabinet lighting. All bedrooms have the convenience of its own private, upgraded bathroom. The backyard oasis includes synthetic turf, a travertine patio, and lush landscaping for privacy. Additional features: a large 2 car garage, N/S exposure, rain gutters, soft water system. Cooley Station amenities include a clubhouse, parks, community pool, kid's play area, and walking paths, grocery stores, restaurants, SanTan Village, Phoenix-Mesa Gateway Airport and much more.

Monthly Payment Calculator


Arizona Regional MLS logo© 2026 Arizona Regional Multiple Listing Service, Inc. All rights reserved. All information should be verified by the recipient and none is guaranteed as accurate by ARMLS. The ARMLS logo indicates a property listed by a real estate brokerage other than Melanie Crane PLLC. Data last updated 2026-10-13T17:14:22.543.
www.sierravistahomesellingteam.com/homes/180367347
Print Image

4101 E Jesse Street Gilbert, AZ 85295

  • Price: $720,000
  • Status: Active
  • On Site: Days
  • Updated: 80 min ago
  • MLS #: 7069654
3
Beds
3
Baths
1
½ Baths
0.13
Acres
1,862
SQFT
$387
$/SQFT
2021
Built
Neighborhood:
Fulton Homes Cooley Station Parcels 9 11 17A 30
County:
Maricopa
Area:
Gilbert
Elementary School:
Gateway Pointe Elementary
Middle School:
Cooley Middle School
High School:
Williams Field High School
Property Description
Barely been lived in, move in ready stunning Fulton Home in the highly sought-after community in Cooley Station! This 3-bed, 3.5-bath property features high-end upgrades throughout! The gourmet kitchen features upgraded cafe stainless steel appliances, gas stove, thick edge luxury quartz countertops, an oversized island with custom white tile backsplash, upgraded cabinetry with custom lighting, separate bar with refrigerator. The open-concept living area features wood like tile throughout the home, an electric fireplace, dramatic 16' atrium sliding door for seamless indoor-outdoor living.The primary suite offers lit tray ceilings, a spa-like shower with rain head, custom tile floor, under cabinet lighting. All bedrooms have the convenience of its own private, upgraded bathroom. The backyard oasis includes synthetic turf, a travertine patio, and lush landscaping for privacy. Additional features: a large 2 car garage, N/S exposure, rain gutters, soft water system. Cooley Station amenities include a clubhouse, parks, community pool, kid's play area, and walking paths, grocery stores, restaurants, SanTan Village, Phoenix-Mesa Gateway Airport and much more.
Exterior Features

Architectural Style [] Carport Spaces 0 Construction Materials StuccoPaintedBlock Covered Spaces 2 Exterior Features [] Fencing Block Horse Amenities [] Horse YN No Lot Features North/South ExposureDesert BackDesert FrontSynthetic Grass BackAuto Timer H2O FrontAuto Timer H2O Back Open Parking Spaces 2 Other Structures [] Parking Features [] Pool Features [] Pool Private YN No Road Responsibility [] Road Surface Type [] Roof Tile Spa Features None View []

Interior Features

Basement [] Basement YN No Bedrooms Plus 3 Common Walls [] Cooling Central AirCeiling Fan(s) Cooling YN Yes Fireplace Features InsertLiving Room Fireplace YN Yes Heating ENERGY STAR Qualified EquipmentNatural Gas Heating YN Yes Interior Features Walk-in PantryQuartz CountertopsHigh Speed InternetSmart HomeDouble VanityEat-in Kitchen9+ Flat CeilingsNo Interior StepsWet BarKitchen IslandPantry3/4 Bath Master Bdrm Laundry Features [] Master Bedroom Split Yes Pantry Yes Plumbing Tankless Hot Water Heat Yes Separate Den Office YN No Walk In Pantry Yes Window Features ScreensDual PaneENERGY STAR Qualified Windows

Property Features

Accessibility Features [] Association Fee 585 Association Fee Frequency Quarterly Association Fee Includes Maintenance GroundsFront Yard Maint Association YN Yes Auction No Builder Name FULTON HOMES Capmprovement Impact Fee 0 City Services Yes Community Features PoolPlayground Community Pool YN Yes Current Financing [] Disclosures Agency Discl ReqSeller Discl AvailVicinity of an Airport Flood Zone No Flooring Tile Green Energy Efficient [] Green Water Conservation Tankless Ht Wtr Heat Land Lease YN No Listing Terms VA LoanCashConventionalFHA North South Exposure Yes Other Fees Description Community Enhancement (0.005 of gross sales price) Other Fees HOA 0.01 Ownership Fee Simple Ownership Fractional YN No PADFee YN2 No Possible Use [] Prepaid Association Fees HOA 387 Property Attached YN No Property Condition [] Property Sub Type Single Family Residence Rec Center Fee YN No Rec Center Fee2 YN No Security Features Security System Owned Sewer Public Sewer Special Assessment HOA No Special Listing Conditions N/A Special Listing Conditions None Yes Tax Annual Amount 1960 Tax Year 2025 Total Monthly Fee 195 Utilities [] Water Source Public

Arizona Regional MLS logo Listing provided by My Home Group Real Estate: 480-685-2760. .


Arizona Regional MLS logo© 2026 Arizona Regional Multiple Listing Service, Inc. All rights reserved. All information should be verified by the recipient and none is guaranteed as accurate by ARMLS. The ARMLS logo indicates a property listed by a real estate brokerage other than Melanie Crane PLLC. Data last updated 2026-10-13T17:14:22.543.
 
https://bt-photos.global.ssl.fastly.net/armls/1280_boomver_1_7069654-2.jpg https://bt-photos.global.ssl.fastly.net/armls/1280_boomver_1_7069654-2.jpg https://bt-photos.global.ssl.fastly.net/armls/1280_boomver_1_7069654-2.jpg
Logo
Melanie Crane PLLC
122 N 7th Street
Sierra Vista AZ, 85635