Skip To Content

40830 W Sunland Drive

Maricopa, AZ 85138
  • $335,000
  • STATUS: Active
  • MLS #: 7021270
UPDATED: 19 min ago
$335,000
  • 3
    BEDS
  • 0.12
    ACRES
  • 2
    BATHS
  • 0
    1/2 BATHS
  • 1,540
    SQFT
  • $218
    $/SQFT
Type:
Single-Family Home
Built:
2022
County:
Area:

School Information

Elementary School:
Middle School:
High School:

Description

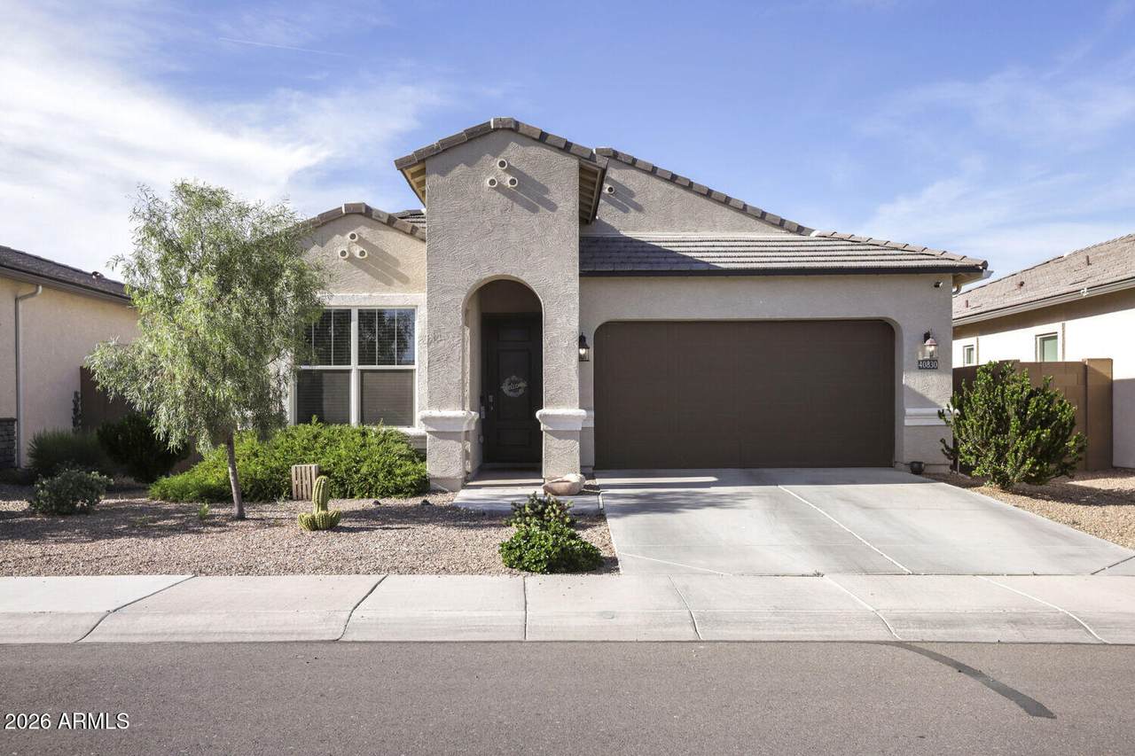
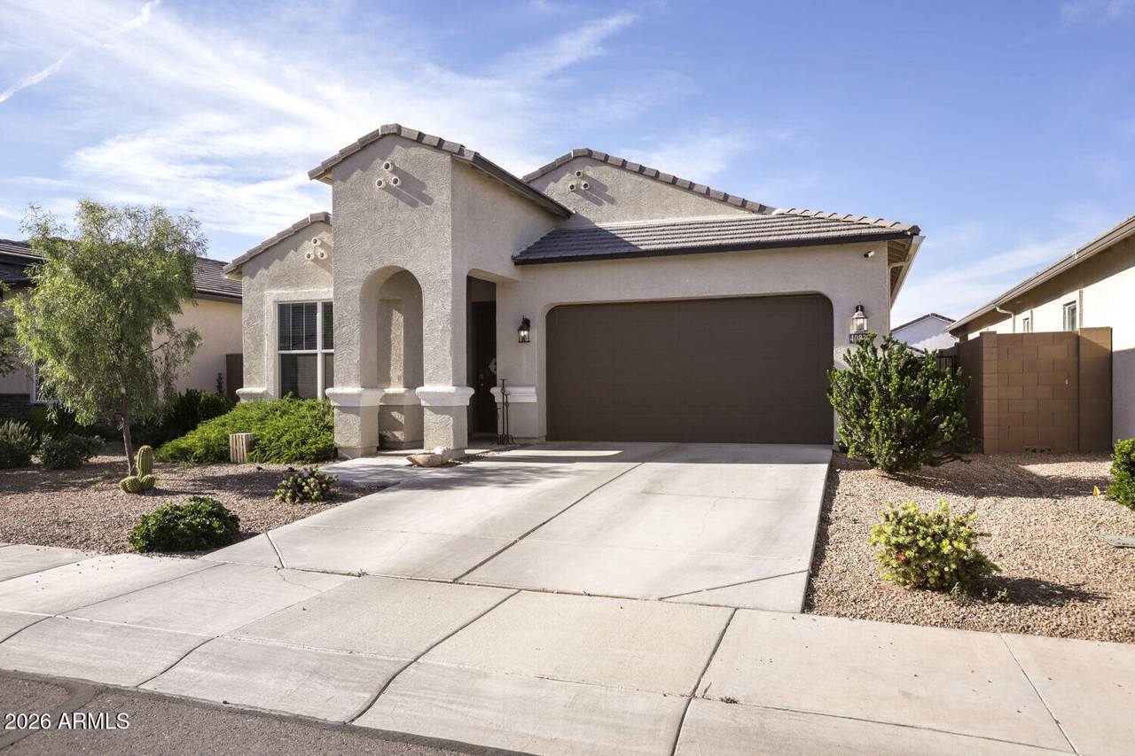
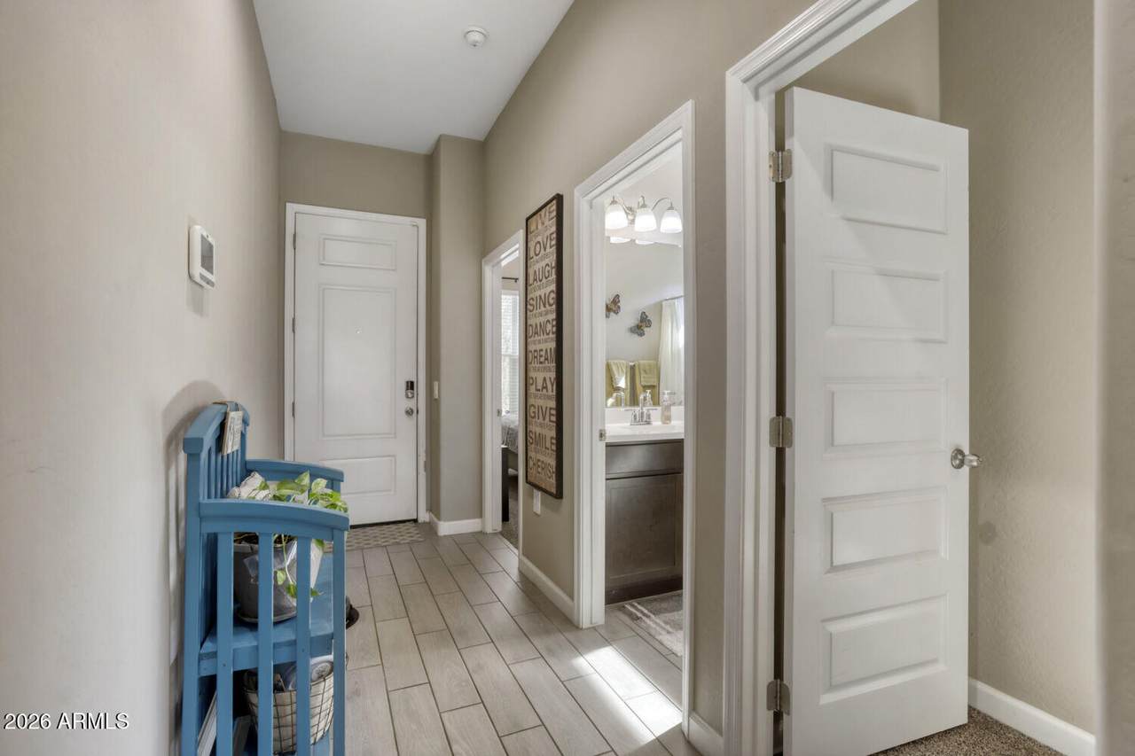
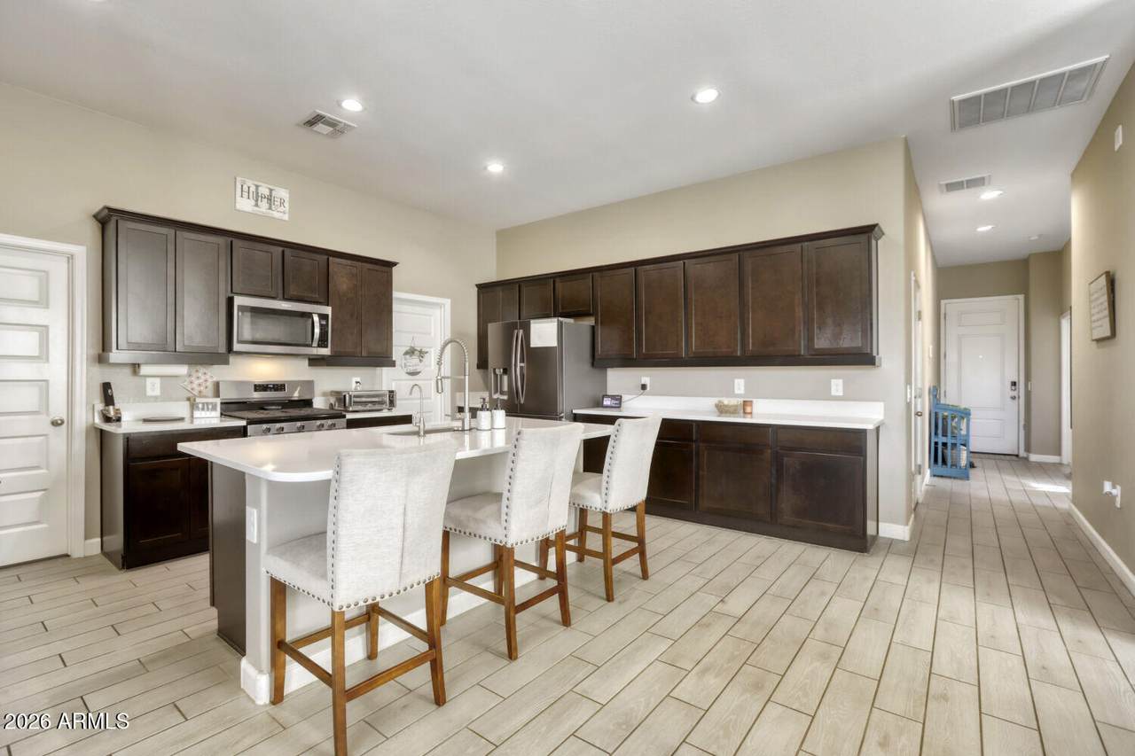
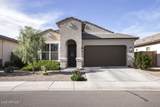
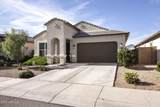
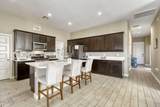
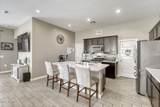
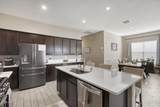
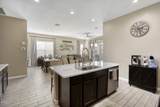
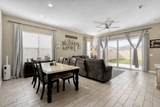
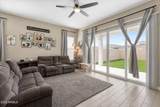
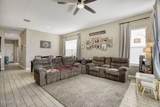
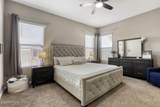
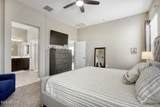
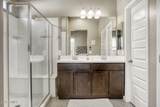
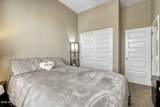
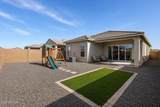
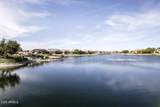
Split bedrooms, soaring 10-ft ceilings, and a rear glass wall that opens your living space to the outdoors in a way most homes in this price range simply cannot deliver. The kitchen is built to impress with designer mocha cabinetry, white quartz countertops, and thoughtful finishes that carry throughout the rest of the home. The owner's suite sits tucked away from the secondary bedrooms, giving everyone their own space and privacy. Step outside and you have private lake access right at your fingertips, plus an oversized 2-car garage that gives you room to actually use it. The layout flows, the upgrades are there, and the home is move-in ready. Assumable loan at 3.25%!

Monthly Payment Calculator


Arizona Regional MLS logo© 2026 Arizona Regional Multiple Listing Service, Inc. All rights reserved. All information should be verified by the recipient and none is guaranteed as accurate by ARMLS. The ARMLS logo indicates a property listed by a real estate brokerage other than Melanie Crane PLLC. Data last updated 2026-10-14T07:17:08.893.
www.sierravistahomesellingteam.com/homes/175952335
Print Image

40830 W Sunland Drive Maricopa, AZ 85138

  • Price: $335,000
  • Status: Active
  • On Site: Days
  • Updated: 19 min ago
  • MLS #: 7021270
3
Beds
2
Baths
0
½ Baths
0.12
Acres
1,540
SQFT
$218
$/SQFT
2022
Built
Neighborhood:
Rancho El Dorado Phase Iii Parcel 59
County:
Pinal
Area:
Maricopa
Elementary School:
Maricopa Elementary School
Middle School:
Desert Wind Middle School
High School:
Maricopa High School
Property Description
Split bedrooms, soaring 10-ft ceilings, and a rear glass wall that opens your living space to the outdoors in a way most homes in this price range simply cannot deliver. The kitchen is built to impress with designer mocha cabinetry, white quartz countertops, and thoughtful finishes that carry throughout the rest of the home. The owner's suite sits tucked away from the secondary bedrooms, giving everyone their own space and privacy. Step outside and you have private lake access right at your fingertips, plus an oversized 2-car garage that gives you room to actually use it. The layout flows, the upgrades are there, and the home is move-in ready. Assumable loan at 3.25%!
Exterior Features

Architectural Style [] Carport Spaces 0 Construction Materials StuccoWood FramePainted Covered Spaces 2 Exterior Features [] Fencing Back YardBlock Horse Amenities [] Horse YN No Lot Features Desert BackDesert Front Open Parking Spaces 2 Other Structures [] Parking Features [] Pool Features [] Pool Private YN No Road Responsibility [] Road Surface Type [] Roof Tile Spa Features None View []

Interior Features

Basement [] Basement YN No Bedrooms Plus 3 Common Walls [] Cooling Central Air Cooling YN Yes Fireplace Features [] Fireplace YN No Heating Natural Gas Heating YN Yes Interior Features Walk-in PantryQuartz CountertopsEat-in Kitchen9+ Flat CeilingsKitchen IslandFull Bth Master Bdrm Laundry Features [] Separate Den Office YN No Walk In Pantry Yes Window Features Dual Pane

Property Features

Accessibility Features [] Association Fee 79 Association Fee Frequency Monthly Association Fee Includes Maintenance Grounds Association YN Yes Auction No Builder Name DR Horton Capmprovement Impact Fee 426.6 Community Features LakePlaygroundBiking/Walking Path Community Pool YN No Current Financing FHA Disclosures Agency Discl ReqSeller Discl Avail Flooring CarpetTile Green Energy Efficient [] Green Water Conservation [] Land Lease YN No Listing Terms VA LoanCashConventionalFHA Other Fees HOA 0 Ownership Fee Simple Ownership Fractional YN No PADFee YN2 No Possible Use None Prepaid Association Fees HOA 0 Property Attached YN No Property Condition [] Property Sub Type Single Family Residence Rec Center Fee YN No Security Features [] Sewer Public Sewer Special Assessment HOA No Special Listing Conditions N/A Special Listing Conditions None Yes Tax Annual Amount 2256 Tax Year 2025 Total Monthly Fee 79 Utilities [] Water Source Public

Arizona Regional MLS logo Listing provided by Century 21 Toma Partners: 602-954-2000. .


Arizona Regional MLS logo© 2026 Arizona Regional Multiple Listing Service, Inc. All rights reserved. All information should be verified by the recipient and none is guaranteed as accurate by ARMLS. The ARMLS logo indicates a property listed by a real estate brokerage other than Melanie Crane PLLC. Data last updated 2026-10-14T07:17:08.893.
 
https://bt-photos.global.ssl.fastly.net/armls/1280_boomver_1_7021270-2.jpg https://bt-photos.global.ssl.fastly.net/armls/1280_boomver_1_7021270-2.jpg https://bt-photos.global.ssl.fastly.net/armls/1280_boomver_1_7021270-2.jpg
Logo
Melanie Crane PLLC
122 N 7th Street
Sierra Vista AZ, 85635