Skip To Content

4038 E Expedition Way

Phoenix, AZ 85050
  • $774,500
  • STATUS: Active
  • MLS #: 7059684
UPDATED: 18 min ago
$774,500
  • 4
    BEDS
  • 0.23
    ACRES
  • 2
    BATHS
  • 0
    1/2 BATHS
  • 1,738
    SQFT
  • $446
    $/SQFT
Type:
Single-Family Home
Built:
2009
County:
Area:

School Information

Elementary School:
Middle School:
High School:

Description

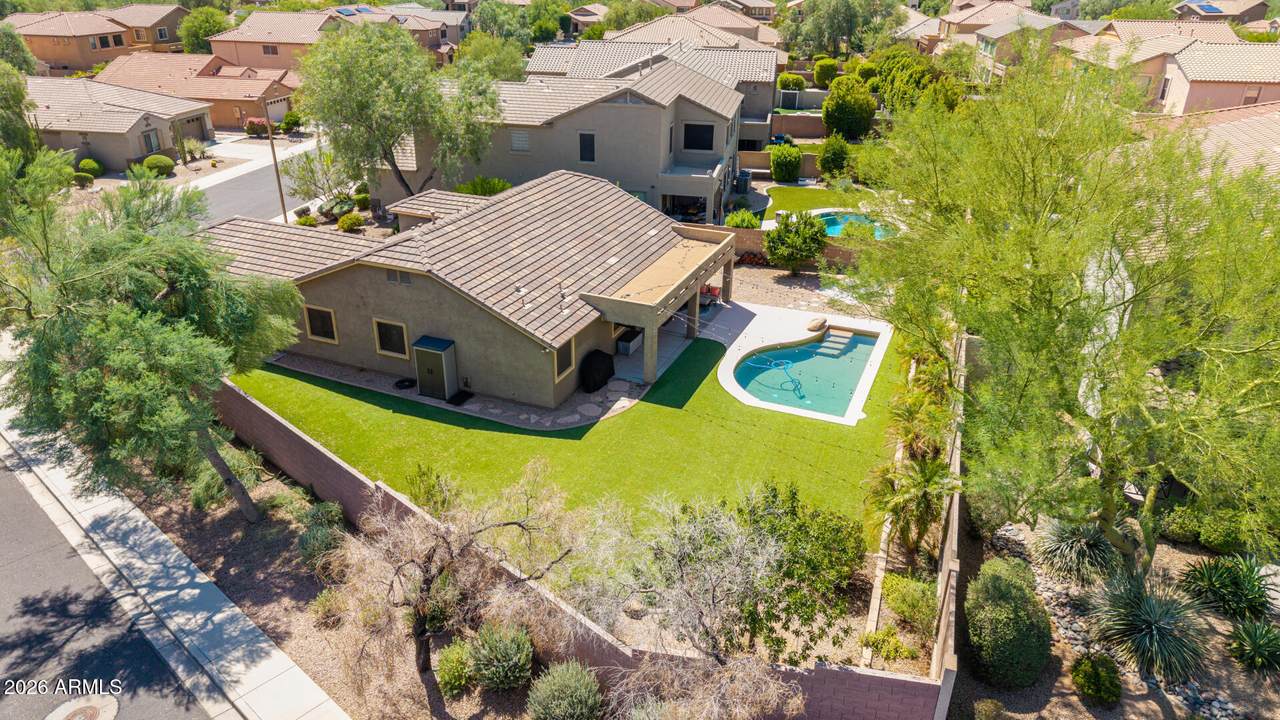
Beautiful home, ideally situated on a north/south facing corner cul-de-sac lot in the highly desirable Desert Ridge community! Kitchen opens seamlessly to the great room and features granite countertops, stainless steel appliances, a breakfast bar, vaulted ceilings, and custom light fixtures. Recent updates include a new front door, Tesla charger, remodeled primary bathroom, new flooring in the office and living room, gas water heater, and garage door opener. HUGE backyard featuring a heated play pool, low maintenance turf, and an 8 foot RV gate, perfect for outdoor enjoyment. The home's attractive curb appeal is enhanced by stacked stone accents, and the oversized two car garage offers additional storage space. Conveniently located near freeway access, top-rated schools, shopping, dining, and entertainment, this home has been exceptionally well cared for! It truly shows beautifully and is a must-see!

Monthly Payment Calculator


Arizona Regional MLS logo© 2026 Arizona Regional Multiple Listing Service, Inc. All rights reserved. All information should be verified by the recipient and none is guaranteed as accurate by ARMLS. The ARMLS logo indicates a property listed by a real estate brokerage other than Melanie Crane PLLC. Data last updated 2026-10-09T22:13:41.97.
www.sierravistahomesellingteam.com/homes/179363585
Print Image

4038 E Expedition Way Phoenix, AZ 85050

  • Price: $774,500
  • Status: Active
  • On Site: Days
  • Updated: 18 min ago
  • MLS #: 7059684
4
Beds
2
Baths
0
½ Baths
0.23
Acres
1,738
SQFT
$446
$/SQFT
2009
Built
Neighborhood:
Desert Ridge Super Block 7 North Parcel 6 7 8 Repl
County:
Maricopa
Area:
Phoenix
Elementary School:
Desert Trails Elementary School
Middle School:
Explorer Middle School
High School:
Pinnacle High School
Property Description
Beautiful home, ideally situated on a north/south facing corner cul-de-sac lot in the highly desirable Desert Ridge community! Kitchen opens seamlessly to the great room and features granite countertops, stainless steel appliances, a breakfast bar, vaulted ceilings, and custom light fixtures. Recent updates include a new front door, Tesla charger, remodeled primary bathroom, new flooring in the office and living room, gas water heater, and garage door opener. HUGE backyard featuring a heated play pool, low maintenance turf, and an 8 foot RV gate, perfect for outdoor enjoyment. The home's attractive curb appeal is enhanced by stacked stone accents, and the oversized two car garage offers additional storage space. Conveniently located near freeway access, top-rated schools, shopping, dining, and entertainment, this home has been exceptionally well cared for! It truly shows beautifully and is a must-see!
Exterior Features

Architectural Style Contemporary Attached Garage YN No Carport Spaces 0 Construction Materials StuccoWood FrameBlown CelluloseStone Covered Spaces 2 Exterior Features Misting SystemStorage Fencing Back YardBlock Horse Amenities [] Horse YN No Lot Features North/South ExposureSprinklers In RearSprinklers In FrontDesert FrontSynthetic Grass BackAuto Timer H2O FrontAuto Timer H2O Back Open Parking Spaces 3 Other Structures [] Parking Features RV GatedGarage Door OpenerSeparate Strge AreaElectric Vehicle Charging Station(s) Pool Features Variable Speed PumpOutdoorPlay PoolHeated Pool Private YN Yes Road Responsibility City Maintained Road Road Surface Type Asphalt Roof Tile Spa Features None View []

Interior Features

Basement [] Basement YN No Bedrooms Plus 4 Common Walls [] Cooling GasCentral AirCeiling Fan(s)Programmable Thmstat Cooling YN Yes Fireplace Features [] Fireplace YN No Great Room Yes Heating Natural Gas Heating YN Yes Interior Features High Speed InternetGranite CountersDouble VanityBreakfast BarVaulted Ceiling(s)Pantry3/4 Bath Master Bdrm Laundry Features [] Pantry Yes Plumbing Gas Hot Water Heater Yes Separate Den Office YN No Window Features ScreensSolar ScreensDual Pane

Property Features

Accessibility Features [] Association Fee 230 Association Fee Frequency Quarterly Association Fee Includes Maintenance Grounds Association Fee2 300 Association Fee2 Frequency Semi-Annually Association YN Yes Auction No Builder Name DR Horton Cap Improvement Impact Fee2 0 Capmprovement Impact Fee 0 City Services Yes Community Features PlaygroundBiking/Walking Path Community Pool YN No Current Financing [] Disclosures Agency Discl ReqSeller Discl Avail Flood Zone No Flooring CarpetTile Green Energy Efficient [] Green Water Conservation [] Land Lease YN No Listing Terms CashConventional1031 ExchangeFHAVA Loan North South Exposure Yes Other Fees HOA 0 Ownership Fee Simple Ownership Fractional YN No PADFee YN2 No Possible Use [] Prepaid Association Fees HOA 0 Property Attached YN No Property Condition [] Property Sub Type Single Family Residence Rec Center Fee YN No Rec Center Fee2 YN No Security Features Security System Owned Sewer Public Sewer Special Assessment HOA No Special Listing Conditions N/A Special Listing Conditions None Yes Tax Annual Amount 3895 Tax Year 2025 Total Monthly Fee 126.67 Unit Style All On One Level Yes Utilities [] Water Source Public

Arizona Regional MLS logo Listing provided by HomeSmart Premier: 520-374-2200. .


Arizona Regional MLS logo© 2026 Arizona Regional Multiple Listing Service, Inc. All rights reserved. All information should be verified by the recipient and none is guaranteed as accurate by ARMLS. The ARMLS logo indicates a property listed by a real estate brokerage other than Melanie Crane PLLC. Data last updated 2026-10-09T22:13:41.97.
 
https://bt-photos.global.ssl.fastly.net/armls/1280_boomver_4_7059684-2.jpg https://bt-photos.global.ssl.fastly.net/armls/1280_boomver_4_7059684-2.jpg https://bt-photos.global.ssl.fastly.net/armls/1280_boomver_4_7059684-2.jpg
Logo
Melanie Crane PLLC
122 N 7th Street
Sierra Vista AZ, 85635