






Skip To Content

4021 E Laurel Lane

Phoenix, AZ 85028
  • $585,000
  • STATUS: Active
  • MLS #: 7030433
Open House
UPDATED: 220 min ago
$585,000
  • 3
    BEDS
  • 0.1
    ACRES
  • 2
    BATHS
  • 1
    1/2 BATHS
  • 1,796
    SQFT
  • $326
    $/SQFT
Type:
Single-Family Home
Built:
1987
County:
Area:

School Information

Elementary School:
Middle School:
High School:

Description

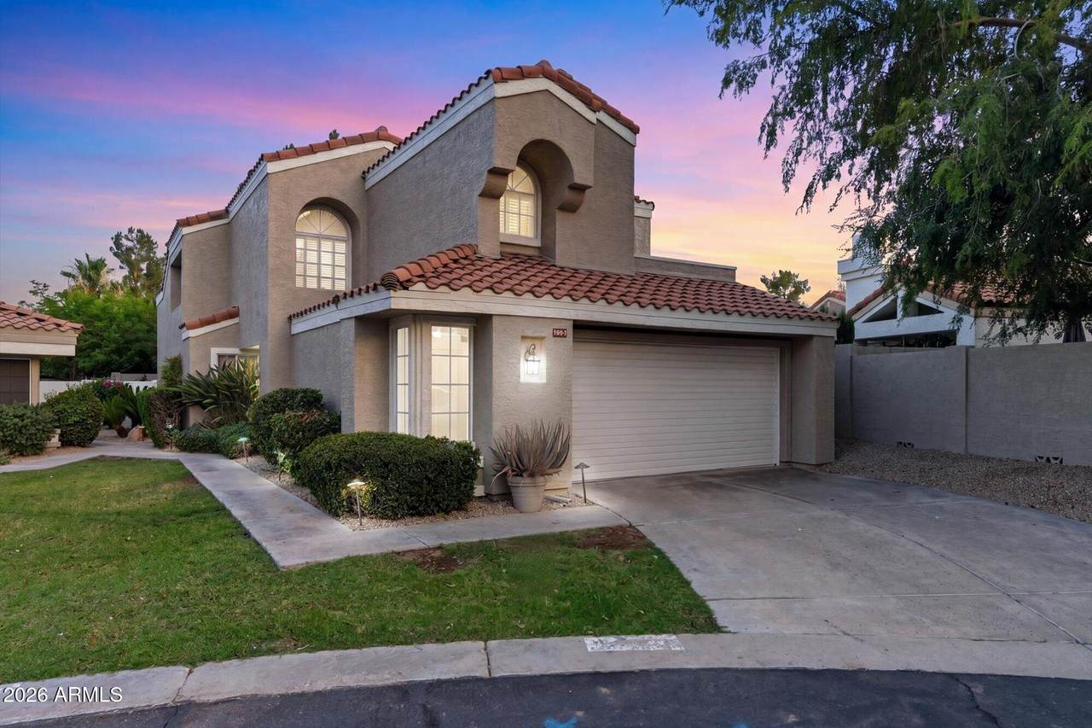
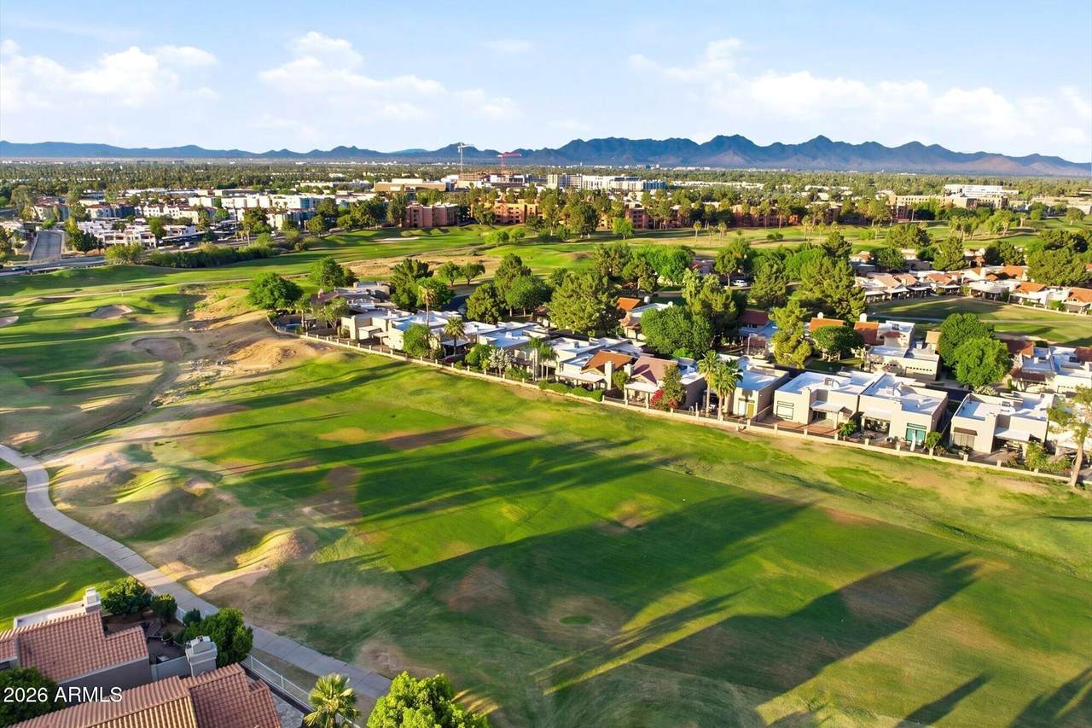
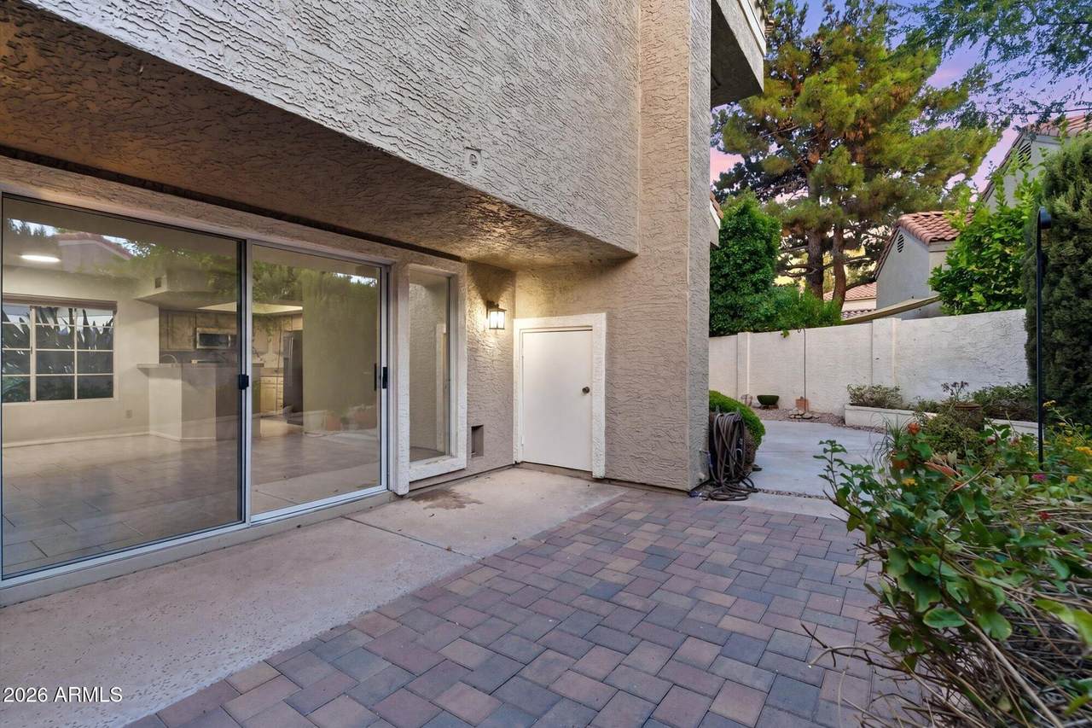
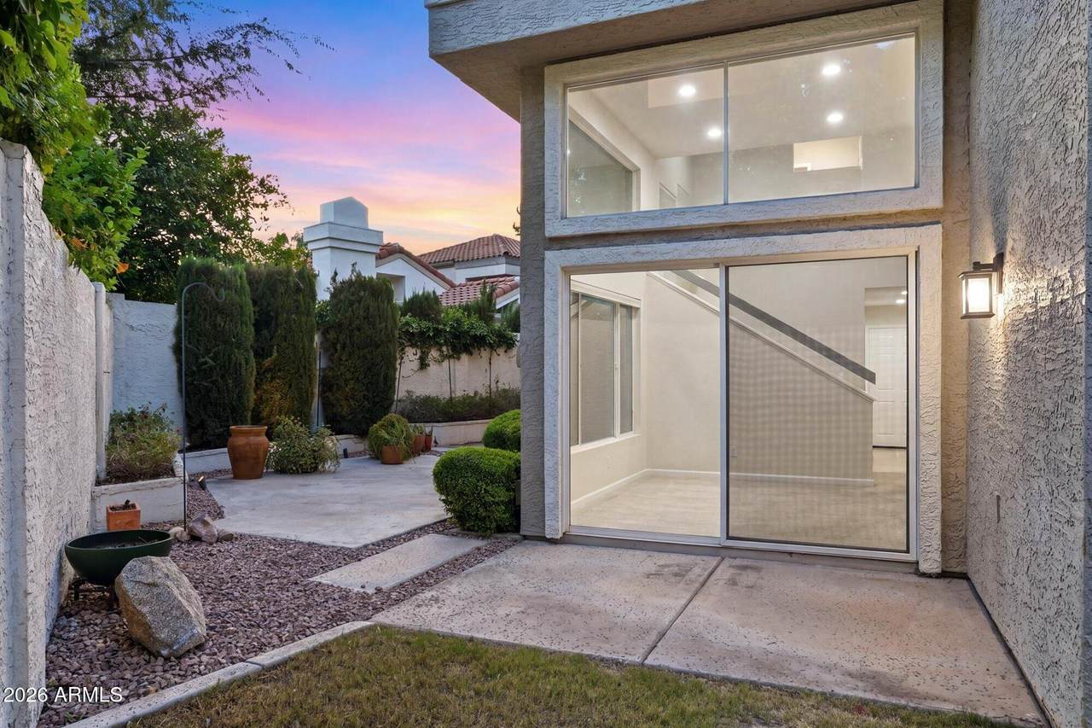
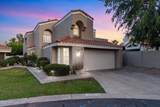
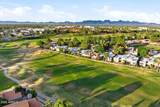
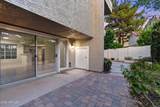
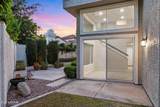
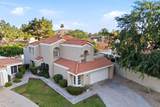
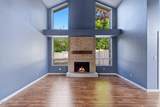
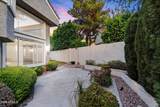
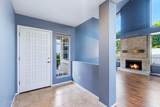
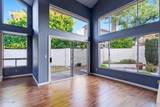
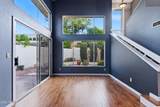
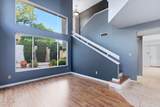
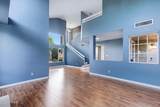
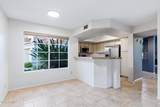
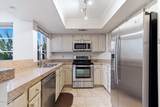
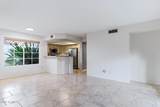
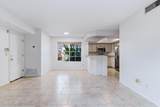
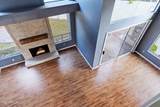
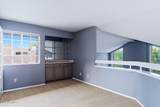
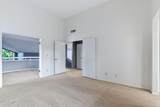
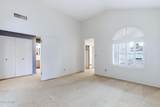
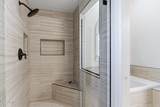
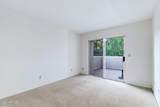
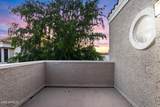
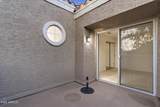
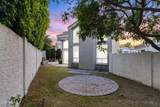
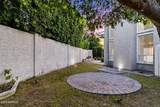
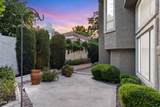
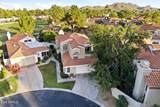
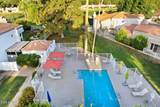
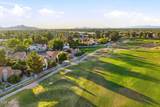
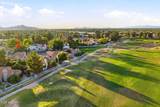
Looking for a low-maintenance home near the Paradise Valley Mall redevelopment with flexible living space and a community pool? Welcome to 4021 E Laurel Lane in Villa Martinique, an intimate golf-course community in Phoenix's desirable 85028 ZIP code. This two-bedroom, 2.5-bath home features a spacious loft that was originally designed as a third bedroom. With an acceptable offer, the seller will consider converting it back--giving buyers the option of a true three-bedroom floor plan. The loft currently includes a wet bar and works beautifully as a home office, media room, game room or second living area. Inside, vaulted ceilings with exposed beams, wood-look flooring and a cozy fireplace add warmth and character. The kitchen offers generous cabinetry, granite tile countertops, stain steel appliances, track lighting and a breakfast nook. The primary suite includes dual sinks and a garden tub, while the secondary bedroom opens to a private balcony. Outside, mature landscaping and a covered patio create a private setting for relaxing or entertaining. Residents also enjoy access to the Villa Martinique community pool. With versatile living space, a community pool and a convenient location near the new shopping, dining and entertainment coming to the Paradise Valley Mall redevelopment, this home offers an opportunity that is difficult to duplicate. Make time to view this home today!

Monthly Payment Calculator


Arizona Regional MLS logo© 2026 Arizona Regional Multiple Listing Service, Inc. All rights reserved. All information should be verified by the recipient and none is guaranteed as accurate by ARMLS. The ARMLS logo indicates a property listed by a real estate brokerage other than Melanie Crane PLLC. Data last updated 2026-10-16T00:14:13.583.
www.sierravistahomesellingteam.com/homes/176666581
Print Image

4021 E Laurel Lane Phoenix, AZ 85028

  • Price: $585,000
  • Status: Active
  • On Site: Days
  • Updated: 220 min ago
  • MLS #: 7030433
3
Beds
2
Baths
1
½ Baths
0.1
Acres
1,796
SQFT
$326
$/SQFT
1987
Built
Neighborhood:
Villa Martinique Lot 1-66 Tr A-S
County:
Maricopa
Area:
Phoenix
Elementary School:
Sequoya Elementary School
Middle School:
Cocopah Middle School
High School:
Chaparral High School
Property Description
Looking for a low-maintenance home near the Paradise Valley Mall redevelopment with flexible living space and a community pool? Welcome to 4021 E Laurel Lane in Villa Martinique, an intimate golf-course community in Phoenix's desirable 85028 ZIP code. This two-bedroom, 2.5-bath home features a spacious loft that was originally designed as a third bedroom. With an acceptable offer, the seller will consider converting it back--giving buyers the option of a true three-bedroom floor plan. The loft currently includes a wet bar and works beautifully as a home office, media room, game room or second living area. Inside, vaulted ceilings with exposed beams, wood-look flooring and a cozy fireplace add warmth and character. The kitchen offers generous cabinetry, granite tile countertops, stain steel appliances, track lighting and a breakfast nook. The primary suite includes dual sinks and a garden tub, while the secondary bedroom opens to a private balcony. Outside, mature landscaping and a covered patio create a private setting for relaxing or entertaining. Residents also enjoy access to the Villa Martinique community pool. With versatile living space, a community pool and a convenient location near the new shopping, dining and entertainment coming to the Paradise Valley Mall redevelopment, this home offers an opportunity that is difficult to duplicate. Make time to view this home today!
Exterior Features

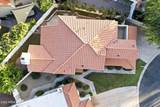
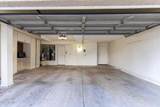
Architectural Style Spanish Attached Garage YN No Carport Spaces 0 Construction Materials StuccoWood FramePainted Covered Spaces 2 Exterior Features Balcony Fencing Back YardBlock Horse Amenities [] Horse YN No Lot Features North/South ExposureSprinklers In RearSprinklers In FrontCul-De-SacGrass FrontGrass BackAuto Timer H2O FrontAuto Timer H2O Back Open Parking Spaces 0 Other Structures [] Parking Features Attached GarageGarage Door OpenerDirect AccessAttch'd Gar Cabinets Pool Features [] Pool Private YN No Road Responsibility Private Maintained Road Road Surface Type Asphalt Roof Tile Spa Features None View []

Interior Features

Basement [] Basement YN No Bedrooms Plus 3 Common Walls [] Cooling Central AirCeiling Fan(s)Programmable Thmstat Cooling YN Yes Family Room Yes Fireplace Features Living Room Fireplace YN Yes Formal Dining Yes Heating Electric Heating YN Yes Interior Features High Speed InternetGranite CountersDouble VanityUpstairsBreakfast BarVaulted Ceiling(s)Wet BarFull Bth Master BdrmSeparate Shwr & Tub Laundry Features Upstairs LaundryInside Master Bedroom Upstairs Yes Separate Den Office YN No Window Features Dual Pane

Property Features

Accessibility Features [] Association Fee 240 Association Fee Frequency Monthly Association Fee Includes Maintenance Grounds Association YN Yes Auction No Builder Name Saddleback Homes Capmprovement Impact Fee 0 City Services Yes Community Features PoolGolfBiking/Walking Path Community Pool YN Yes Current Financing [] Disclosures Agency Discl Req Flooring CarpetTileWood Green Energy Efficient Multi-Zones Green Water Conservation [] Land Lease YN No Listing Terms VA LoanCashConventional1031 ExchangeFHA North South Exposure Yes Other Fees Description Demand Other Fees HOA 23 Ownership Fee Simple Ownership Fractional YN No PADFee YN2 No Possible Use None Prepaid Association Fees HOA 480 Property Attached YN No Property Condition [] Property Sub Type Single Family Residence Rec Center Fee YN No Security Features [] Sewer Public Sewer Special Assessment HOA Yes Special Listing Conditions N/A Special Listing Conditions None Yes Tax Annual Amount 2110 Tax Year 2025 Total Monthly Fee 240 Utilities [] Water Source Public

Arizona Regional MLS logo Listing provided by eXp Realty: 888-897-7821. .


Arizona Regional MLS logo© 2026 Arizona Regional Multiple Listing Service, Inc. All rights reserved. All information should be verified by the recipient and none is guaranteed as accurate by ARMLS. The ARMLS logo indicates a property listed by a real estate brokerage other than Melanie Crane PLLC. Data last updated 2026-10-16T00:14:13.583.
 
https://bt-photos.global.ssl.fastly.net/armls/1280_boomver_2_7030433-2.jpg https://bt-photos.global.ssl.fastly.net/armls/1280_boomver_2_7030433-2.jpg https://bt-photos.global.ssl.fastly.net/armls/1280_boomver_2_7030433-2.jpg
Logo
Melanie Crane PLLC
122 N 7th Street
Sierra Vista AZ, 85635