Skip To Content

3975 E Graythorn Street

Phoenix, AZ 85044
  • $453,000
  • STATUS: Active
  • MLS #: 7068124
Price Reduced
UPDATED: 45 min ago
$453,000
  • 3
    BEDS
  • 0.13
    ACRES
  • 2
    BATHS
  • 1
    1/2 BATHS
  • 1,666
    SQFT
  • $272
    $/SQFT
Neighborhood:
Type:
Single-Family Home
Built:
1986
County:
Area:

School Information

Description

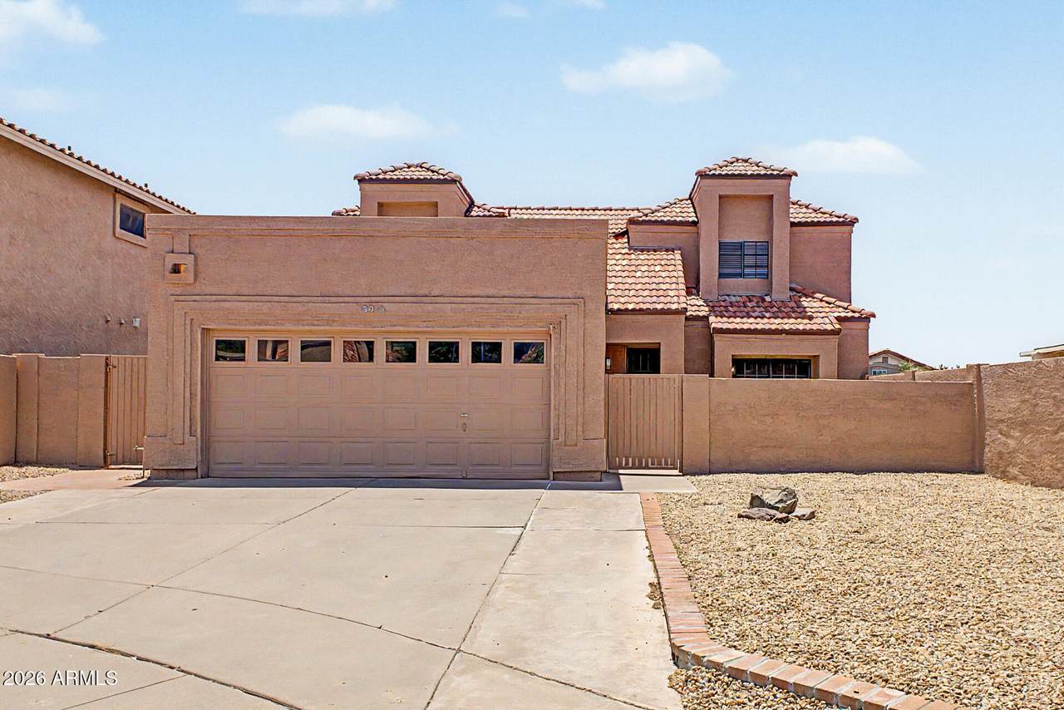
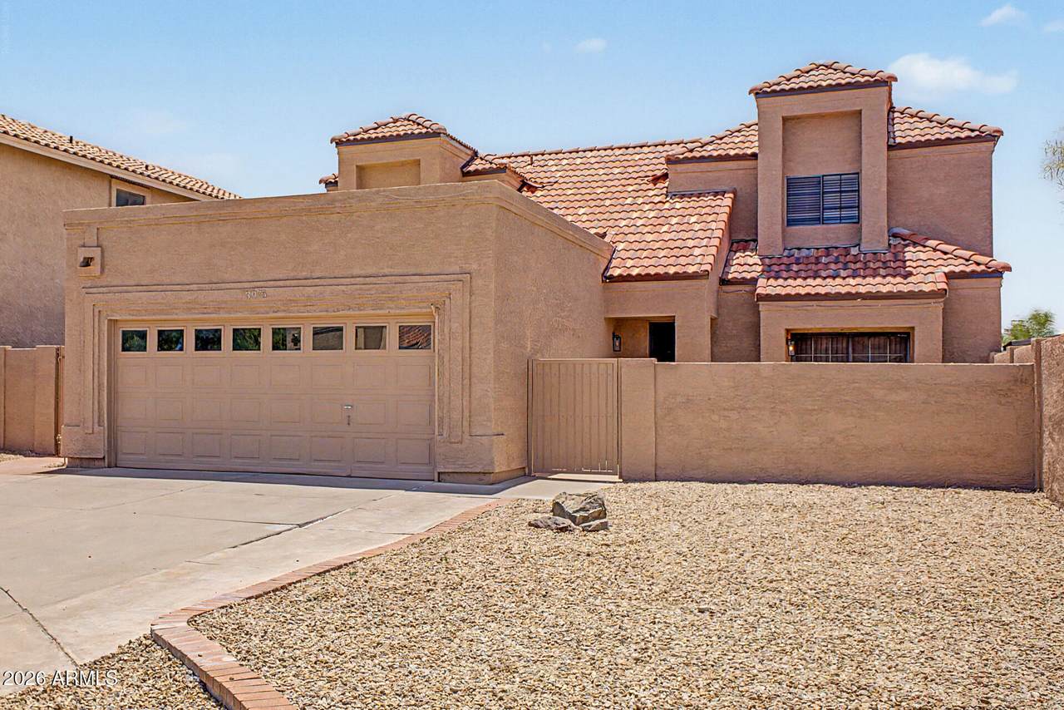
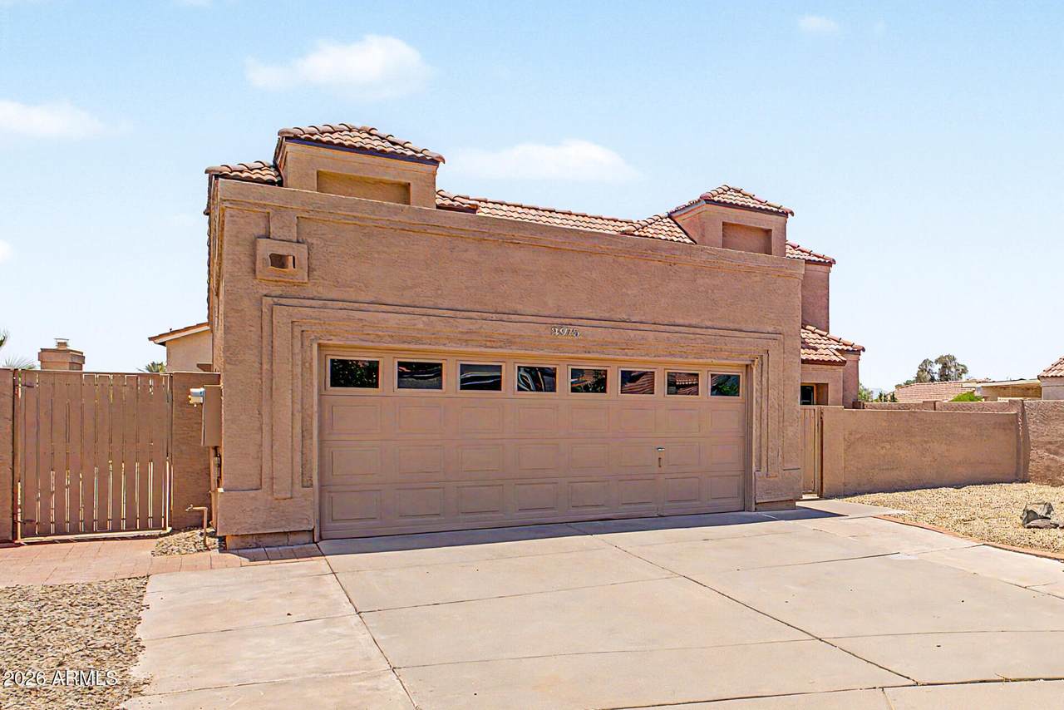
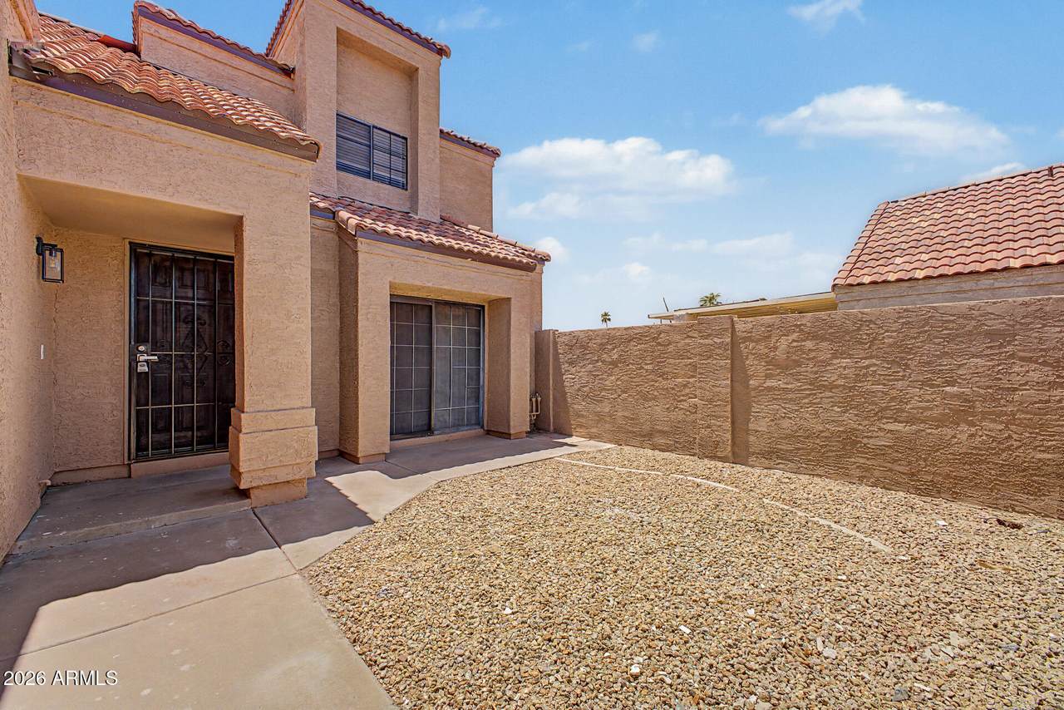
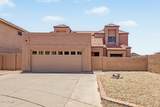
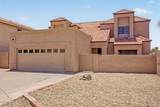
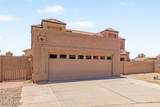
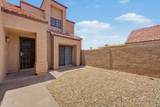
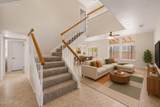
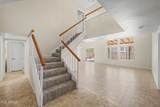
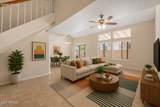
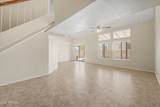
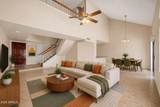
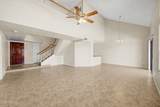
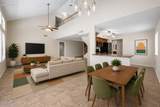
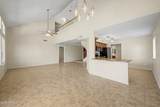
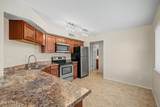
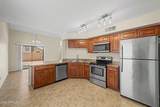
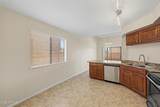
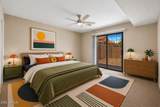
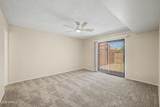
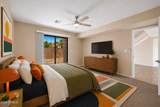
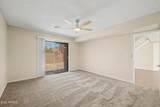
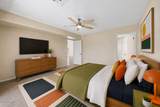
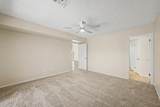
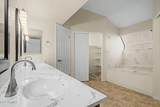
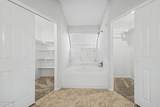
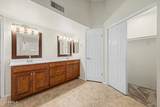
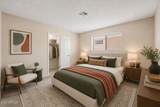
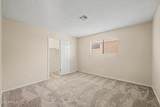
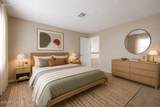
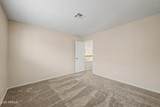
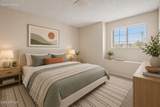
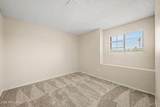
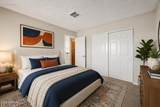
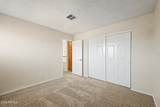
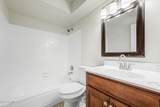
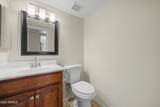
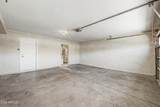
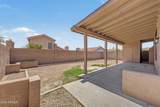
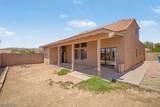
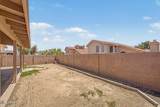
Incredible freshly renovated (2026) 3 Bed/2 bath property on a peaceful cul-de-sac in Saguaro Point features low-maintenance landscaping, NEW hvac (2026), a 2-car garage with new roof (2025), and a gated (new gate 20020) front patio with a new roof as well! (2025). Step inside to a spacious great room filled with natural light, enhanced by vaulted ceilings, soft neutral paint, and elegant tile flooring. The kitchen has generous counter space, wood cabinetry, stainless steel appliances, and track lighting. The primary bedroom is conveniently located on the main level, offering backyard access and a pristine ensuite bathroom with dual vanity and two walk-in closets. Upstairs, you'll find two sizable bedrooms and a full bathroom; all bedrooms feature plush carpeting. The backyard . . . includes a covered patio, a convenient storage shed, and mountain views. Don't miss out on owning this wonderful home!

Monthly Payment Calculator


Arizona Regional MLS logo© 2026 Arizona Regional Multiple Listing Service, Inc. All rights reserved. All information should be verified by the recipient and none is guaranteed as accurate by ARMLS. The ARMLS logo indicates a property listed by a real estate brokerage other than Melanie Crane PLLC. Data last updated 2026-10-10T13:13:36.487.
www.sierravistahomesellingteam.com/homes/180254931
Print Image

3975 E Graythorn Street Phoenix, AZ 85044

  • Price: $453,000
  • Status: Active
  • On Site: Days
  • Updated: 45 min ago
  • MLS #: 7068124
3
Beds
2
Baths
1
½ Baths
0.13
Acres
1,666
SQFT
$272
$/SQFT
1986
Built
Neighborhood:
Saguaro Point
County:
Maricopa
Area:
Phoenix
Elementary School:
Kyrene Monte Vista School
Middle School:
Kyrene Altadena Middle School
High School:
Desert Vista High School
Property Description
Incredible freshly renovated (2026) 3 Bed/2 bath property on a peaceful cul-de-sac in Saguaro Point features low-maintenance landscaping, NEW hvac (2026), a 2-car garage with new roof (2025), and a gated (new gate 20020) front patio with a new roof as well! (2025). Step inside to a spacious great room filled with natural light, enhanced by vaulted ceilings, soft neutral paint, and elegant tile flooring. The kitchen has generous counter space, wood cabinetry, stainless steel appliances, and track lighting. The primary bedroom is conveniently located on the main level, offering backyard access and a pristine ensuite bathroom with dual vanity and two walk-in closets. Upstairs, you'll find two sizable bedrooms and a full bathroom; all bedrooms feature plush carpeting. The backyard . . . includes a covered patio, a convenient storage shed, and mountain views. Don't miss out on owning this wonderful home!
Exterior Features

Architectural Style Contemporary Attached Garage YN No Carport Spaces 0 Construction Materials StuccoPaintedBlock Covered Spaces 2 Exterior Features Private YardStorage Fencing Block Horse Amenities [] Horse YN No Lot Features North/South ExposureSprinklers In RearSprinklers In FrontCul-De-SacDirt BackGravel/Stone Front Open Parking Spaces 0 Other Structures [] Parking Features Attached GarageGarage Door OpenerDirect Access Pool Features [] Pool Private YN No Road Responsibility City Maintained Road Road Surface Type Paved Roof TileConcrete Spa Features None View Mountain(s)

Interior Features

Basement [] Basement YN No Bedrooms Plus 3 Common Walls [] Cooling Central AirCeiling Fan(s) Cooling YN Yes Fireplace Features [] Fireplace YN No Great Room Yes Heating Electric Heating YN Yes Interior Features High Speed InternetDouble VanityMaster DownstairsBreakfast BarVaulted Ceiling(s)Full Bth Master BdrmLaminate Counters Laundry Features Inside Master Bedroom Downstairs Yes Master Bedroom Walk In Closet Yes Separate Bedroom Exit Yes Separate Den Office YN No Window Features []

Property Features

Accessibility Features [] Association Fee 219 Association Fee Frequency Semi-Annually Association Fee Includes Maintenance Grounds Association YN Yes Auction No Builder Name Unknown Building Area Total 1666 Capmprovement Impact Fee 0 City Services Yes Community Features PoolCommunity Spa HtdTennis Court(s) Community Pool YN Yes Current Financing [] Disclosures Agency Discl Req Flooring CarpetTile Green Energy Efficient [] Green Water Conservation [] Land Lease YN No Listing Terms VA LoanCashConventionalFHA North South Exposure Yes Other Fees HOA 0 Ownership Fee Simple Ownership Fractional YN No PADFee YN2 No Possible Use None Prepaid Association Fees HOA 219 Property Attached YN No Property Condition [] Property Sub Type Single Family Residence Rec Center Fee YN No Security Features [] Sewer Public Sewer Special Assessment HOA No Special Listing Conditions N/A Special Listing Conditions None Yes Tax Annual Amount 2576 Tax Year 2025 Total Monthly Fee 36.5 Utilities [] Water Source Public

Arizona Regional MLS logo Listing provided by AZ Flat Fee: 480-771-1511. .


Arizona Regional MLS logo© 2026 Arizona Regional Multiple Listing Service, Inc. All rights reserved. All information should be verified by the recipient and none is guaranteed as accurate by ARMLS. The ARMLS logo indicates a property listed by a real estate brokerage other than Melanie Crane PLLC. Data last updated 2026-10-10T13:13:36.487.
 
https://bt-photos.global.ssl.fastly.net/armls/1280_boomver_1_7068124-2.jpg https://bt-photos.global.ssl.fastly.net/armls/1280_boomver_1_7068124-2.jpg https://bt-photos.global.ssl.fastly.net/armls/1280_boomver_1_7068124-2.jpg
Logo
Melanie Crane PLLC
122 N 7th Street
Sierra Vista AZ, 85635