


















Description
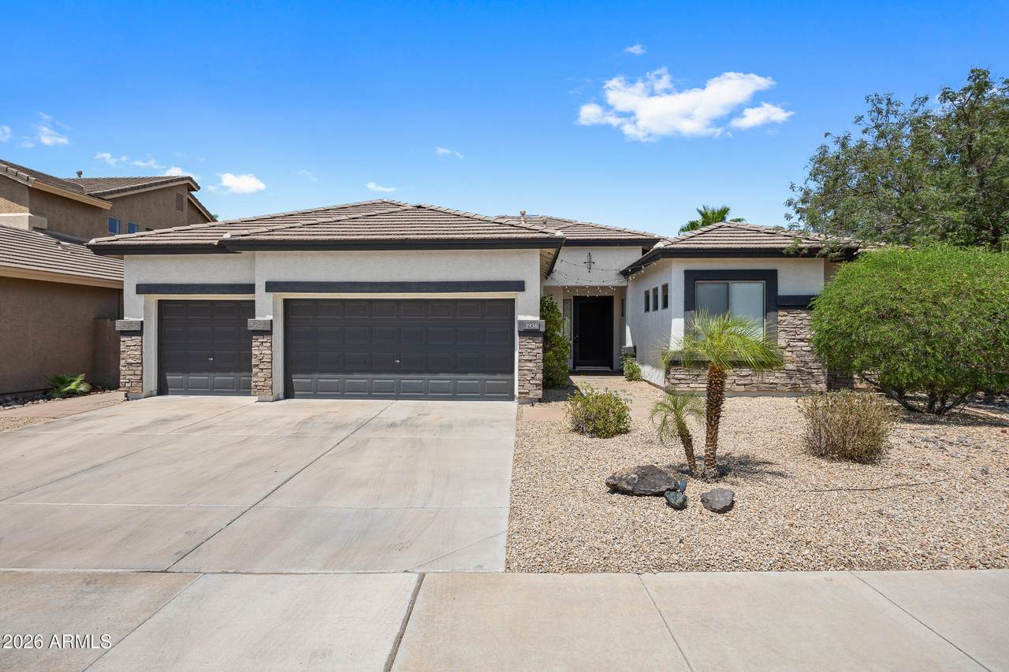
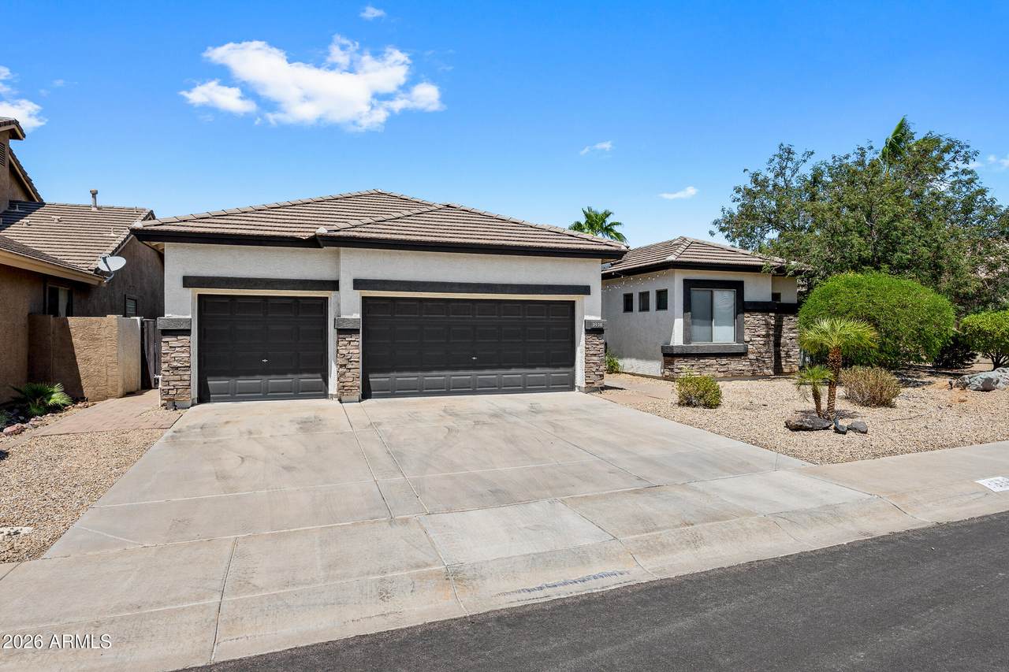
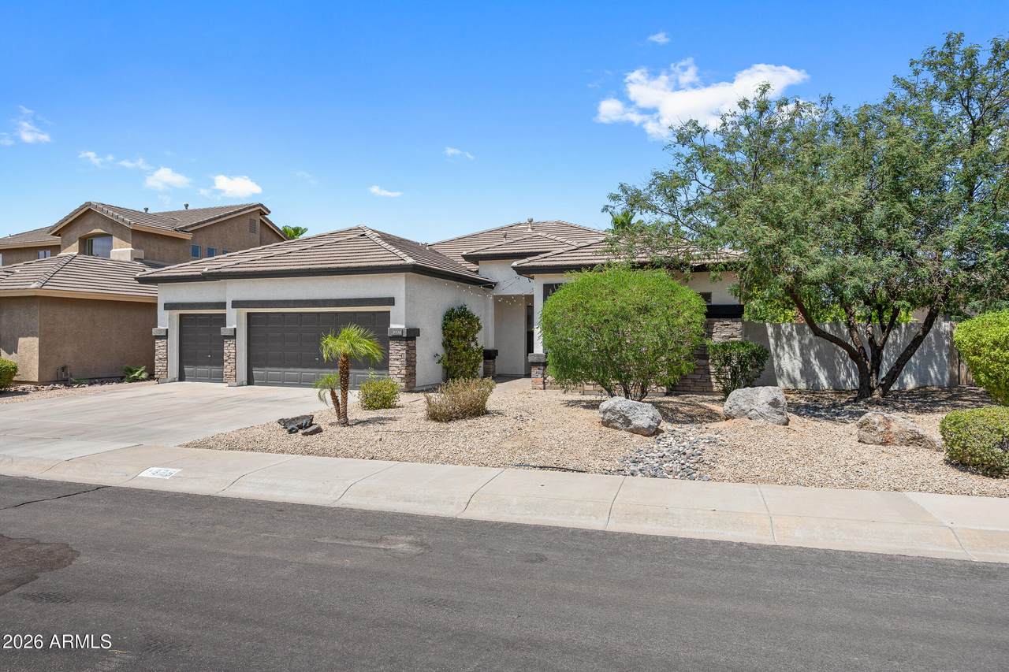
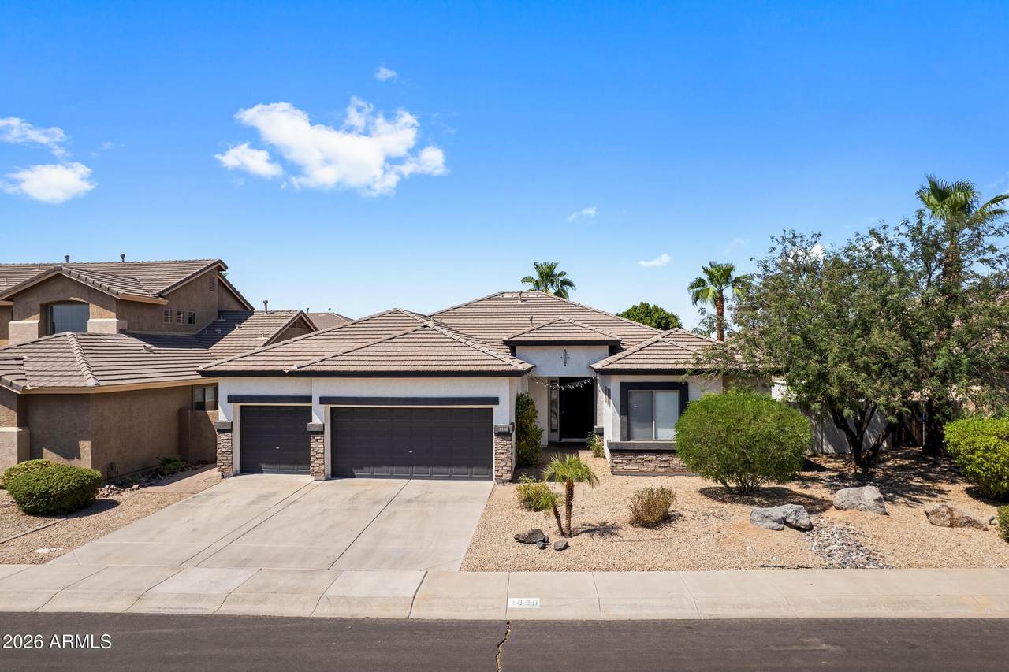
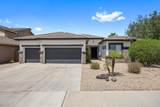
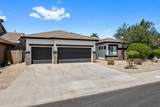
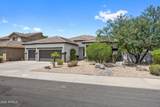
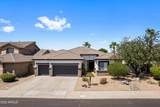
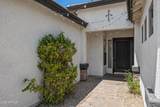
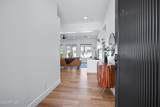
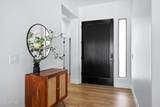
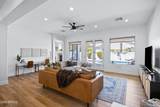
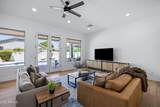
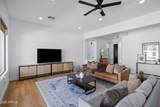
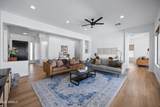
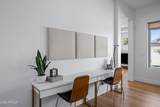
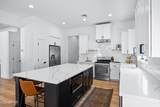
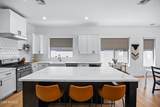
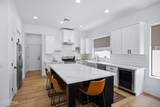
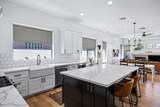
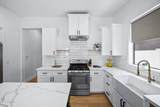
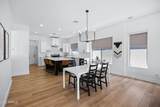
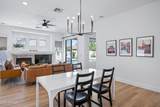
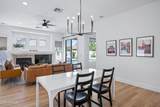
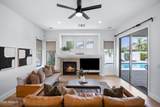
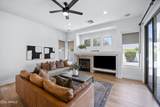
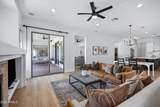
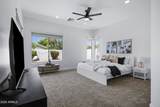
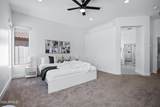
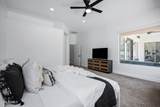
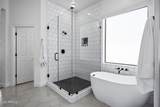
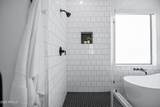
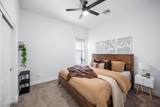
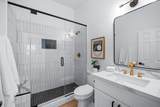
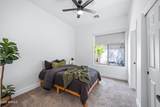
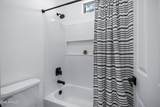
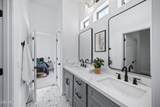
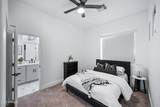
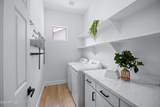
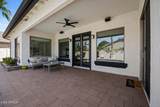
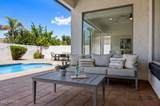
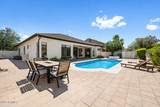
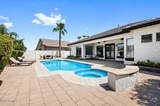
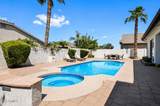
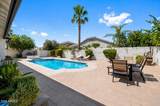
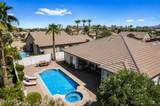
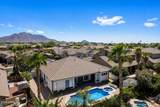
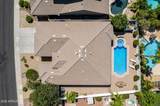
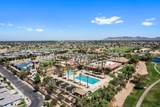
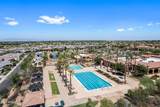
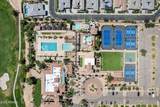
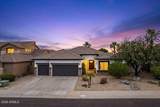
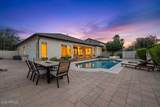
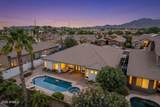
GOLF COURSE LIVING IN THE HIGHLY SOUGHT-AFTER SEVILLE GOLF & COUNTRY CLUB! This beautifully remodeled Shea-built home offers a popular and functional floor plan featuring 4 bedrooms, 3 full bathrooms and a highly desired 3-car garage, all within walking distance of Seville's 18-hole golf course, clubhouse, restaurant, sport club and resort-style pools. Riggs Elementary is also conveniently located within walking distance, while shopping, dining and everyday conveniences are just minutes away. Step inside to a fresh, modern interior filled with tons of upgrades, including beautiful LVP flooring, custom lighting, and fresh interior paint. Gorgeous, remodeled kitchen that is designed for both everyday living and entertaining with new cabinetry, Quartz counters, tile backsplash, upgraded ... appliances and a custom built, spacious island with barstool seating. The well-designed floor plan includes two secondary bedrooms connected by a convenient Jack-and-Jill bathroom and another split bedroom & bathroom plus the spacious primary suite. The bathrooms have been beautifully updated with tile, glass shower enclosures, custom mirrors, custom lighting and upgraded fixtures, creating a clean, contemporary feel that carries throughout the home. Additional improvements include exterior paint, new baseboards, french doors from the living room to backyard, surround sound speakers, fireplace, tons of recessed lighting, tankless water heater, water softener, RO system, new pool equipment and so much more! The backyard is your own private Arizona retreat, featuring a large covered patio, refinished Pebble-Tec pool and spa, and low-maintenance landscaping, perfect for relaxing or entertaining year-round! The spacious 3-car garage with cabinets provides plenty of room for vehicles, golf gear and additional storage. Located in one of Gilbert's most desirable communities, this move-in-ready home combines extensive upgrades, a private pool and spa, and the incredible Seville Golf & Country Club lifestyle. With golf, dining, recreation, swimming and more just steps from your door, this is Arizona living at its best!
-
4BEDS
-
0.2ACRES
-
3BATHS
-
01/2 BATHS
-
2,540SQFT
-
$341$/SQFT
School Information
Description
GOLF COURSE LIVING IN THE HIGHLY SOUGHT-AFTER SEVILLE GOLF & COUNTRY CLUB! This beautifully remodeled Shea-built home offers a popular and functional floor plan featuring 4 bedrooms, 3 full bathrooms and a highly desired 3-car garage, all within walking distance of Seville's 18-hole golf course, clubhouse, restaurant, sport club and resort-style pools. Riggs Elementary is also conveniently located within walking distance, while shopping, dining and everyday conveniences are just minutes away. Step inside to a fresh, modern interior filled with tons of upgrades, including beautiful LVP flooring, custom lighting, and fresh interior paint. Gorgeous, remodeled kitchen that is designed for both everyday living and entertaining with new cabinetry, Quartz counters, tile backsplash, upgraded ... appliances and a custom built, spacious island with barstool seating. The well-designed floor plan includes two secondary bedrooms connected by a convenient Jack-and-Jill bathroom and another split bedroom & bathroom plus the spacious primary suite. The bathrooms have been beautifully updated with tile, glass shower enclosures, custom mirrors, custom lighting and upgraded fixtures, creating a clean, contemporary feel that carries throughout the home. Additional improvements include exterior paint, new baseboards, french doors from the living room to backyard, surround sound speakers, fireplace, tons of recessed lighting, tankless water heater, water softener, RO system, new pool equipment and so much more! The backyard is your own private Arizona retreat, featuring a large covered patio, refinished Pebble-Tec pool and spa, and low-maintenance landscaping, perfect for relaxing or entertaining year-round! The spacious 3-car garage with cabinets provides plenty of room for vehicles, golf gear and additional storage. Located in one of Gilbert's most desirable communities, this move-in-ready home combines extensive upgrades, a private pool and spa, and the incredible Seville Golf & Country Club lifestyle. With golf, dining, recreation, swimming and more just steps from your door, this is Arizona living at its best!
 © 2026 Arizona Regional Multiple Listing Service, Inc. All rights reserved. All information should be verified by the recipient and none is guaranteed as accurate by ARMLS. The ARMLS logo indicates a property listed by a real estate brokerage other than Melanie Crane PLLC. Data last updated 2026-10-16T00:14:13.583.