Skip To Content

37783 W San Sisto Avenue

Maricopa, AZ 85138
  • $372,999
  • STATUS: Active
  • MLS #: 7069264
UPDATED: 16 min ago
$372,999
  • 5
    BEDS
  • 0.15
    ACRES
  • 3
    BATHS
  • 0
    1/2 BATHS
  • 2,228
    SQFT
  • $167
    $/SQFT
Type:
Single-Family Home
Built:
2022
County:
Area:

School Information

Elementary School:
Middle School:
High School:

Description

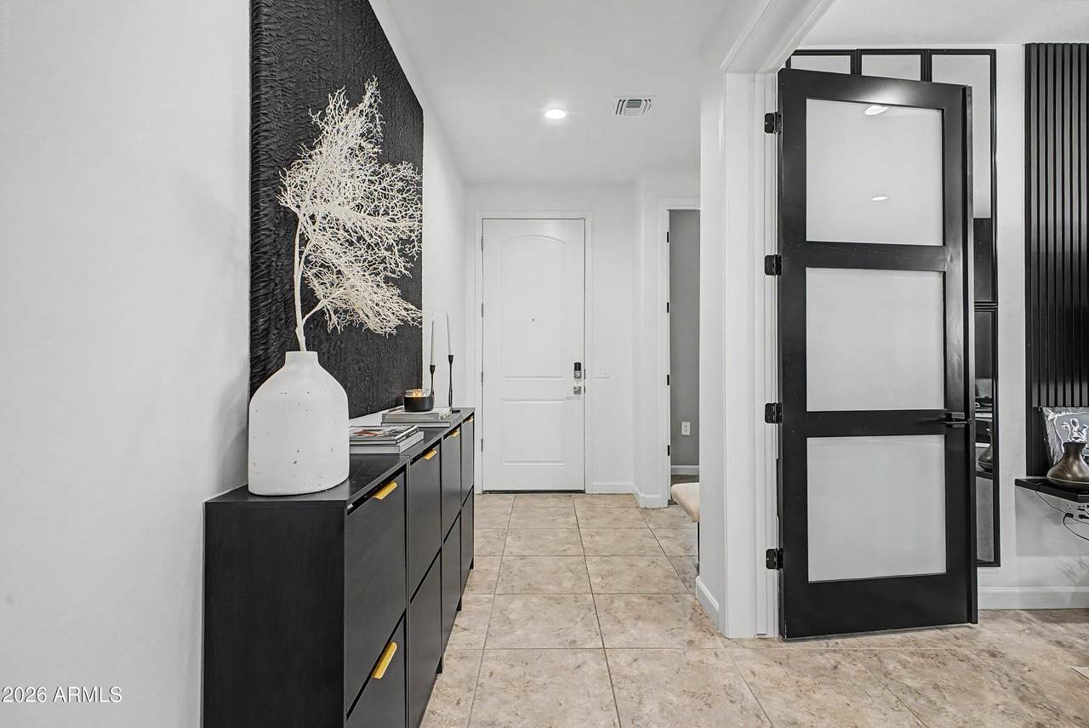
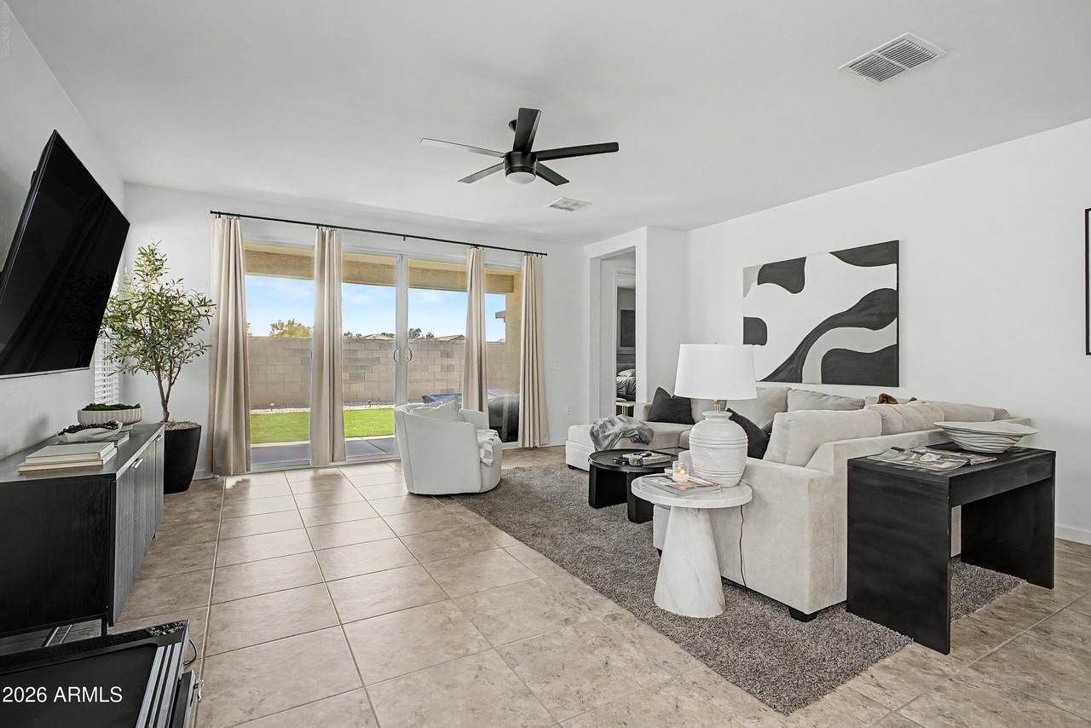
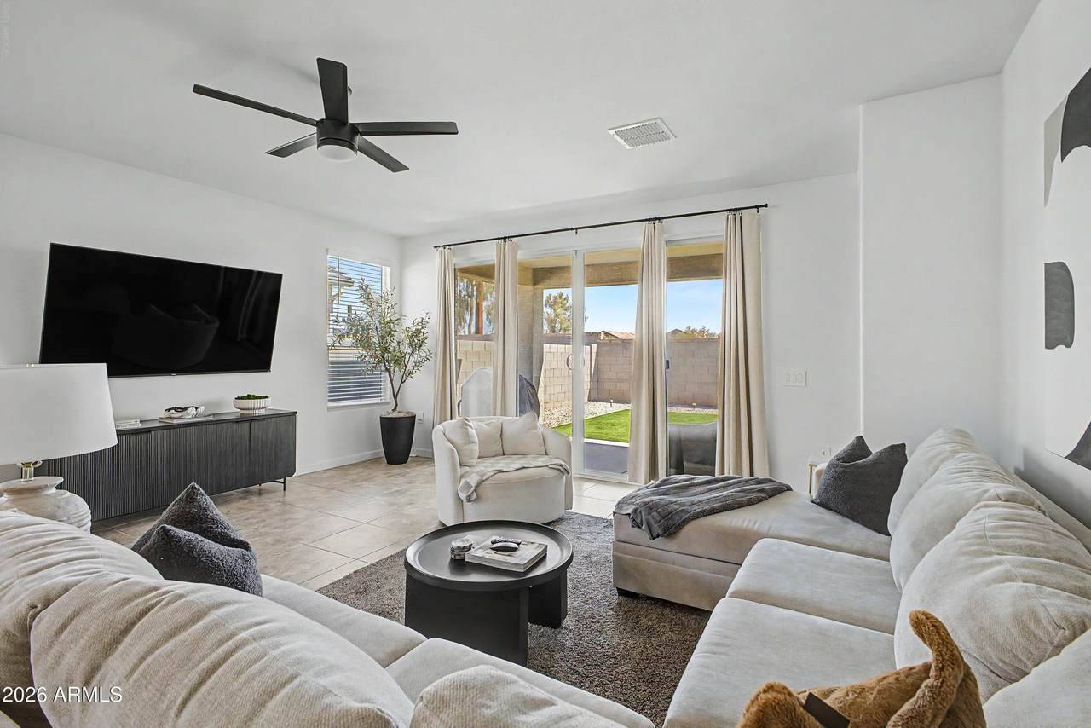
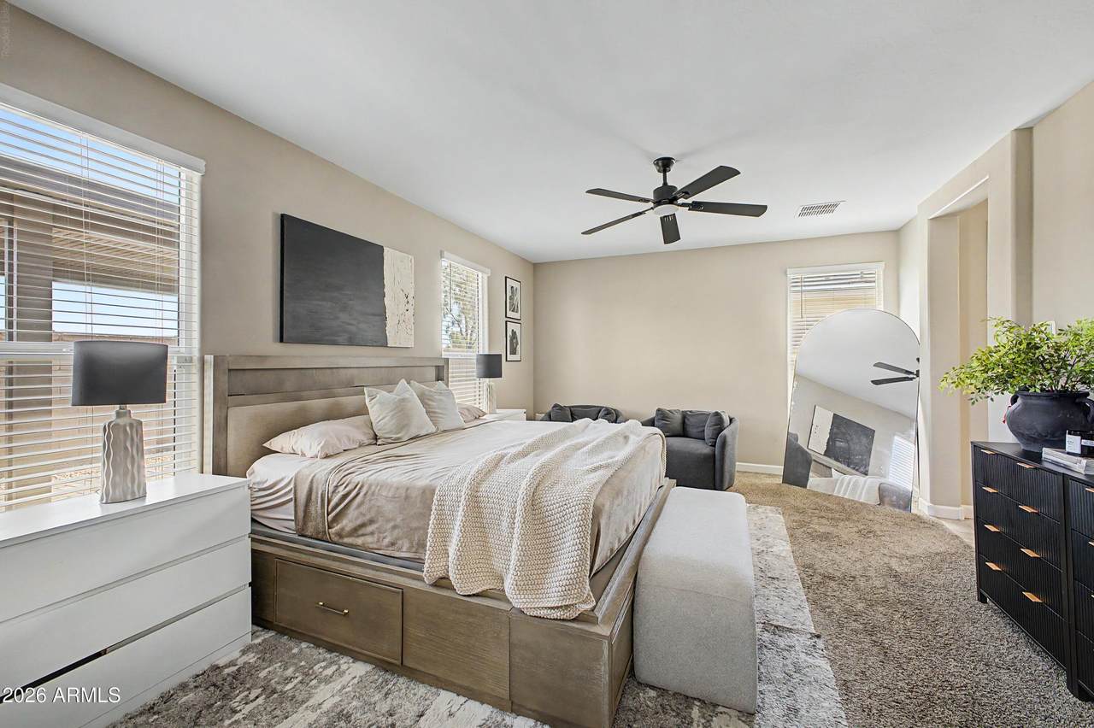
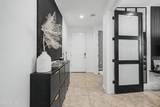
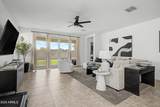
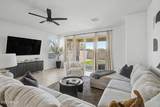
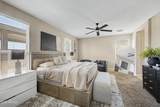
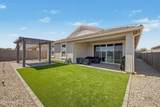
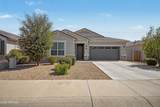
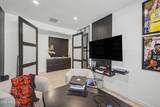
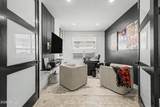
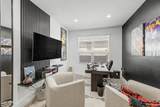
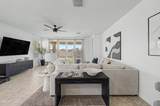
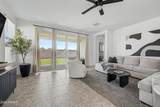
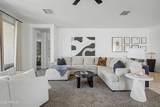
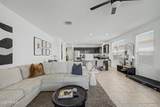
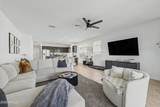
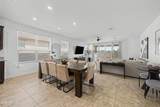
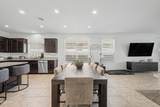
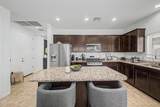
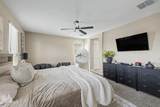
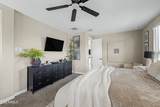
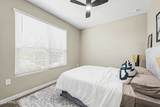
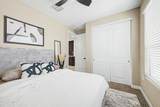
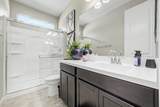
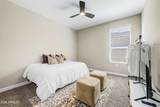
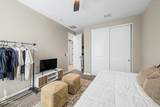
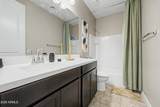
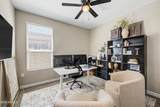
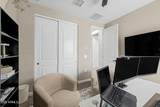
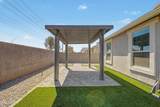
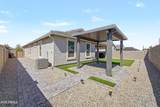
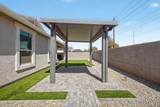
Special Financing With 580 credit score and above. Can qualify for 0% down payment Welcome home move in ready shows like a model home, Only one-owner emacaultate Priced to sell offers 4 bedroom with a possible 5th, 3 baths, plus a fully enclosed office/den with French doors perfect for today's flexible lifestyle. Thoughtful upgrades and upscale finishes are found throughout, including 9-ft ceilings, 8-ft interior doors, recessed lighting, granite countertops, A dramatic tri-fold Arcadia-style opening that enhances the home's modern indoor/outdoor feel. complemented by a soft water system and reverse osmosis system, while the fully landscaped, low-maintenance backyard makes outdoor living easy and enjoyable. true turnkey experience. An exceptional value compared with surrounding competition, with a potential low-5% financing opportunity available to qualified buyers, subject to lender approval, eligibility, and applicable terms. Beautifully upgraded, exceptionally maintained, and ready for its next owner--don't miss this opportunity!

Monthly Payment Calculator


Arizona Regional MLS logo© 2026 Arizona Regional Multiple Listing Service, Inc. All rights reserved. All information should be verified by the recipient and none is guaranteed as accurate by ARMLS. The ARMLS logo indicates a property listed by a real estate brokerage other than Melanie Crane PLLC. Data last updated 2026-10-14T07:17:08.893.
www.sierravistahomesellingteam.com/homes/180339938
Print Image

37783 W San Sisto Avenue Maricopa, AZ 85138

  • Price: $372,999
  • Status: Active
  • On Site: Days
  • Updated: 16 min ago
  • MLS #: 7069264
5
Beds
3
Baths
0
½ Baths
0.15
Acres
2,228
SQFT
$167
$/SQFT
2022
Built
Neighborhood:
Rancho Mirage Estates Parcel 7
County:
Pinal
Area:
Maricopa
Elementary School:
Santa Cruz Elementary School
Middle School:
Desert Wind Middle School
High School:
Maricopa High School
Property Description
Special Financing With 580 credit score and above. Can qualify for 0% down payment Welcome home move in ready shows like a model home, Only one-owner emacaultate Priced to sell offers 4 bedroom with a possible 5th, 3 baths, plus a fully enclosed office/den with French doors perfect for today's flexible lifestyle. Thoughtful upgrades and upscale finishes are found throughout, including 9-ft ceilings, 8-ft interior doors, recessed lighting, granite countertops, A dramatic tri-fold Arcadia-style opening that enhances the home's modern indoor/outdoor feel. complemented by a soft water system and reverse osmosis system, while the fully landscaped, low-maintenance backyard makes outdoor living easy and enjoyable. true turnkey experience. An exceptional value compared with surrounding competition, with a potential low-5% financing opportunity available to qualified buyers, subject to lender approval, eligibility, and applicable terms. Beautifully upgraded, exceptionally maintained, and ready for its next owner--don't miss this opportunity!
Exterior Features

Architectural Style Ranch Attached Garage YN No Carport Spaces 0 Construction Materials StuccoWood FramePainted Covered Spaces 2 Exterior Features [] Fencing Block Horse Amenities [] Horse YN No Lot Features Gravel/Stone FrontSynthetic Grass Back Open Parking Spaces 2 Other Structures Gazebo Parking Features Garage Door Opener Pool Features [] Pool Private YN No Road Responsibility [] Road Surface Type [] Roof Tile Spa Features None View []

Interior Features

Basement [] Basement YN No Bedrooms Plus 6 Common Walls [] Cooling Central AirCeiling Fan(s)Programmable Thmstat Cooling YN Yes Fireplace Features [] Fireplace YN No Great Room Yes Heating Natural Gas Heating YN Yes Interior Features Granite CountersDouble VanityEat-in Kitchen9+ Flat CeilingsNo Interior StepsKitchen IslandPantry3/4 Bath Master Bdrm Laundry Features Inside Master Bedroom Split Yes Pantry Yes Separate Den Office YN Yes Window Features Dual Pane

Property Features

Accessibility Features [] Association Fee 114.63 Association Fee Frequency Monthly Association Fee Includes Street Maint Association YN Yes Auction No Builder Name UNKNOWN Capmprovement Impact Fee 207 Community Features LakePlaygroundBiking/Walking Path Community Pool YN No Current Financing Conventional Disclosures Agency Discl Req Flood Zone No Flooring CarpetTile Green Energy Efficient [] Green Water Conservation [] Land Lease YN No Listing Terms VA LoanCashConventionalFHA Other Fees HOA 0 Ownership Fee Simple Ownership Fractional YN No PADFee YN2 No Possible Use None Prepaid Association Fees HOA 207 Property Attached YN No Property Condition [] Property Sub Type Single Family Residence Rec Center Fee YN No Security Features [] Sewer Public Sewer Special Assessment HOA No Special Listing Conditions N/A Special Listing Conditions None Yes Tax Annual Amount 2012 Tax Year 2025 Total Monthly Fee 114.63 Unit Style All On One Level Yes Utilities [] Water Source Pvt Water Company

Arizona Regional MLS logo Listing provided by A.Z. & Associates: 602-456-7600. .


Arizona Regional MLS logo© 2026 Arizona Regional Multiple Listing Service, Inc. All rights reserved. All information should be verified by the recipient and none is guaranteed as accurate by ARMLS. The ARMLS logo indicates a property listed by a real estate brokerage other than Melanie Crane PLLC. Data last updated 2026-10-14T07:17:08.893.
 
https://bt-photos.global.ssl.fastly.net/armls/1280_boomver_3_7069264-2.jpg https://bt-photos.global.ssl.fastly.net/armls/1280_boomver_3_7069264-2.jpg https://bt-photos.global.ssl.fastly.net/armls/1280_boomver_3_7069264-2.jpg
Logo
Melanie Crane PLLC
122 N 7th Street
Sierra Vista AZ, 85635