Skip To Content

3725 W Bluefield Avenue

Glendale, AZ 85308
  • $330,000
  • STATUS: Active
  • MLS #: 7061801
Open House
$330,000
  • 3
    BEDS
  • 0.1
    ACRES
  • 2
    BATHS
  • 0
    1/2 BATHS
  • 1,058
    SQFT
  • $312
    $/SQFT
Neighborhood:
Type:
Single-Family Home
Built:
1985
County:
Area:

School Information

Elementary School:
Middle School:

Description

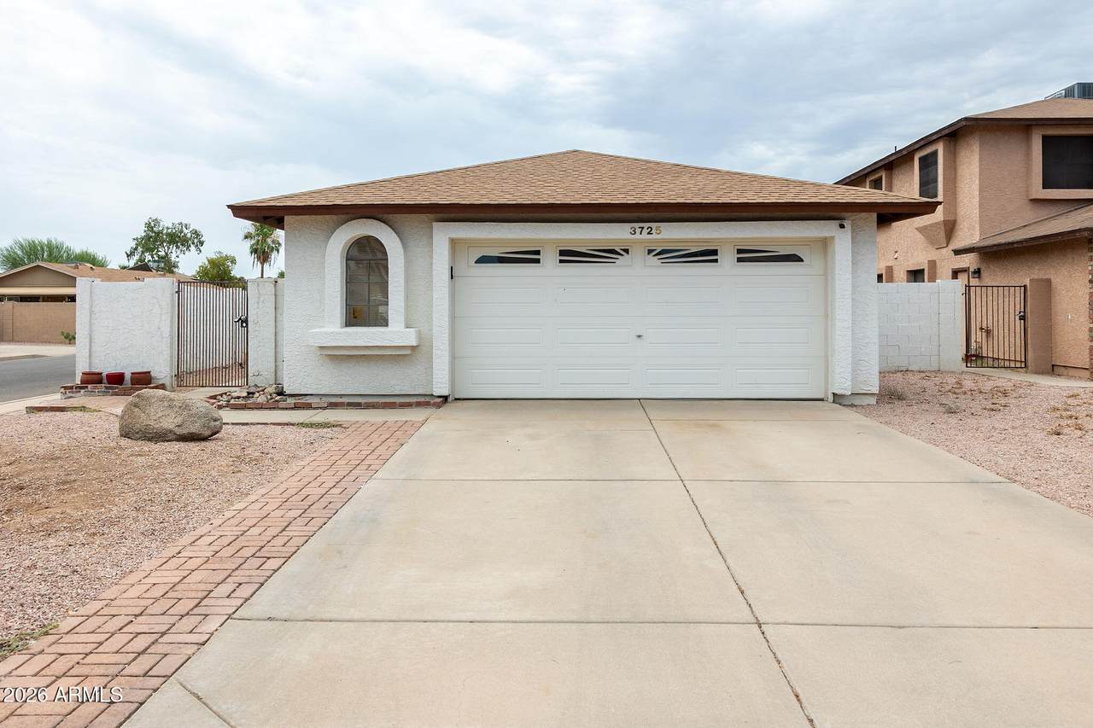
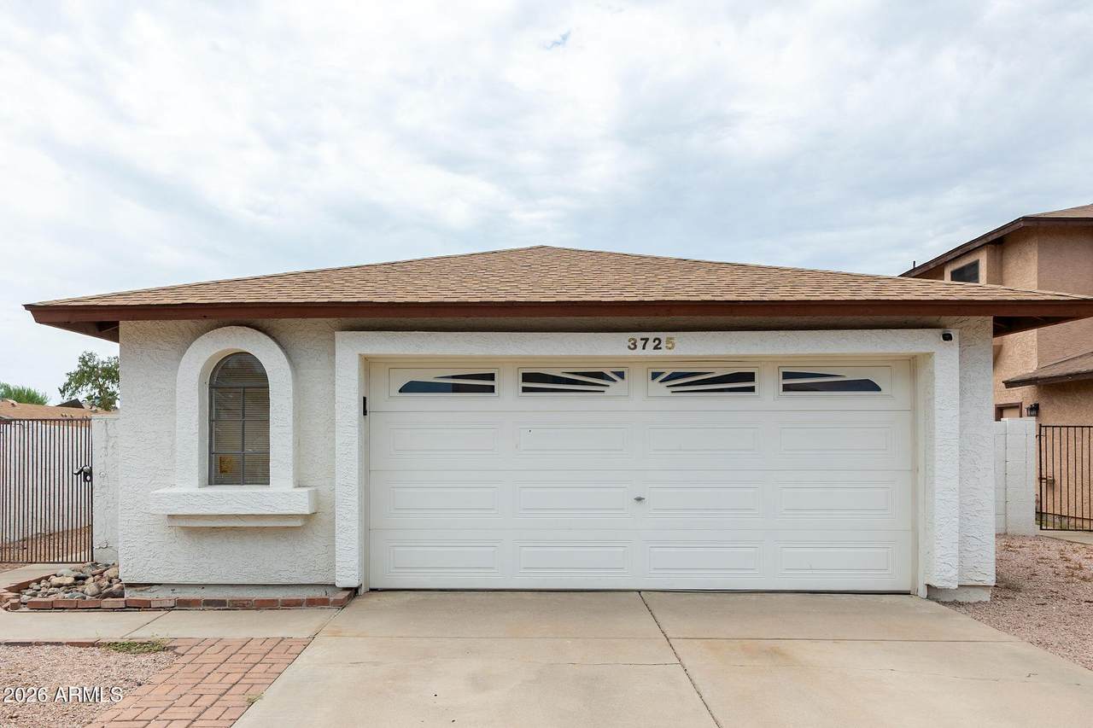
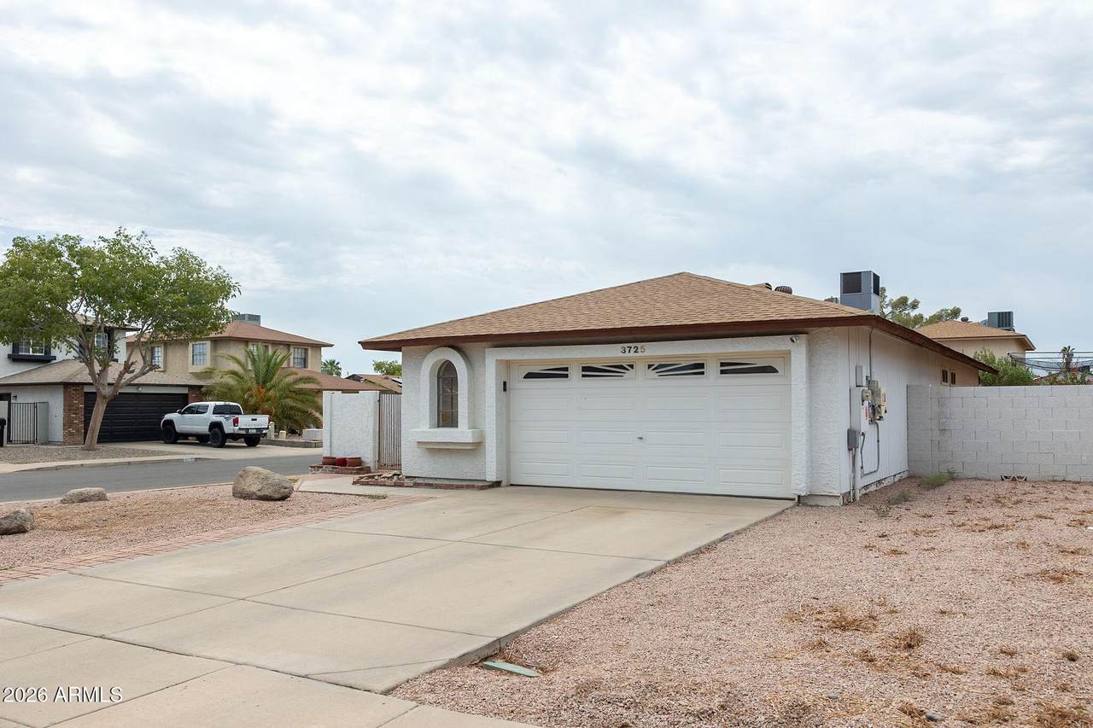
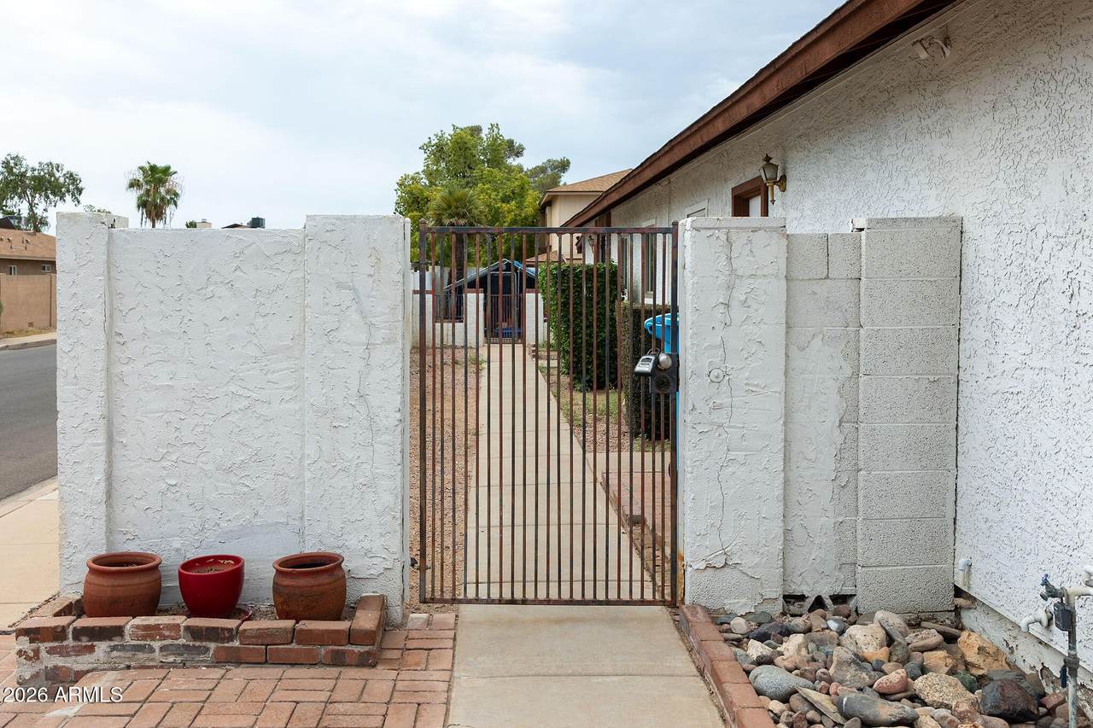
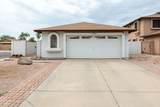
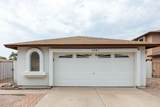
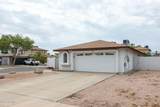
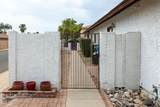
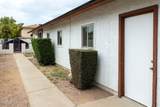
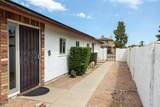
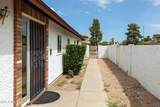
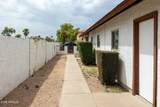
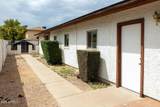
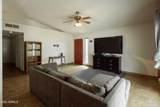
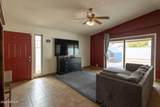
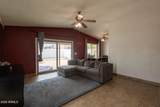
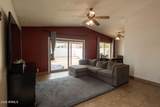
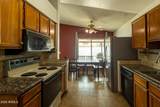
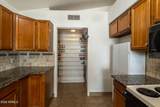
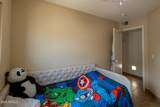
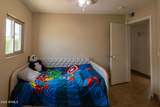
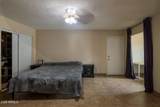
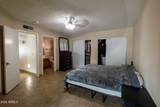
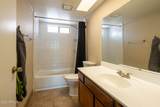
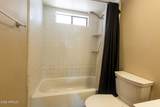
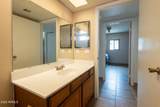
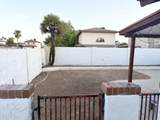
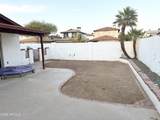
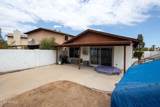
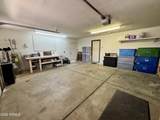
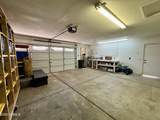
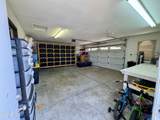
OWNED SOLAR!! Welcome to this well-maintained corner-lot home tucked away on a quiet cul-de-sac! This single-family residence features vaulted ceilings, a functional floor plan, an inside laundry room, and a spacious 2-car garage with extra room for a workbench or additional storage. With great bones, brand-new windows, and a NEW HVAC system installed in 2025, this home is ready for its next owner. Enjoy both side and backyard space, perfect for entertaining, gardening, or pets. Conveniently located just minutes from Loop 101 and I-17, with easy access to shopping, dining, and entertainment at Arrowhead Towne Center, Deer Valley Towne Center, and The Shops at Norterra.

Monthly Payment Calculator


Arizona Regional MLS logo© 2026 Arizona Regional Multiple Listing Service, Inc. All rights reserved. All information should be verified by the recipient and none is guaranteed as accurate by ARMLS. The ARMLS logo indicates a property listed by a real estate brokerage other than Melanie Crane PLLC. Data last updated 2026-10-16T00:14:13.583.
www.sierravistahomesellingteam.com/homes/179711206
Print Image

3725 W Bluefield Avenue Glendale, AZ 85308

  • Price: $330,000
  • Status: Active
  • On Site: Days
  • MLS #: 7061801
3
Beds
2
Baths
0
½ Baths
0.1
Acres
1,058
SQFT
$312
$/SQFT
1985
Built
Neighborhood:
Courtland Village
County:
Maricopa
Area:
Glendale
Elementary School:
Mirage Elementary School
Middle School:
Desert Sky Middle School
High School:
Deer Valley High School
Property Description
OWNED SOLAR!! Welcome to this well-maintained corner-lot home tucked away on a quiet cul-de-sac! This single-family residence features vaulted ceilings, a functional floor plan, an inside laundry room, and a spacious 2-car garage with extra room for a workbench or additional storage. With great bones, brand-new windows, and a NEW HVAC system installed in 2025, this home is ready for its next owner. Enjoy both side and backyard space, perfect for entertaining, gardening, or pets. Conveniently located just minutes from Loop 101 and I-17, with easy access to shopping, dining, and entertainment at Arrowhead Towne Center, Deer Valley Towne Center, and The Shops at Norterra.
Exterior Features

Architectural Style [] Attached Garage YN No Carport Spaces 0 Construction Materials StuccoWood Frame Covered Spaces 2 Exterior Features [] Fencing Block Horse Amenities [] Horse YN No Lot Features North/South ExposureCorner LotDesert FrontCul-De-SacDirt Back Open Parking Spaces 2 Other Structures [] Parking Features Attached Garage Pool Features [] Pool Private YN No Road Responsibility City Maintained Road Road Surface Type [] Roof Composition Spa Features None View []

Interior Features

Basement [] Basement YN No Bedrooms Plus 3 Common Walls [] Cooling Central Air Cooling YN Yes Fireplace Features [] Fireplace YN No Heating Electric Heating YN Yes Interior Features Eat-in KitchenVaulted Ceiling(s)Full Bth Master Bdrm Laundry Features [] Separate Den Office YN No Window Features Dual PaneENERGY STAR Qualified Windows

Property Features

Accessibility Features [] Association Fee Includes No Fees Association YN No Auction No Builder Name Courtland Community Features Near Bus Stop Community Pool YN No Current Financing VAAssume - Qualify Disclosures Agency Discl Req Flooring Tile Green Energy Efficient Solar Panels Green Water Conservation [] Land Lease YN No Listing Terms VA LoanCashConventional1031 ExchangeFHA North South Exposure Yes Ownership Fee Simple Ownership Fractional YN No PADFee YN2 No Possible Use [] Property Attached YN No Property Condition [] Property Sub Type Single Family Residence Security Features Security System Owned Sewer Public Sewer Special Listing Conditions N/A Special Listing Conditions None Yes Tax Annual Amount 949 Tax Year 2025 Total Monthly Fee 0 Utilities [] Water Source Public

Arizona Regional MLS logo Listing provided by West USA Realty: 480-948-5554. .


Arizona Regional MLS logo© 2026 Arizona Regional Multiple Listing Service, Inc. All rights reserved. All information should be verified by the recipient and none is guaranteed as accurate by ARMLS. The ARMLS logo indicates a property listed by a real estate brokerage other than Melanie Crane PLLC. Data last updated 2026-10-16T00:14:13.583.
 
https://bt-photos.global.ssl.fastly.net/armls/1280_boomver_1_7061801-2.jpg https://bt-photos.global.ssl.fastly.net/armls/1280_boomver_1_7061801-2.jpg https://bt-photos.global.ssl.fastly.net/armls/1280_boomver_1_7061801-2.jpg
Logo
Melanie Crane PLLC
122 N 7th Street
Sierra Vista AZ, 85635