



Skip To Content

36916 S Ocotillo Canyon Drive

Tucson, AZ 85739
  • $950,000
  • STATUS: Active
  • MLS #: 22620470
Open House
$950,000
  • 2
    BEDS
  • 0.28
    ACRES
  • 2
    BATHS
  • 1
    1/2 BATHS
  • 2,532
    SQFT
  • $375
    $/SQFT
Neighborhood:
Type:
Single-Family Home
Built:
2020
County:

School Information

Elementary School:
Middle School:
High School:
School District:
Courtesy of Long Realty.

Description

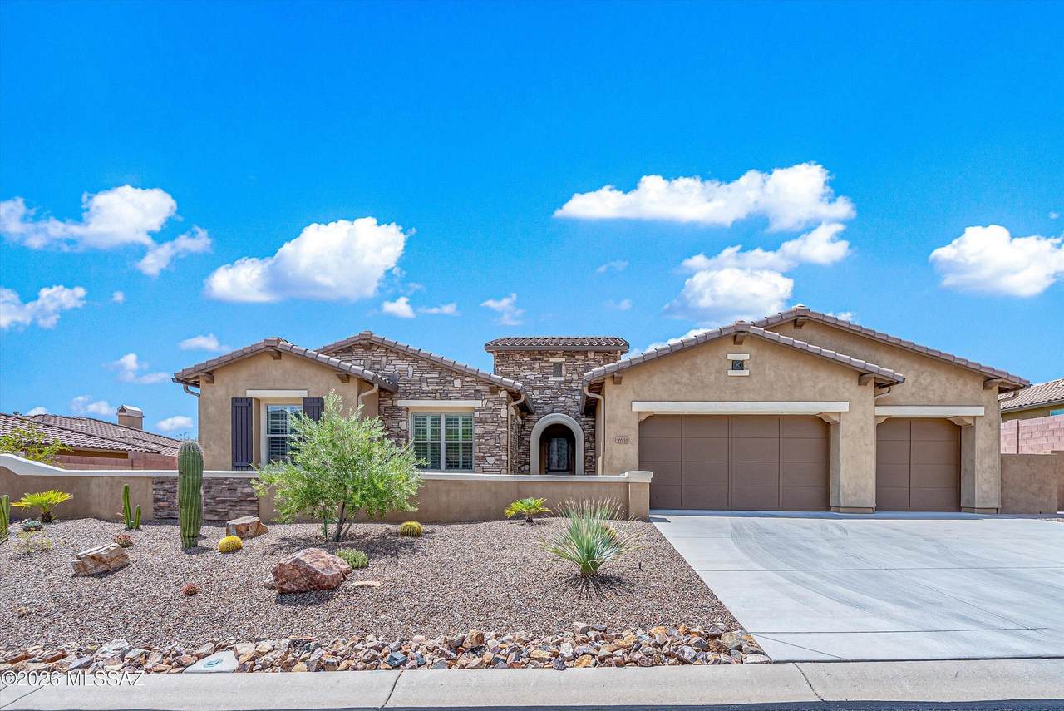
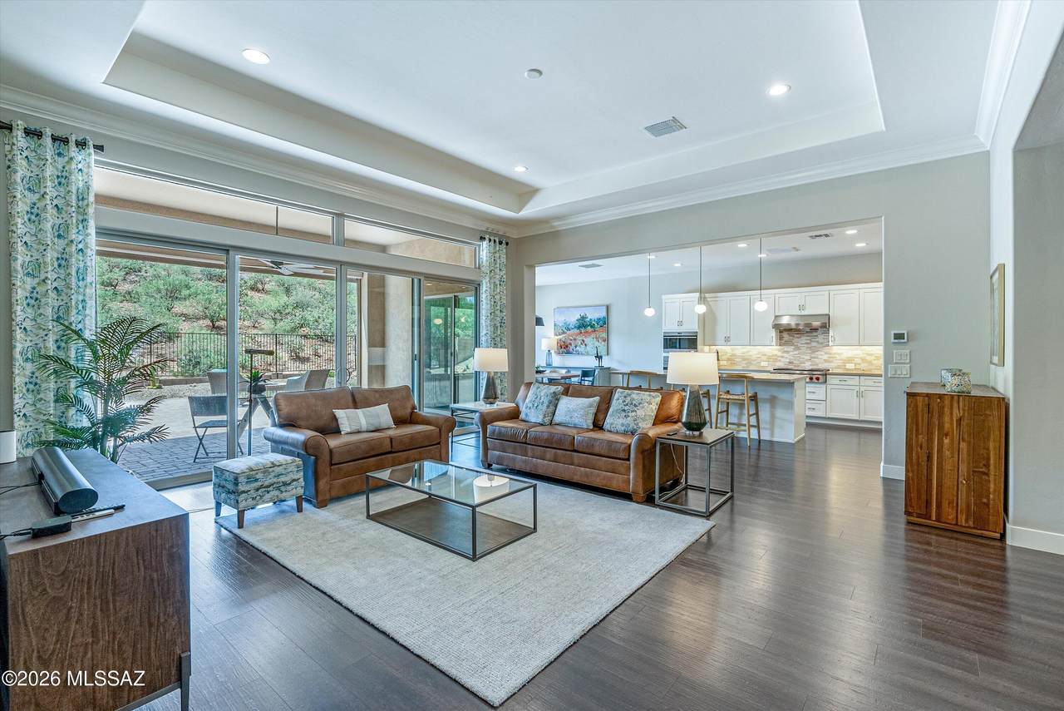
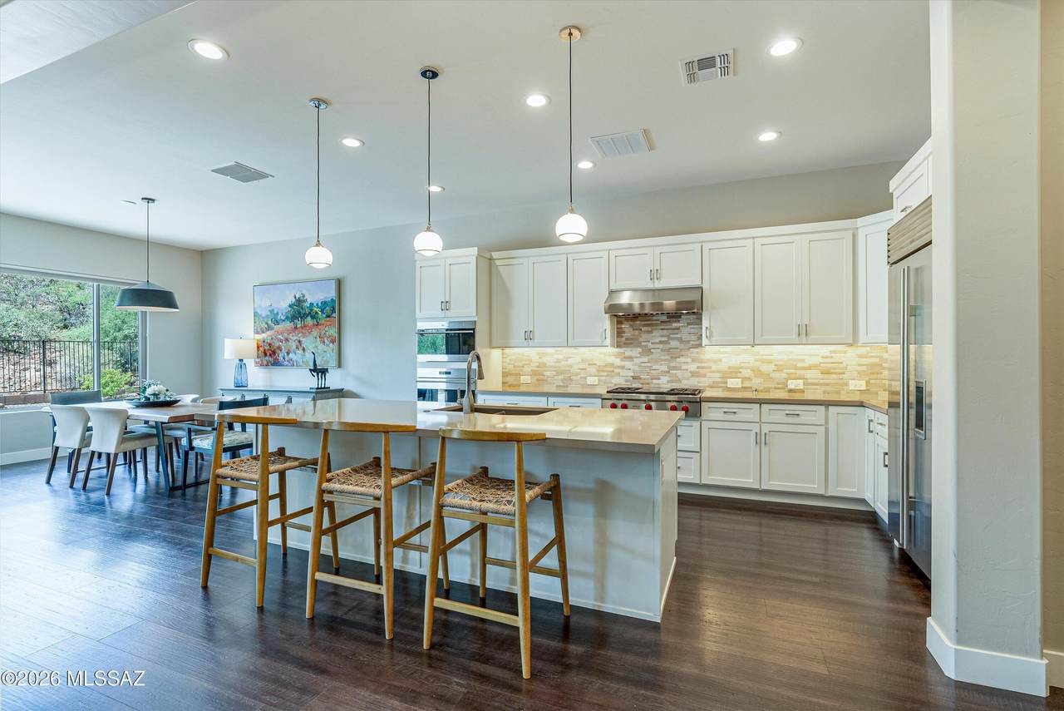
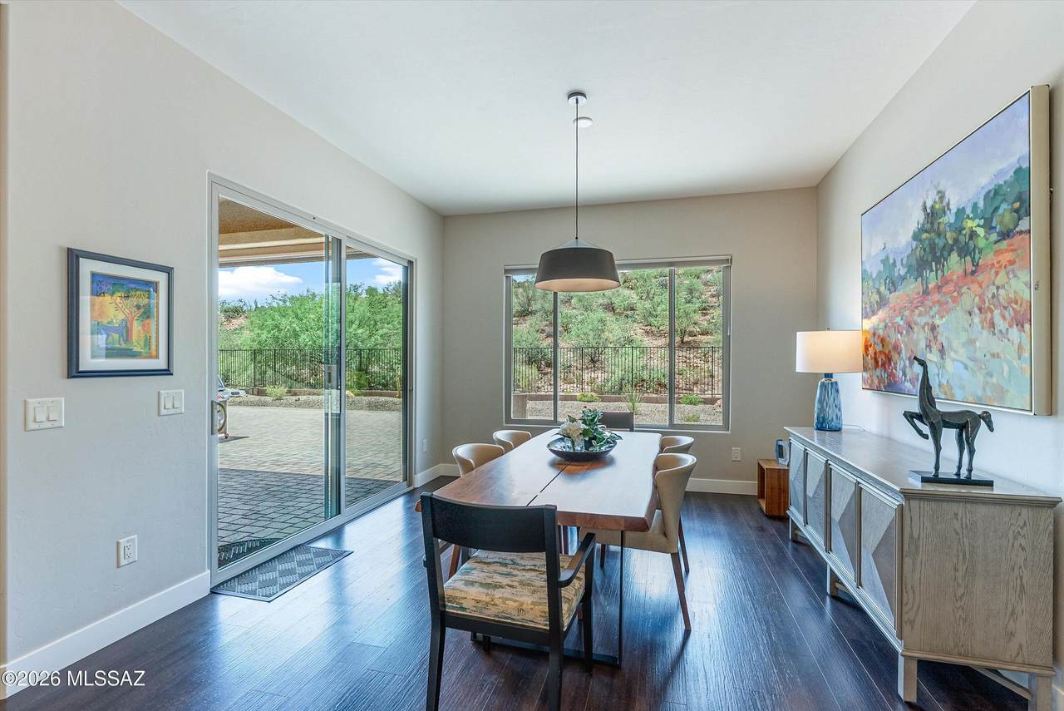
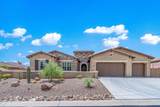
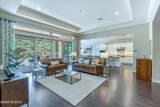
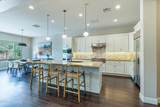
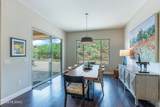
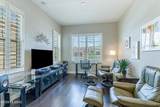
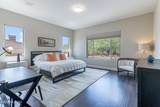
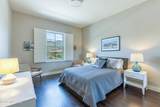
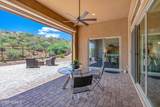
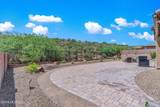
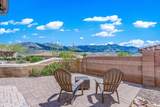
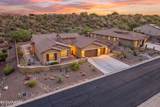
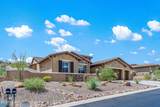
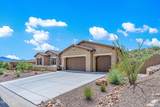
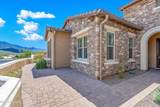
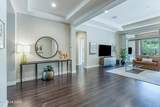
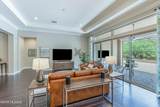
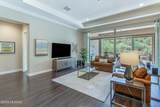
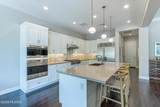
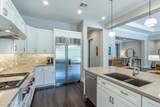
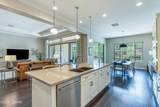
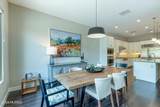
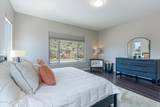
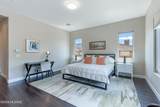
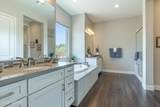
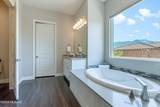
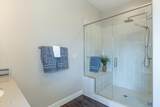
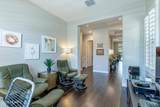
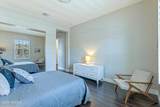
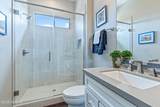
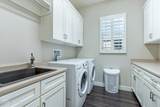
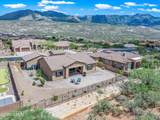
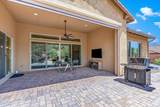
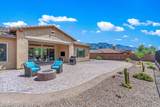
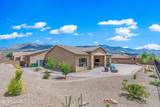
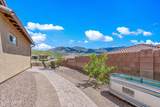
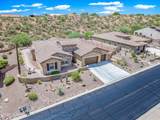
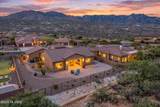
Experience refined desert living in this exceptional 2020 Acacia model, beautifully positioned on an elevated homesite in SaddleBrooke Preserve. This highly upgraded residence offers 2 bedrooms, 2½ baths, and a versatile den. The welcoming great room showcases coffered ceilings, crown molding, and a dramatic wall of sliding glass doors framing the private patio and open space beyond. The gourmet island kitchen is elegantly appointed with quartz countertops, high-end stainless appliances including a built-in Sub-Zero refrigerator, stainless Wolf appliances, and a butler's pantry with a generous walk-in closet pantry. The adjoining dining room overlooks the open space creating the perfect setting for entertaining. The luxurious primary suite features views of the open space and boasts an en-suite with dual vanities, a deep soaking tub, separate tiled shower, and spacious walk-in closet. A private guest suite, powder room, plantation shutters, LVP flooring throughout, and an oversized laundry room provide comfort and convenience. The three-car garage has built-in storage plus work bench and also includes a climate-controlled workout area. Designed for effortless entertaining, the backyard offers a covered patio with automated roll-down shades and ceiling fan, expansive paver hardscape, and a gas firepit. Open-space privacy and picturesque side mountain views complete this distinguished SaddleBrooke Preserve retreat.

Monthly Payment Calculator


MLS of Southern Arizona (Tucson Association of Realtors) logo Listing information Copyright 2026 MLS of Southern Arizona. All Rights Reserved. Data last updated: 2026-10-14T00:06:55.417.
The data relating to real estate listings on this website comes in part from the Internet Data Exchange (IDX) program of Multiple Listing Service of Southern Arizona. IDX information is provided exclusively for consumers' personal, non-commercial use and may not be used for any purpose other than to identify prospective properties consumers may be interested in purchasing. Listings provided by brokerages other than Melanie Crane PLLC are identified with the MLSSAZ IDX Logo. All Information Is Deemed Reliable But Is Not Guaranteed Accurate.
www.sierravistahomesellingteam.com/homes/180427343
Print Image

36916 S Ocotillo Canyon Drive Tucson, AZ 85739

  • Price: $950,000
  • Status: Active
  • On Site: Days
  • MLS #: 22620470
2
Beds
2
Baths
1
½ Baths
0.28
Acres
2,532
SQFT
$375
$/SQFT
2020
Built
Neighborhood:
Saddlebrooke
County:
Pinal
Area:
Upper Northwest
Elementary School:
Other
Middle School:
Other
High School:
Other
School District:
Other
Property Description
Experience refined desert living in this exceptional 2020 Acacia model, beautifully positioned on an elevated homesite in SaddleBrooke Preserve. This highly upgraded residence offers 2 bedrooms, 2½ baths, and a versatile den. The welcoming great room showcases coffered ceilings, crown molding, and a dramatic wall of sliding glass doors framing the private patio and open space beyond. The gourmet island kitchen is elegantly appointed with quartz countertops, high-end stainless appliances including a built-in Sub-Zero refrigerator, stainless Wolf appliances, and a butler's pantry with a generous walk-in closet pantry. The adjoining dining room overlooks the open space creating the perfect setting for entertaining. The luxurious primary suite features views of the open space and boasts an en-suite with dual vanities, a deep soaking tub, separate tiled shower, and spacious walk-in closet. A private guest suite, powder room, plantation shutters, LVP flooring throughout, and an oversized laundry room provide comfort and convenience. The three-car garage has built-in storage plus work bench and also includes a climate-controlled workout area. Designed for effortless entertaining, the backyard offers a covered patio with automated roll-down shades and ceiling fan, expansive paver hardscape, and a gas firepit. Open-space privacy and picturesque side mountain views complete this distinguished SaddleBrooke Preserve retreat.
Exterior Features

Architectural Style Contemporary Attached Garage YN Yes Carport Spaces 0 Construction Materials Frame - Stucco Covered Spaces 3 Direction Faces East Exterior Features BarbecueCourtyard Fencing BlockWrought Iron Lot Features Borders Common AreaEast/West ExposureShrubsSprinkler/DripSprinklers In Front Other Structures [] Parking Features Electric Door OpenerAttached Garage Cabinets Patio And Porch Features PaverCoveredPatio Pool Features None Roof Tile Spa Features None Spa YN Yes View Mountain(s) Window Features Plantation ShuttersDouble Pane WindowsLow-Emissivity Windows

Interior Features

Accessibility Features Smart PanelNone Appliances DisposalTankless Water HeaterDishwasherElectric OvenGas CooktopRefrigerator Basement YN No Cooling Central Air Cooling YN Yes Den YN Yes Fireplace Features Fire PitPatio Fireplace YN No Fireplaces Total 0 Flooring Other Guest Facilities Quarters YN Yes Heating Forced AirNatural Gas Heating YN Yes Interior Features High CeilingsWalk-In Closet(s)Entrance Foyer Kitchen Features Countertops Quartz Kitchen Features Pantry Walk-In Laundry Features DryerWasherSinkLaundry Room Levels One Living Areas Great Room YN Yes One Story YN Yes Split Bedroom Plan YN Yes

Property Features

Association Amenities PickleballClubhousePoolSaunaRecreation RoomSpa/Hot TubTennis Court(s)Volleyball Court Association Fee 305 Association Fee Frequency Semi-Annually Association Fee Includes Common Area MaintStreet Maint Association YN Yes Community Features Putting GreenPickleballBasketball CourtAthletic FacilitiesSpaPoolGolfTennis Court(s)Fitness CenterWalking Trail Contract Information Method Of Title Fee (Simple) Disclosures Seller Prop DisclosureInsurance Claims History Report Distressed Info None Electric [] Fema Flood Zone No Green Energy Generation [] Horse YN No Listing Terms VA LoanConventionalCashSubmit Model Acacia Municipal Flood Zone No Natural Gas YN Yes Other Equipment Pre-Wired Sat Dish Property Condition [] Property Sub Type Single Family Residence Road Responsibility HOA Road Surface Type Paved Security Features Smoke Detector(s) Sewer [] Special Listing Conditions None Subdivision Restrict Age Restrictions Yes Subdivision Restrict Deed Restrictions Yes Tax Annual Amount 5785 Tax Year 2025 Township 10 Utilities Sewer ConnectedPre-Wired Tele Lines Water Source OtherWater Company Zoning Other - CALL

Listing provided by Dottie May of Long Realty: 520-665-4200. Listing information © 2026 MLS of Southern Arizona.


MLS of Southern Arizona (Tucson Association of Realtors) logo Listing information Copyright 2026 MLS of Southern Arizona. All Rights Reserved. Data last updated: 2026-10-14T00:06:55.417.
The data relating to real estate listings on this website comes in part from the Internet Data Exchange (IDX) program of Multiple Listing Service of Southern Arizona. IDX information is provided exclusively for consumers' personal, non-commercial use and may not be used for any purpose other than to identify prospective properties consumers may be interested in purchasing. Listings provided by brokerages other than Melanie Crane PLLC are identified with the MLSSAZ IDX Logo. All Information Is Deemed Reliable But Is Not Guaranteed Accurate.
 
https://bt-photos.global.ssl.fastly.net/tucson/1280_boomver_1_22620470-2.jpg https://bt-photos.global.ssl.fastly.net/tucson/1280_boomver_1_22620470-2.jpg https://bt-photos.global.ssl.fastly.net/tucson/1280_boomver_1_22620470-2.jpg
Logo
Melanie Crane PLLC
122 N 7th Street
Sierra Vista AZ, 85635
Courtesy of Long Realty.