






Description
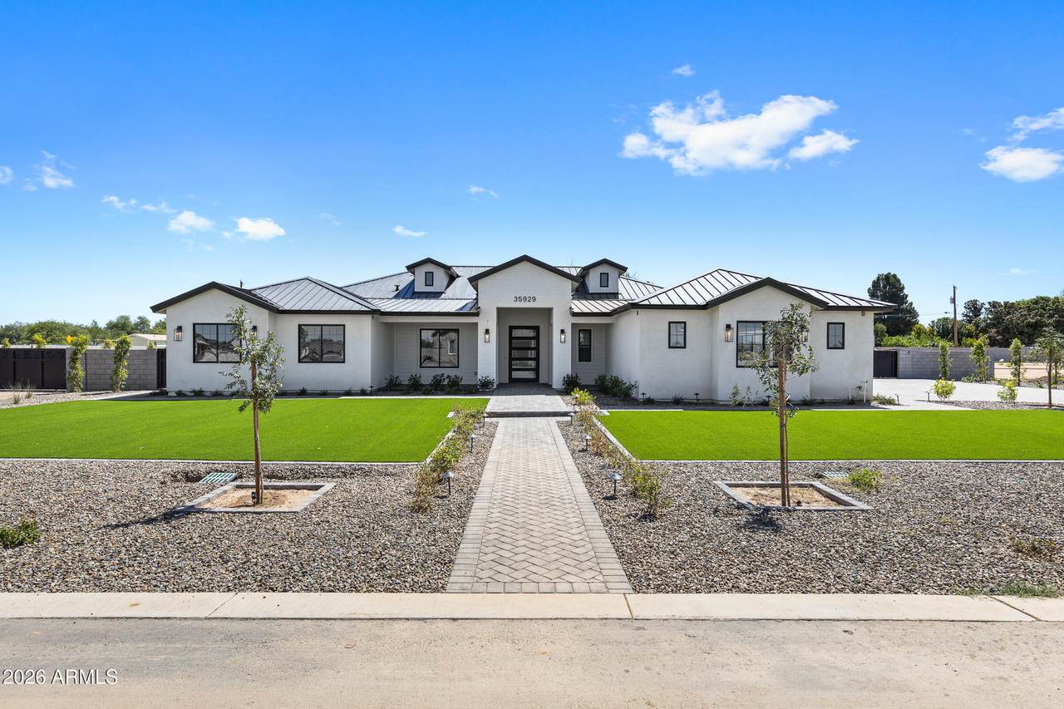
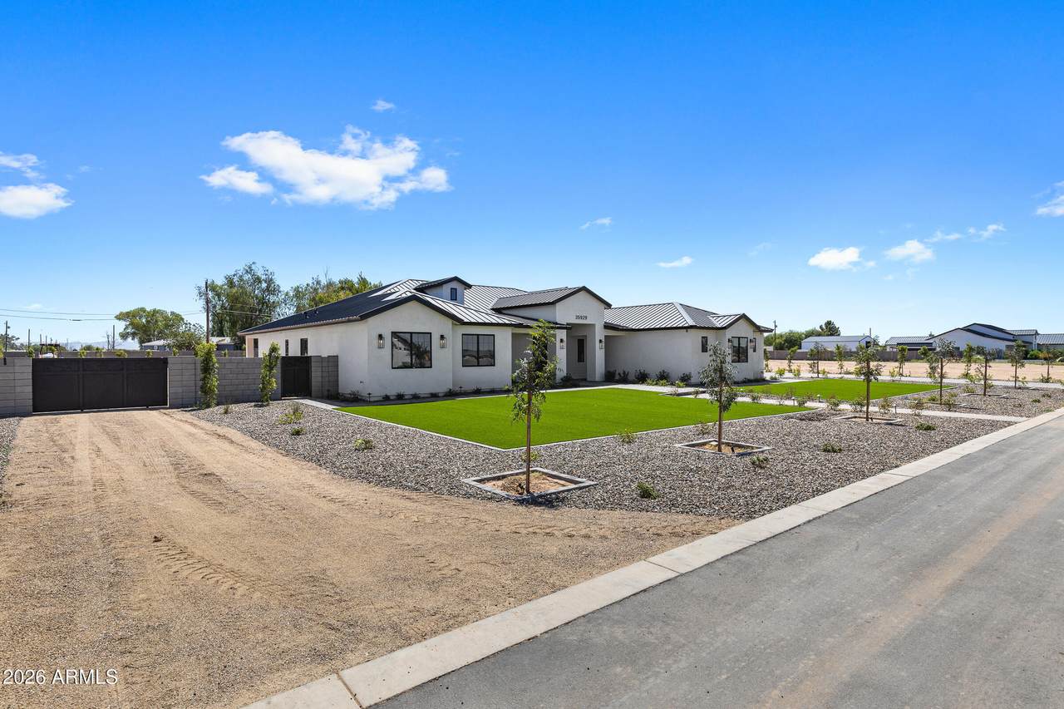
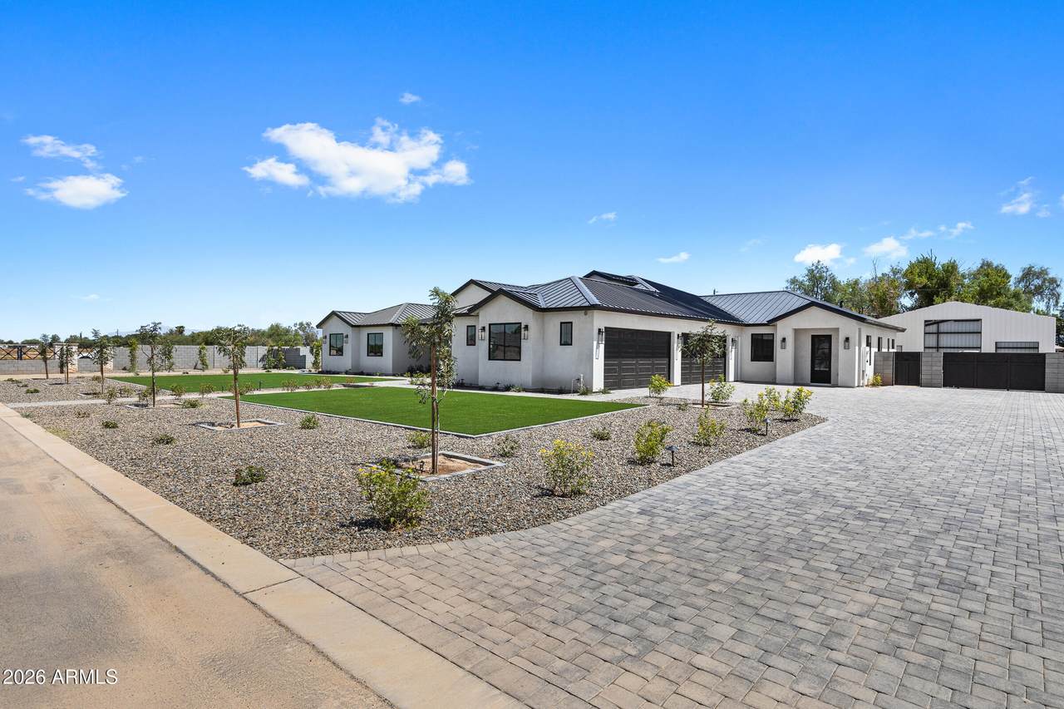
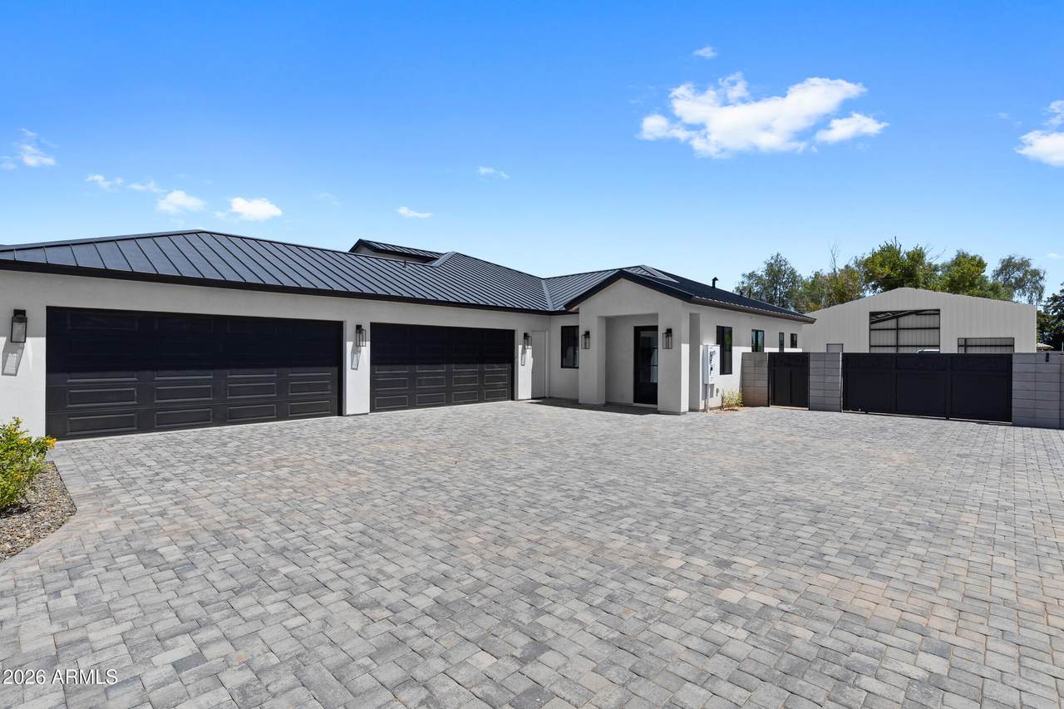
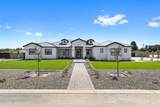
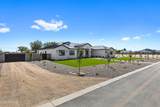
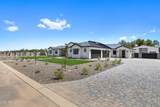
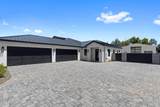
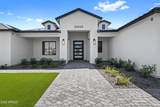
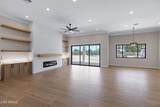
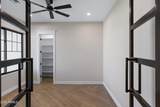
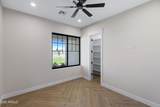
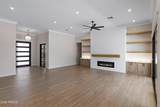
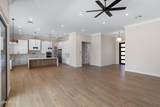
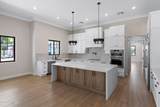
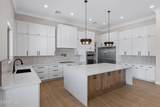
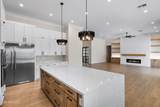
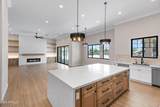
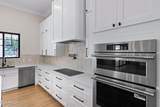
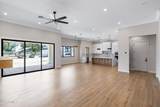
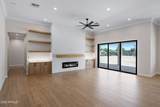
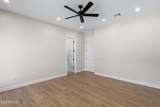
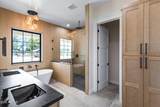
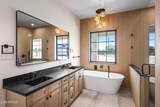
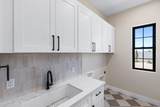
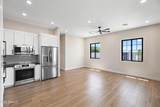
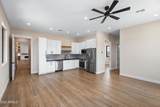
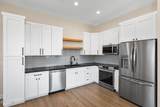
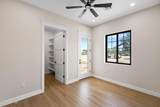
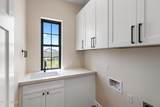
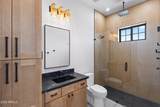
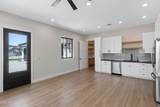
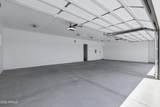
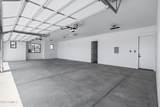
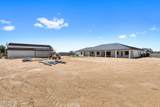
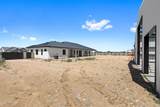
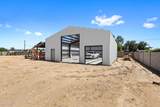
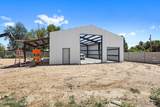
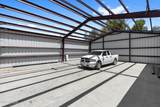
Luxury, space, and functionality come together on this stunning 1.25-acre property with NO HOA, a 4-car attached garage, and an incredible 2,000 sq ft RV garage/workshop. Built with high-end finishes and thoughtful details throughout, this home offers 5 bedrooms plus a dedicated office, including an attached private casita with its own bedroom, full bath, laundry room, refrigerator, and separate living space, ideal for multigenerational living, guests, or potential income. The heart of the home is the impressive chef's kitchen featuring an extensive cabinetry package with double-stacked, soft-close cabinets that continue into the walk-in pantry, an oversized refrigerator/freezer, an additional pantry refrigerator, two dishwashers, and abundant storage and prep space. The kitchen opens t a spacious great room anchored by a large statement fireplace, creating an inviting space for everyday living and entertaining. Throughout the home, elevated finishes and thoughtful upgrades set it apart, while the expansive lot offers room to create the backyard of your dreams. Horse privileges, a fully fenced backyard, private street, and no HOA provide the freedom and flexibility that are increasingly hard to find. Car enthusiasts, RV owners, business owners, and hobbyists will appreciate the exceptional garage space--four attached garage spaces PLUS the massive 2,000 sq ft RV garage, providing incredible room for vehicles, toys, equipment, storage, or a workshop. Additional features include EV charging, spray-foam insulation, energy-efficient windows, a metal roof, and a hot-water recirculation system. With a private casita, exceptional garage capacity, luxury finishes, and over an acre of land, this property offers a combination that simply can't be replicated in a typical neighborhood. This is one you truly need to experience in person to appreciate.
-
5BEDS
-
1.28ACRES
-
3BATHS
-
11/2 BATHS
-
3,778SQFT
-
$404$/SQFT
School Information
Description
Luxury, space, and functionality come together on this stunning 1.25-acre property with NO HOA, a 4-car attached garage, and an incredible 2,000 sq ft RV garage/workshop. Built with high-end finishes and thoughtful details throughout, this home offers 5 bedrooms plus a dedicated office, including an attached private casita with its own bedroom, full bath, laundry room, refrigerator, and separate living space, ideal for multigenerational living, guests, or potential income. The heart of the home is the impressive chef's kitchen featuring an extensive cabinetry package with double-stacked, soft-close cabinets that continue into the walk-in pantry, an oversized refrigerator/freezer, an additional pantry refrigerator, two dishwashers, and abundant storage and prep space. The kitchen opens t a spacious great room anchored by a large statement fireplace, creating an inviting space for everyday living and entertaining. Throughout the home, elevated finishes and thoughtful upgrades set it apart, while the expansive lot offers room to create the backyard of your dreams. Horse privileges, a fully fenced backyard, private street, and no HOA provide the freedom and flexibility that are increasingly hard to find. Car enthusiasts, RV owners, business owners, and hobbyists will appreciate the exceptional garage space--four attached garage spaces PLUS the massive 2,000 sq ft RV garage, providing incredible room for vehicles, toys, equipment, storage, or a workshop. Additional features include EV charging, spray-foam insulation, energy-efficient windows, a metal roof, and a hot-water recirculation system. With a private casita, exceptional garage capacity, luxury finishes, and over an acre of land, this property offers a combination that simply can't be replicated in a typical neighborhood. This is one you truly need to experience in person to appreciate.
 © 2026 Arizona Regional Multiple Listing Service, Inc. All rights reserved. All information should be verified by the recipient and none is guaranteed as accurate by ARMLS. The ARMLS logo indicates a property listed by a real estate brokerage other than Melanie Crane PLLC. Data last updated 2026-10-13T16:14:18.153.