
Skip To Content

35819 N 17TH Avenue

Phoenix, AZ 85086
  • $967,900
  • STATUS: Active
  • MLS #: 7067180
UPDATED: 28 min ago
$967,900
  • 4
    BEDS
  • 1.35
    ACRES
  • 3
    BATHS
  • 1
    1/2 BATHS
  • 3,000
    SQFT
  • $323
    $/SQFT
Type:
Single-Family Home
Built:
2021
County:
Area:

School Information

Elementary School:
Middle School:

Description

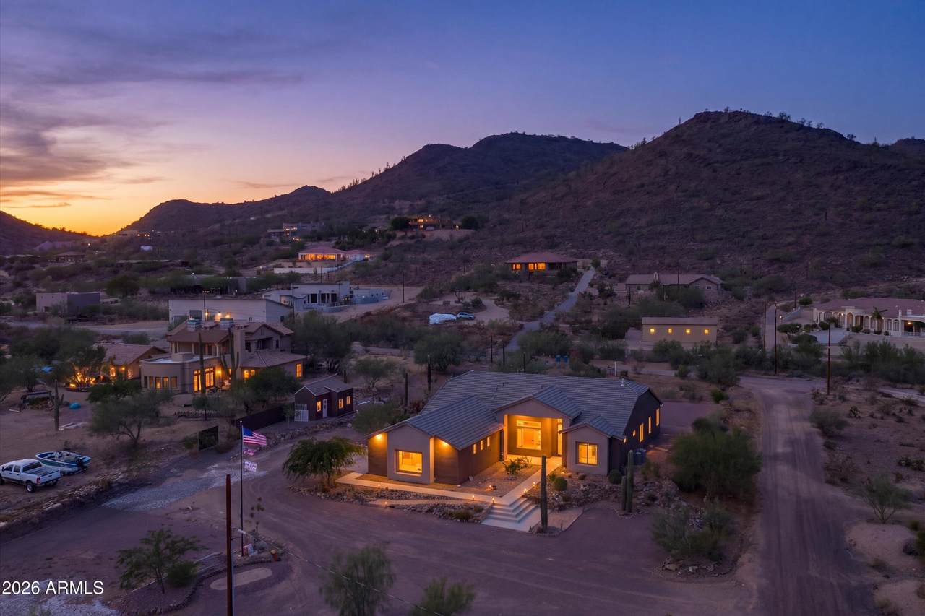
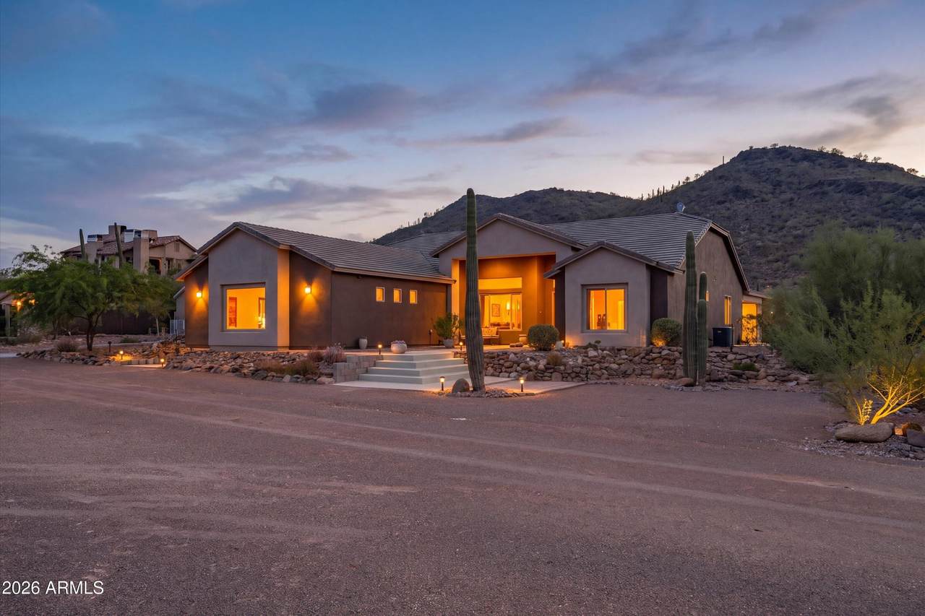
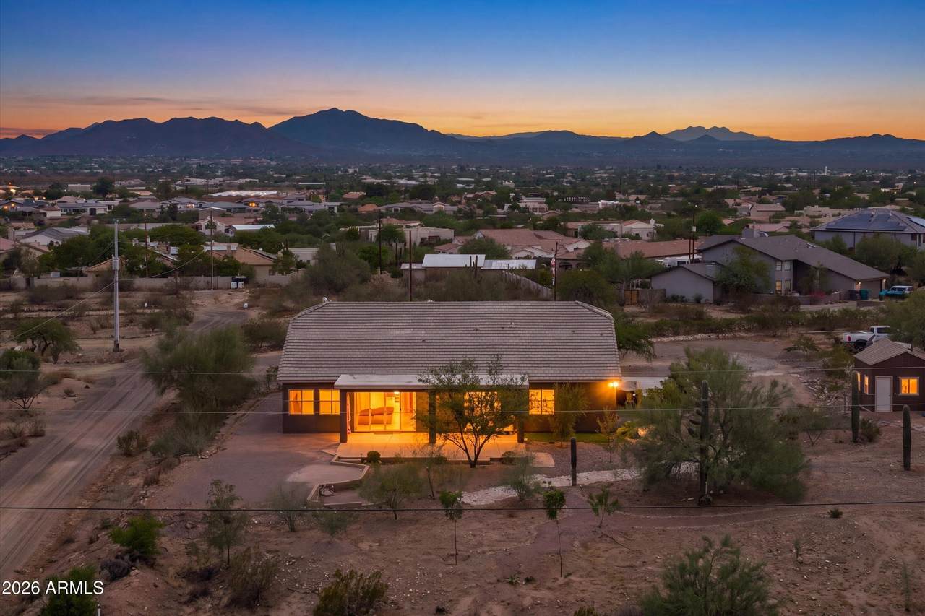
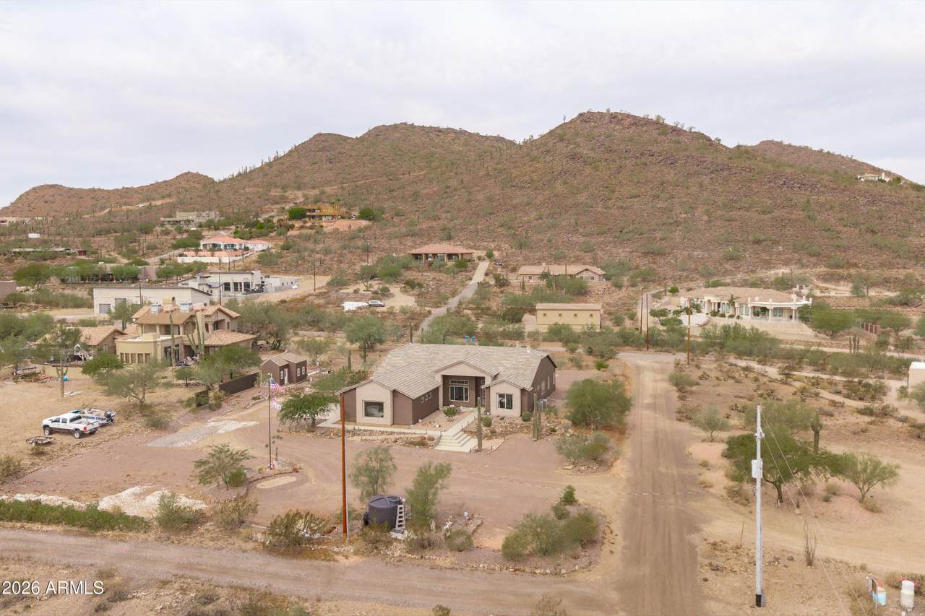
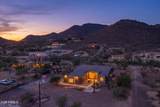
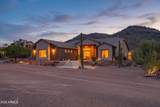
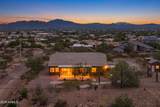
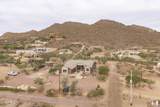
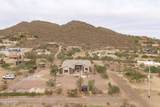
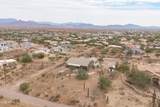
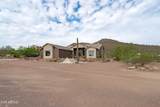
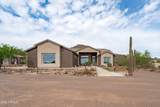
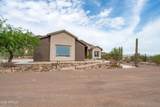
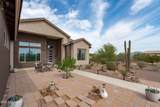
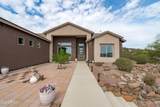
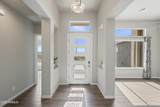
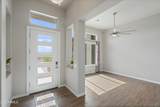
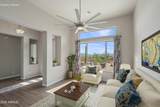
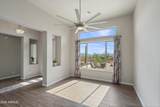
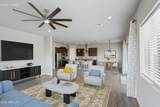
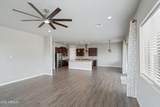
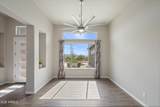
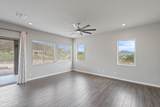
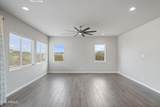
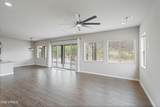
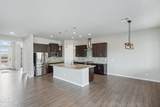
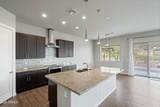
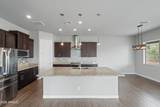
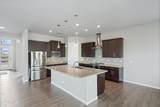
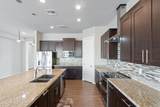
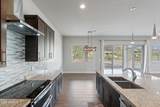
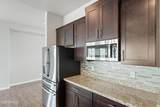
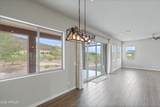
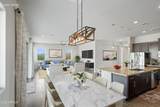
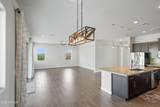
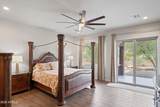
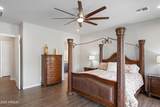
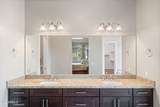
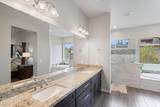
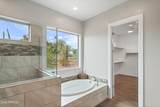
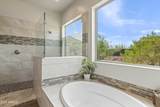
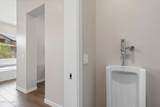
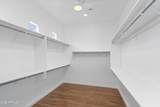
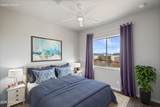
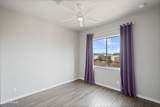
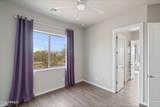
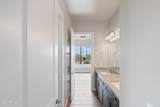
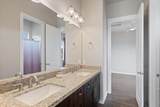
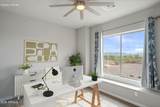
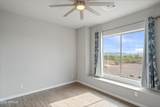
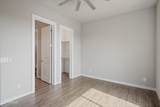
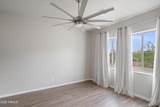
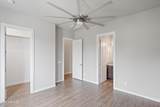
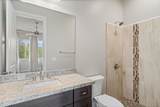
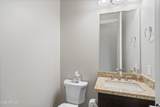
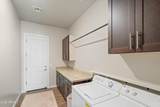
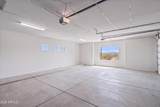
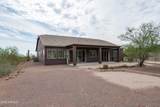
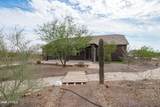
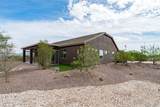
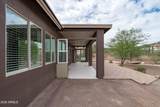
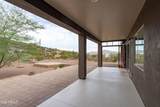
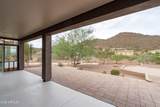
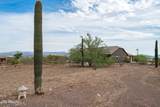
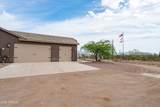
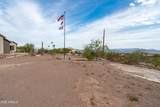
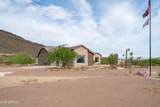
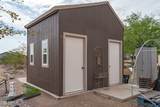
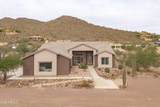
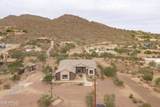
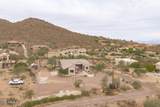
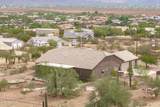
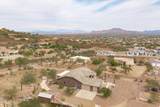
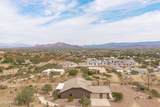
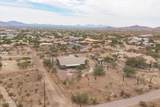
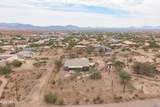
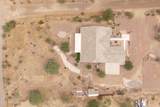
DESERT HILLS HOME in Soft Winds Desert View Estates - Awesome Views of Daisy Mountain & New River Basin. NO HOA Ready for Kids, and Pets. Minutes from Desert Lake Trail Head over 1.3 acres on Corner Lot on Private Road Private Well with 2500gal Storage Tank, Surrounded by Designed & Natural Landscaping Formal Front Entrance with 8' Door to Foyer 3000sqft Living 4 Bedroom 4 Baths Front Formal Room 12' ceilings Transom Window Designer Fan with Multi-Functions Catwalk Shelf Mountain Views out every Great Room Window Kitchen with Granite Countertops 42'' Espresso Cabinets Stainless Steel GE Profile Appliances Covered Patio in Back Jack n Jill Bedroom Laundry Room Powder Room Bath Master Bedroom with Shower Huge Master Suite Dual Sinks Garden Tub & Showr 150 sqft Closet Water Closet w Water Closet with Urinal Attached 30x30 Garage with 10' Insulated Doors and 12' Ceilings 400 Amp Service 40x60 Shop/RV Pad, Exterior Shed

Monthly Payment Calculator


Arizona Regional MLS logo© 2026 Arizona Regional Multiple Listing Service, Inc. All rights reserved. All information should be verified by the recipient and none is guaranteed as accurate by ARMLS. The ARMLS logo indicates a property listed by a real estate brokerage other than Melanie Crane PLLC. Data last updated 2026-10-09T22:13:41.97.
www.sierravistahomesellingteam.com/homes/180185677
Print Image

35819 N 17TH Avenue Phoenix, AZ 85086

  • Price: $967,900
  • Status: Active
  • On Site: Days
  • Updated: 28 min ago
  • MLS #: 7067180
4
Beds
3
Baths
1
½ Baths
1.35
Acres
3,000
SQFT
$323
$/SQFT
2021
Built
Neighborhood:
Desert Hills - Soft Winds Desert Estates
County:
Maricopa
Area:
Phoenix
Elementary School:
Desert Mountain School
Middle School:
Desert Mountain School
High School:
Boulder Creek High School
Property Description
DESERT HILLS HOME in Soft Winds Desert View Estates - Awesome Views of Daisy Mountain & New River Basin. NO HOA Ready for Kids, and Pets. Minutes from Desert Lake Trail Head over 1.3 acres on Corner Lot on Private Road Private Well with 2500gal Storage Tank, Surrounded by Designed & Natural Landscaping Formal Front Entrance with 8' Door to Foyer 3000sqft Living 4 Bedroom 4 Baths Front Formal Room 12' ceilings Transom Window Designer Fan with Multi-Functions Catwalk Shelf Mountain Views out every Great Room Window Kitchen with Granite Countertops 42'' Espresso Cabinets Stainless Steel GE Profile Appliances Covered Patio in Back Jack n Jill Bedroom Laundry Room Powder Room Bath Master Bedroom with Shower Huge Master Suite Dual Sinks Garden Tub & Showr 150 sqft Closet Water Closet w Water Closet with Urinal Attached 30x30 Garage with 10' Insulated Doors and 12' Ceilings 400 Amp Service 40x60 Shop/RV Pad, Exterior Shed
Exterior Features

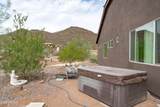
Architectural Style Contemporary Attached Garage YN No Carport Spaces 0 Construction Materials Synthetic StuccoWood Frame Covered Spaces 3 Exterior Features [] Fencing PartialWood Horse Amenities [] Horse YN Yes Lot Features RuralEast/West ExposureSprinklers In RearSprinklers In FrontDesert BackDesert FrontNatural Desert BackSynthetic Grass BackAuto Timer H2O FrontNatural Desert FrontAuto Timer H2O Back Open Parking Spaces 3 Other Structures Greenhouse Parking Features Attached GarageRV Access/Parking Pool Features [] Pool Private YN No Road Responsibility [] Road Surface Type Gravel Roof TileConcrete Spa Features None View CityDesertPanoramicRed Rocks/BouldersCity LightsMountain(s)

Interior Features

Basement [] Basement YN No Bedrooms Plus 4 Common Walls [] Cooling Heat PumpCentral AirCeiling Fan(s)ENERGY STAR Qualified EquipmentProgrammable Thmstat Cooling YN Yes Fireplace Features [] Fireplace YN No Formal Dining Yes Great Room Yes Heating Heat PumpElectric Heating YN Yes Interior Features Walk-in PantryGranite CountersDouble VanityEat-in KitchenBreakfast Bar9+ Flat CeilingsKitchen IslandPantryFull Bth Master BdrmSeparate Shwr & Tub Laundry Features InsideEngy Star (See Rmks)Wshr/Dry HookUp Only Master Bedroom Walk In Closet Yes Pantry Yes Plumbing Electric Hot Water Heater Yes Plumbing Recirculation Pump Yes Separate Den Office YN No Walk In Pantry Yes Window Features Dual PaneENERGY STAR Qualified WindowsTinted WindowsVinyl Frame

Property Features

Accessibility Features [] Association Fee Includes No Fees Association YN No Auction No Builder Name M-T Homes Community Features [] Community Pool YN No County Services Yes Current Financing PrivateNon Assumable Disclosures Agency Discl Req Flooring Tile Green Energy Efficient [] Green Water Conservation Recirculation Pump Land Lease YN No Listing Terms CashConventionalVA Loan Ownership Fee Simple Ownership Fractional YN No PADFee YN2 No Possible Use [] Property Attached YN No Property Condition [] Property Sub Type Single Family Residence Security Features Security System Owned Sewer Septic in & CnctdSeptic Tank Special Listing Conditions Owner/Agent Special Listing Conditions Owner Agent Yes Tax Annual Amount 1559 Tax Year 2025 Total Monthly Fee 0 Utilities [] Water Source Private Well

Arizona Regional MLS logo Listing provided by Copper Peak Realty: 928-542-8483. .


Arizona Regional MLS logo© 2026 Arizona Regional Multiple Listing Service, Inc. All rights reserved. All information should be verified by the recipient and none is guaranteed as accurate by ARMLS. The ARMLS logo indicates a property listed by a real estate brokerage other than Melanie Crane PLLC. Data last updated 2026-10-09T22:13:41.97.
 
https://bt-photos.global.ssl.fastly.net/armls/1280_boomver_1_7067180-2.jpg https://bt-photos.global.ssl.fastly.net/armls/1280_boomver_1_7067180-2.jpg https://bt-photos.global.ssl.fastly.net/armls/1280_boomver_1_7067180-2.jpg
Logo
Melanie Crane PLLC
122 N 7th Street
Sierra Vista AZ, 85635