

Skip To Content

3531 E Acoma Drive

Phoenix, AZ 85032
  • $399,000
  • STATUS: Active
  • MLS #: 7061759
Price Reduced
$399,000
  • 3
    BEDS
  • 0.15
    ACRES
  • 2
    BATHS
  • 0
    1/2 BATHS
  • 1,096
    SQFT
  • $364
    $/SQFT
Type:
Single-Family Home
Built:
1979
County:
Area:

School Information

Description

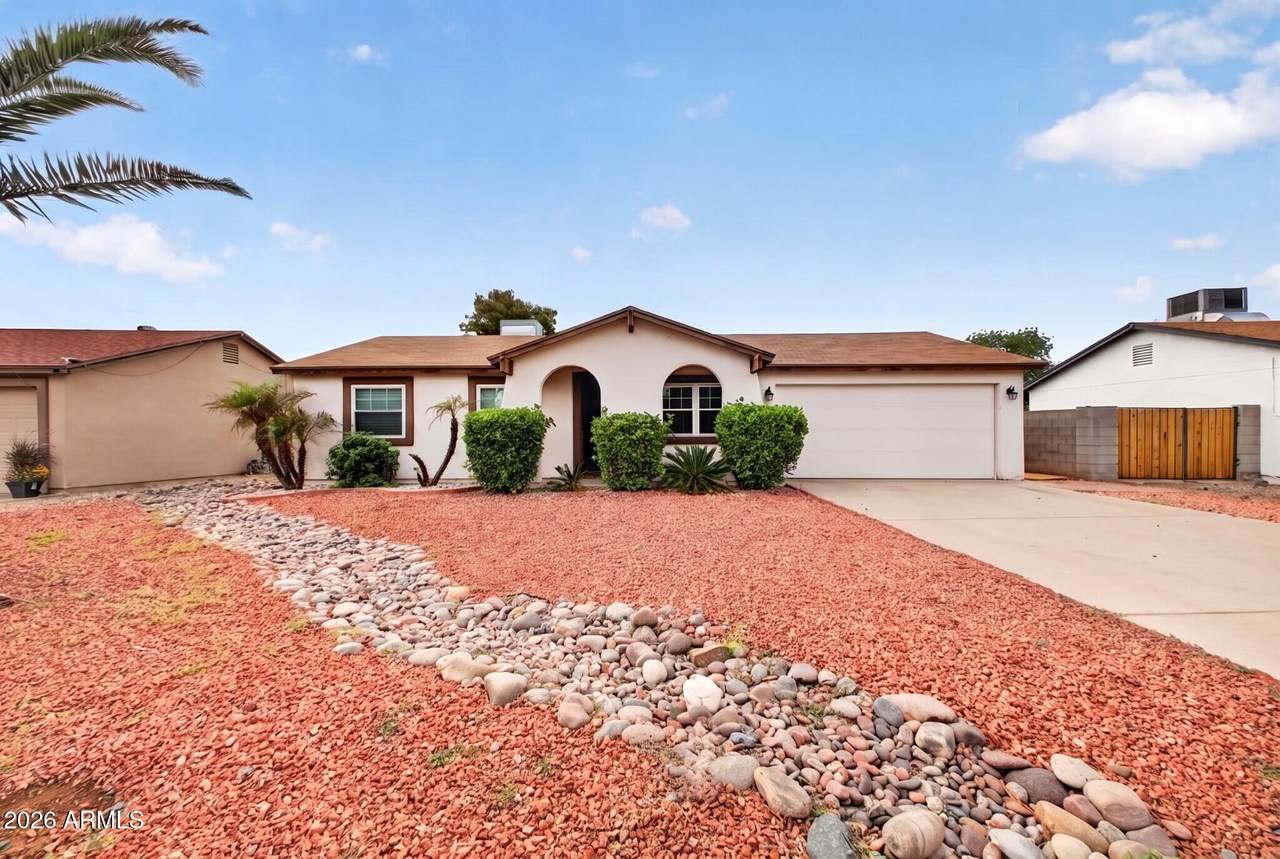
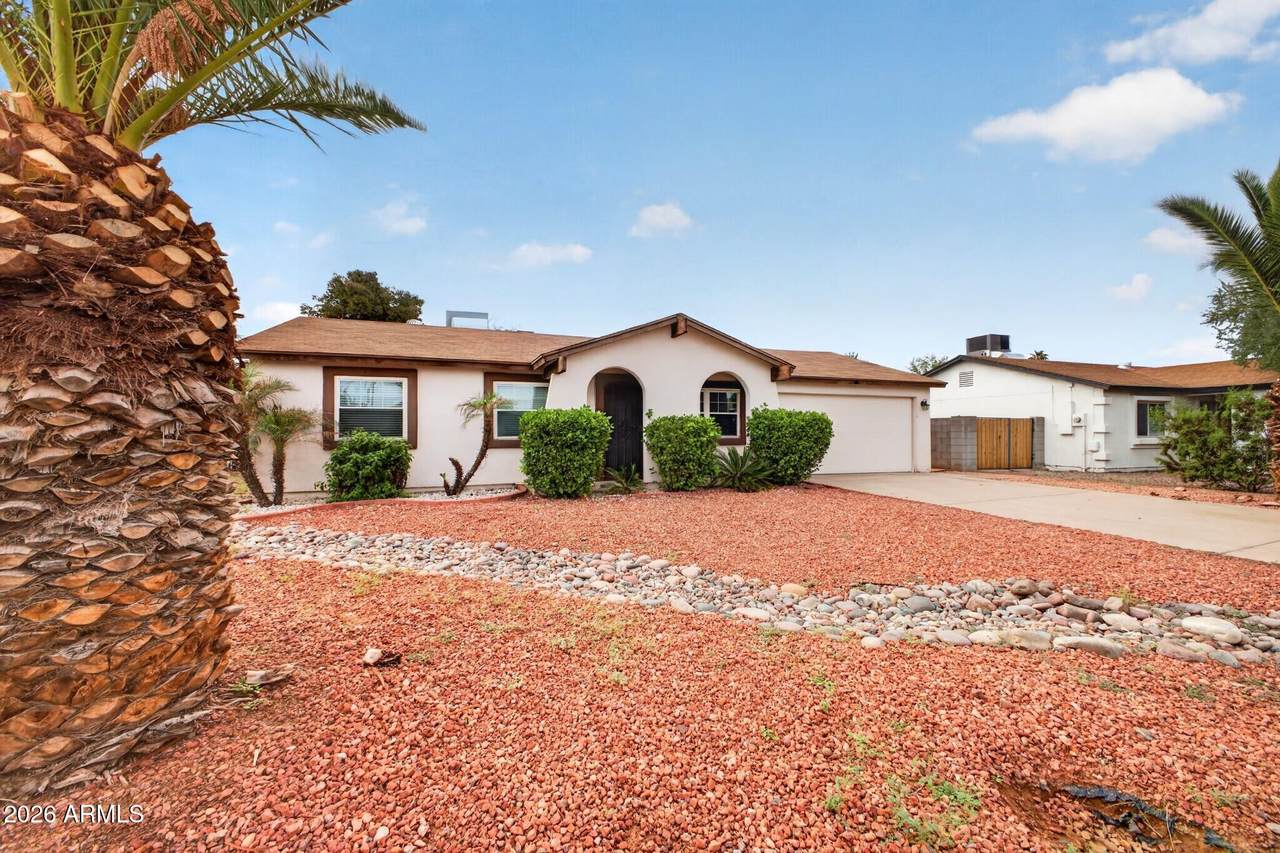
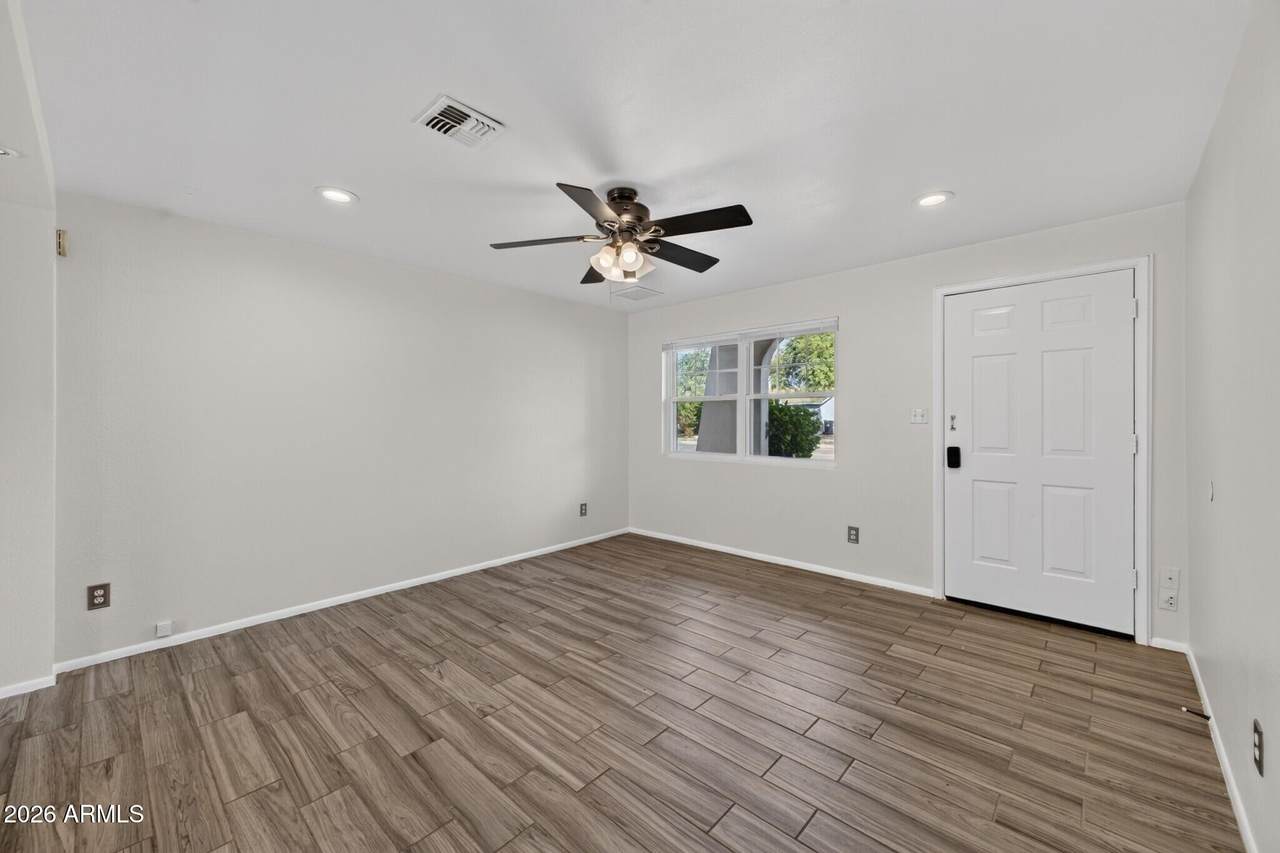
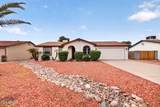
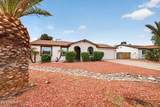
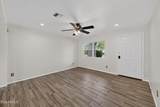
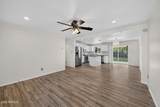
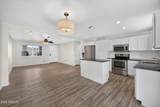
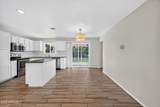
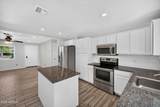
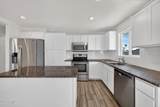
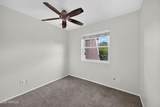
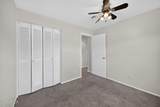
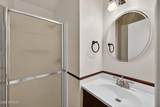
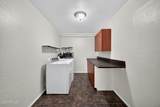
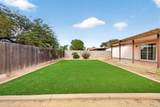
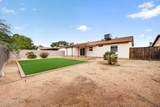
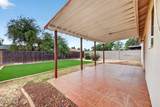
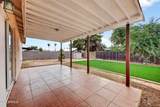
Welcome home to this move-in ready 3-bed, 2-bath gem with NO HOA! Step inside to a bright open layout featuring fresh interior paint and newer dual-pane windows for energy efficiency. The spacious living area flows into the kitchen, complete with a center island and stainless steel appliances. Out back, enjoy a low-maintenance retreat with artificial turf, a covered patio, extended seating, and extra storage. Low-upkeep curb appeal out front keeps maintenance easy. Conveniently located near shopping, dining, parks, and major freeways, this home delivers prime comfort, value, and convenience.

Monthly Payment Calculator


Arizona Regional MLS logo© 2026 Arizona Regional Multiple Listing Service, Inc. All rights reserved. All information should be verified by the recipient and none is guaranteed as accurate by ARMLS. The ARMLS logo indicates a property listed by a real estate brokerage other than Melanie Crane PLLC. Data last updated 2026-10-14T00:13:06.313.
www.sierravistahomesellingteam.com/homes/179694865
Print Image

3531 E Acoma Drive Phoenix, AZ 85032

  • Price: $399,000
  • Status: Active
  • On Site: Days
  • MLS #: 7061759
3
Beds
2
Baths
0
½ Baths
0.15
Acres
1,096
SQFT
$364
$/SQFT
1979
Built
Neighborhood:
Paradise Valley Oasis No. 10
County:
Maricopa
Area:
Phoenix
Elementary School:
Campo Bello Elementary School
Middle School:
Paradise Valley High School
High School:
Paradise Valley High School
Property Description
Welcome home to this move-in ready 3-bed, 2-bath gem with NO HOA! Step inside to a bright open layout featuring fresh interior paint and newer dual-pane windows for energy efficiency. The spacious living area flows into the kitchen, complete with a center island and stainless steel appliances. Out back, enjoy a low-maintenance retreat with artificial turf, a covered patio, extended seating, and extra storage. Low-upkeep curb appeal out front keeps maintenance easy. Conveniently located near shopping, dining, parks, and major freeways, this home delivers prime comfort, value, and convenience.
Exterior Features

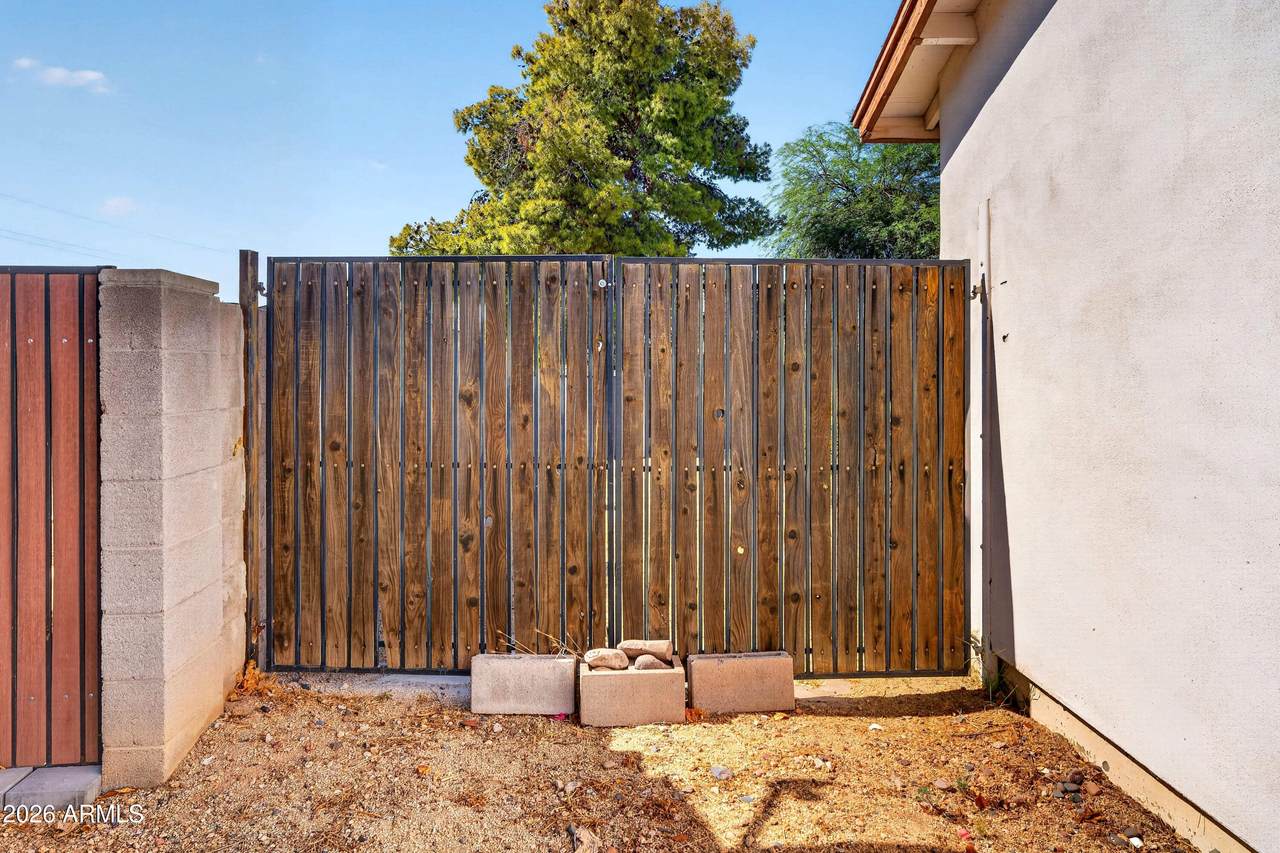
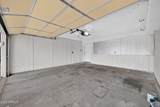
Architectural Style Ranch Attached Garage YN No Carport Spaces 0 Construction Materials StuccoWood FramePainted Covered Spaces 2 Exterior Features Storage Fencing Wood Horse Amenities [] Horse YN No Lot Features Desert FrontSynthetic Grass BackAuto Timer H2O FrontAuto Timer H2O Back Open Parking Spaces 2 Other Structures [] Parking Features Attached GarageRV GatedGarage Door Opener Pool Features [] Pool Private YN No Road Responsibility [] Road Surface Type [] Roof Composition Spa Features None View []

Interior Features

Basement [] Basement YN No Bedrooms Plus 3 Common Walls [] Cooling Central AirCeiling Fan(s) Cooling YN Yes Fireplace Features [] Fireplace YN No Great Room Yes Heating Electric Heating YN Yes Interior Features High Speed InternetGranite CountersEat-in KitchenKitchen IslandPantryFull Bth Master Bdrm Laundry Features Inside Pantry Yes Separate Den Office YN No Window Features Dual Pane

Property Features

Accessibility Features [] Association Fee Includes No Fees Association YN No Auction No Builder Name unk Cap Improvement Impact Fee2 0 Capmprovement Impact Fee 0 City Services Yes Community Features [] Community Pool YN No Current Financing OtherNon Assumable Disclosures Agency Discl ReqSeller Discl Avail Flooring CarpetTile Green Energy Efficient [] Green Water Conservation [] Land Lease YN No Listing Terms VA LoanCashConventionalFHA Ownership Fee Simple Ownership Fractional YN No PADFee YN2 No Possible Use None Property Attached YN No Property Condition [] Property Sub Type Single Family Residence Rec Center Fee YN No Rec Center Fee2 YN No Security Features [] Sewer Public Sewer Special Listing Conditions N/A Special Listing Conditions None Yes Tax Annual Amount 1478 Tax Year 2025 Total Monthly Fee 0 Unit Style All On One Level Yes Utilities [] Water Source Public

Arizona Regional MLS logo Listing provided by LPT Realty, LLC: . .


Arizona Regional MLS logo© 2026 Arizona Regional Multiple Listing Service, Inc. All rights reserved. All information should be verified by the recipient and none is guaranteed as accurate by ARMLS. The ARMLS logo indicates a property listed by a real estate brokerage other than Melanie Crane PLLC. Data last updated 2026-10-14T00:13:06.313.
 
https://bt-photos.global.ssl.fastly.net/armls/1280_boomver_1_7061759-2.jpg https://bt-photos.global.ssl.fastly.net/armls/1280_boomver_1_7061759-2.jpg https://bt-photos.global.ssl.fastly.net/armls/1280_boomver_1_7061759-2.jpg
Logo
Melanie Crane PLLC
122 N 7th Street
Sierra Vista AZ, 85635