
Skip To Content

3514 W Pierce Street

Phoenix, AZ 85009
  • $379,900
  • STATUS: Active
  • MLS #: 7069013
Price Reduced
UPDATED: 97 min ago
$379,900
  • 4
    BEDS
  • 0.14
    ACRES
  • 2
    BATHS
  • 0
    1/2 BATHS
  • 1,540
    SQFT
  • $247
    $/SQFT
Neighborhood:
Type:
Single-Family Home
Built:
2016
County:
Area:

School Information

Elementary School:
Middle School:

Description

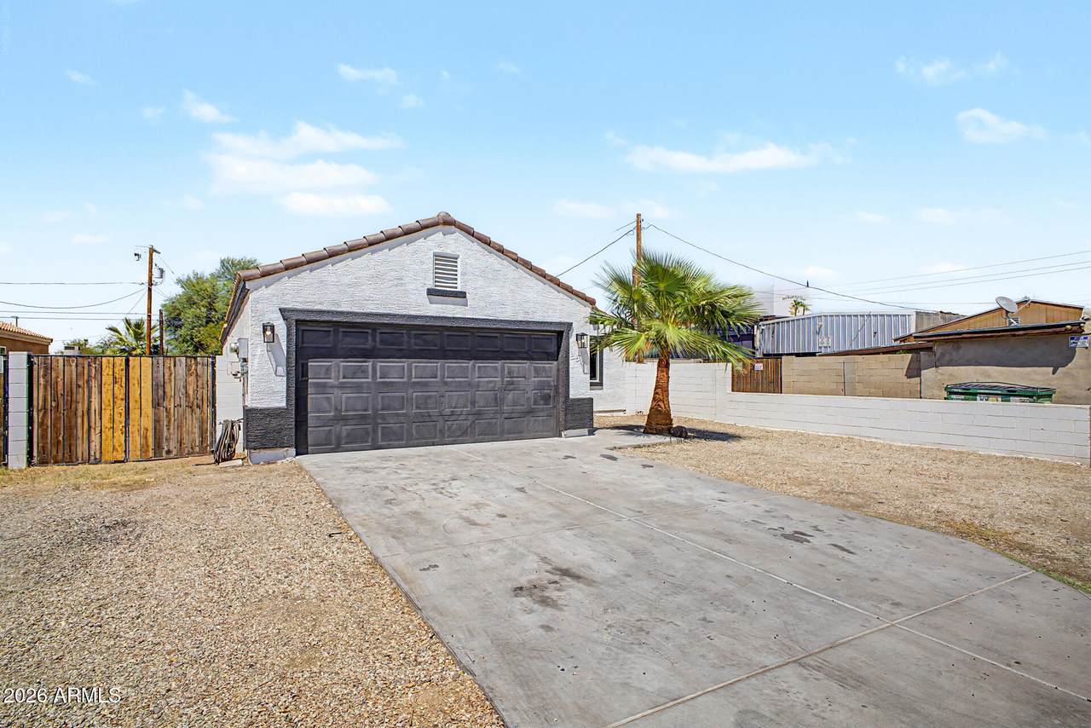
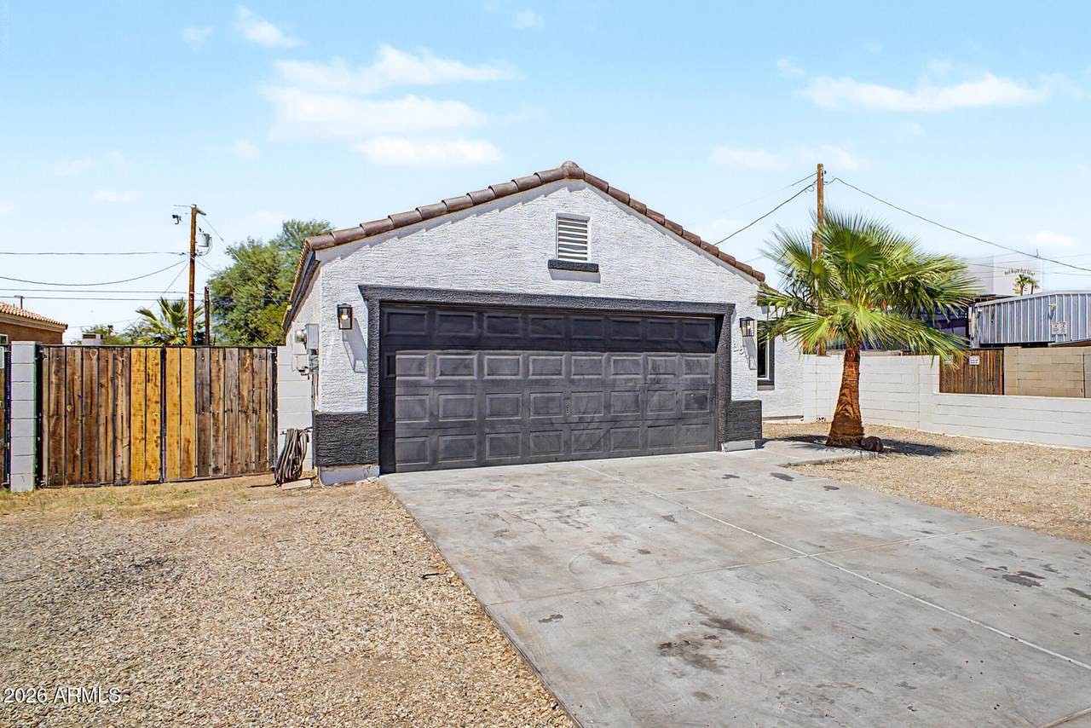
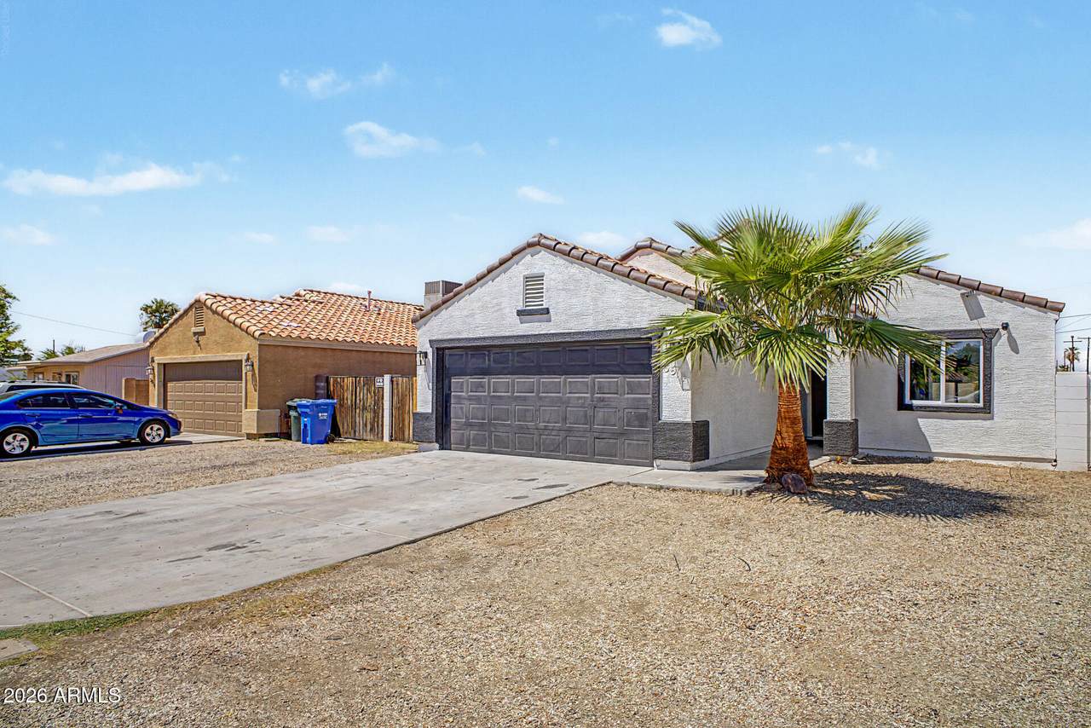
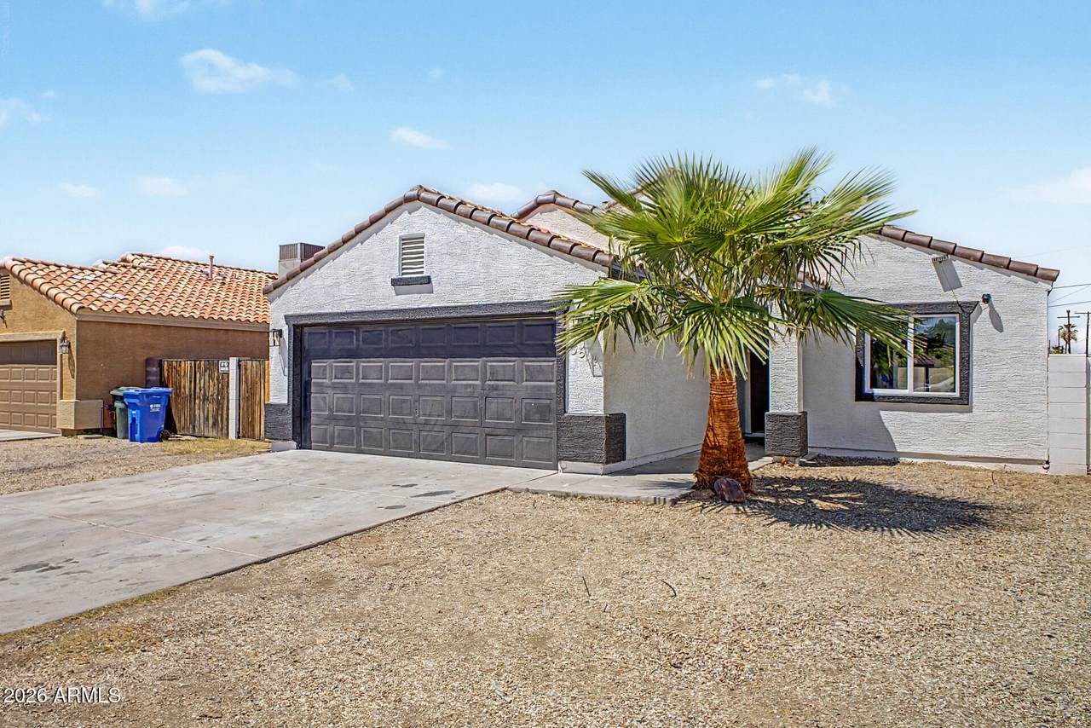
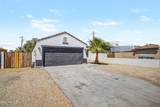
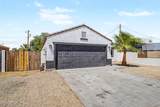
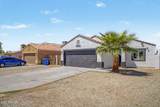
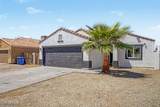
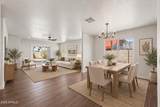
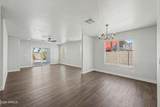
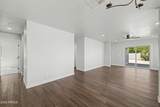
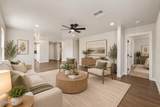
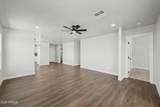
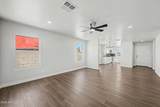
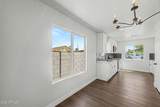
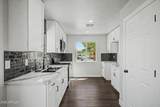
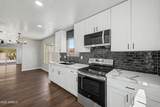
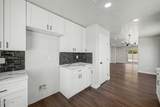
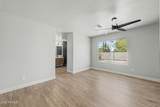
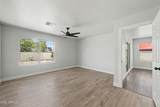
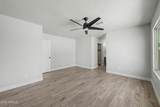
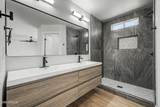
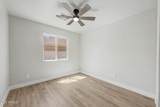
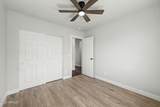
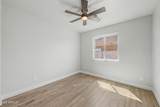
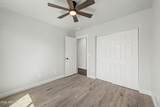
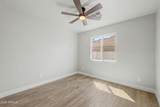
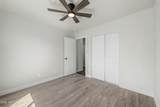
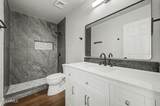
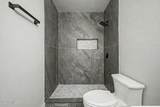
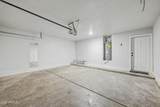
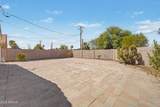
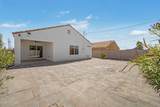
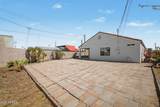
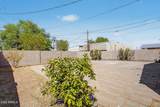
!SELLER WILLING TO CONTRIBUTE TOWARDS BUYERS CLOSING COST! TASTEFULLY UPDATED Home !WITH PAID OFF SOLAR! ready to move in! A 2-car garage & RV gate are just the beginning. The inviting interior features fresh neutral palette, tons of natural light, and wood-look flooring w/tile in bedrooms. Designed for everyday living & entertaining, the seamlessly flowing open layout is sure to impress! The renewed eat-in kitchen boasts SS appliances, quartz counters, tile backsplash, a pantry, and white shaker cabinetry. The large primary bedroom has an ensuite with dual sinks, tiled shower, & a walk-in closet. Bathrooms have been updated w/newer fixtures for added comfort. Check out the perfectly sized backyard with a covered patio making it an ideal spot to relax or have a fun gatherin

Monthly Payment Calculator


Arizona Regional MLS logo© 2026 Arizona Regional Multiple Listing Service, Inc. All rights reserved. All information should be verified by the recipient and none is guaranteed as accurate by ARMLS. The ARMLS logo indicates a property listed by a real estate brokerage other than Melanie Crane PLLC. Data last updated 2026-10-16T00:14:13.583.
www.sierravistahomesellingteam.com/homes/180322208
Print Image

3514 W Pierce Street Phoenix, AZ 85009

  • Price: $379,900
  • Status: Active
  • On Site: Days
  • Updated: 97 min ago
  • MLS #: 7069013
4
Beds
2
Baths
0
½ Baths
0.14
Acres
1,540
SQFT
$247
$/SQFT
2016
Built
Neighborhood:
West Phoenix No 2
County:
Maricopa
Area:
Phoenix
Elementary School:
Alta E Butler School
Middle School:
Isaac Middle School
High School:
Carl Hayden High School
Property Description
!SELLER WILLING TO CONTRIBUTE TOWARDS BUYERS CLOSING COST! TASTEFULLY UPDATED Home !WITH PAID OFF SOLAR! ready to move in! A 2-car garage & RV gate are just the beginning. The inviting interior features fresh neutral palette, tons of natural light, and wood-look flooring w/tile in bedrooms. Designed for everyday living & entertaining, the seamlessly flowing open layout is sure to impress! The renewed eat-in kitchen boasts SS appliances, quartz counters, tile backsplash, a pantry, and white shaker cabinetry. The large primary bedroom has an ensuite with dual sinks, tiled shower, & a walk-in closet. Bathrooms have been updated w/newer fixtures for added comfort. Check out the perfectly sized backyard with a covered patio making it an ideal spot to relax or have a fun gatherin
Exterior Features

Architectural Style Ranch Attached Garage YN No Carport Spaces 0 Construction Materials StuccoWood FramePainted Covered Spaces 2 Exterior Features [] Fencing Back YardBlock Horse Amenities [] Horse YN No Lot Features North/South ExposureAlleyGravel/Stone FrontGravel/Stone Back Open Parking Spaces 2 Other Structures [] Parking Features Attached GarageRV Access/ParkingRV GatedGarage Door OpenerDirect Access Pool Features [] Pool Private YN No Road Responsibility [] Road Surface Type Paved Roof Tile Spa Features None View []

Interior Features

Basement [] Basement YN No Bedrooms Plus 4 Common Walls [] Cooling Central AirCeiling Fan(s) Cooling YN Yes Fireplace Features [] Fireplace YN No Great Room Yes Heating ElectricNatural Gas Heating YN Yes Interior Features Quartz CountertopsHigh Speed InternetDouble VanityEat-in Kitchen9+ Flat CeilingsNo Interior StepsPantryFull Bth Master Bdrm Laundry Features InsideWshr/Dry HookUp Only Master Bedroom Split Yes Master Bedroom Walk In Closet Yes Pantry Yes Plumbing Electric Hot Water Heater Yes Separate Den Office YN No Window Features Dual Pane

Property Features

Accessibility Features Accessible Door 32in+ WideAccessible Hallway(s) Alley Yes Association Fee Includes No Fees Association YN No Auction No Builder Name Custom Cap Improvement Impact Fee2 0 Capmprovement Impact Fee 0 City Services Yes Community Features Biking/Walking Path Community Pool YN No Current Financing [] Disclosures Agency Discl Req Flooring Vinyl Green Energy Efficient Solar Panels Green Water Conservation [] Land Lease YN No Listing Terms VA LoanCashConventionalFHA North South Exposure Yes Ownership Fee Simple Ownership Fractional YN No PADFee YN2 No Possible Use None Property Attached YN No Property Condition [] Property Sub Type Single Family Residence Rec Center Fee YN No Rec Center Fee2 YN No Security Features [] Sewer Public SewerSewer in & Cnctd Special Listing Conditions N/A Special Listing Conditions None Yes Tax Annual Amount 1473 Tax Year 2025 Total Monthly Fee 0 Unit Style All On One Level Yes Utilities [] Water Source Public

Arizona Regional MLS logo Listing provided by DeLex Realty: . .


Arizona Regional MLS logo© 2026 Arizona Regional Multiple Listing Service, Inc. All rights reserved. All information should be verified by the recipient and none is guaranteed as accurate by ARMLS. The ARMLS logo indicates a property listed by a real estate brokerage other than Melanie Crane PLLC. Data last updated 2026-10-16T00:14:13.583.
 
https://bt-photos.global.ssl.fastly.net/armls/1280_boomver_2_7069013-2.jpg https://bt-photos.global.ssl.fastly.net/armls/1280_boomver_2_7069013-2.jpg https://bt-photos.global.ssl.fastly.net/armls/1280_boomver_2_7069013-2.jpg
Logo
Melanie Crane PLLC
122 N 7th Street
Sierra Vista AZ, 85635