Skip To Content

3485 Carefree Road

Heber, AZ 85928
  • $654,500
  • STATUS: Active
  • MLS #: 7094427
Price Reduced
UPDATED: 35 min ago
$654,500
  • 4
    BEDS
  • 0.39
    ACRES
  • 2
    BATHS
  • 1
    1/2 BATHS
  • 1,812
    SQFT
  • $361
    $/SQFT
Neighborhood:
Type:
Single-Family Home
Built:
2025
County:
Area:

School Information

Elementary School:
Middle School:
High School:

Description

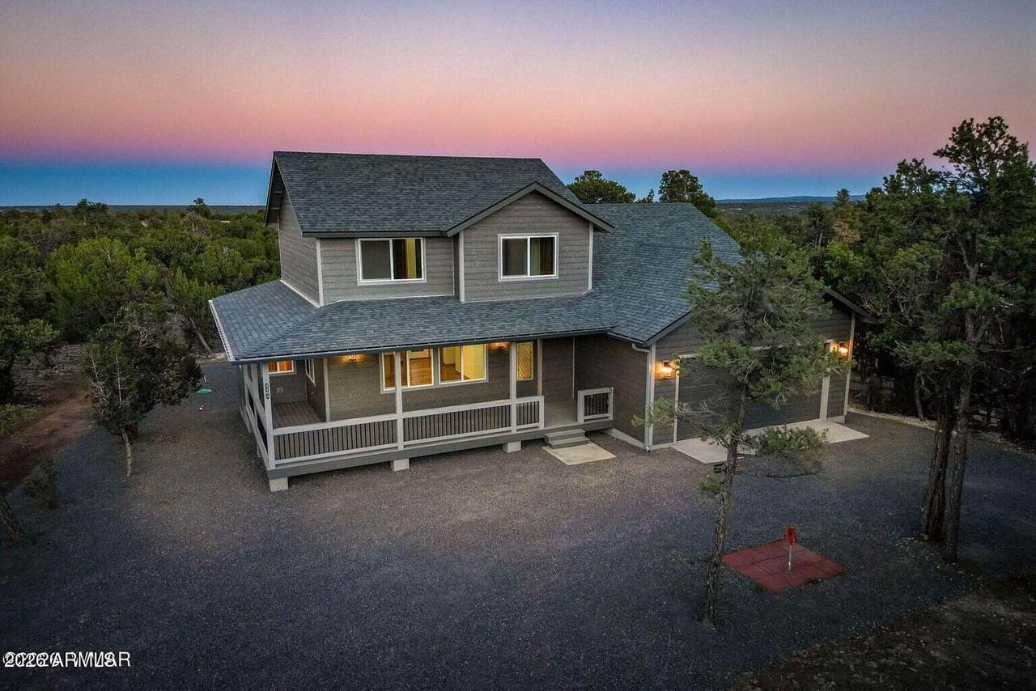
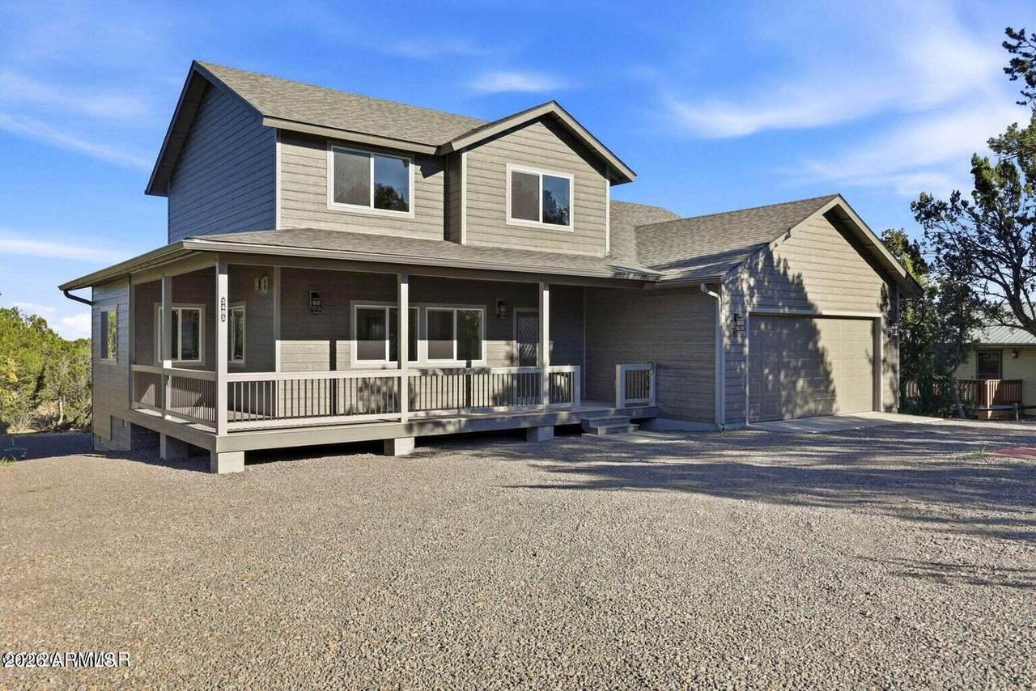
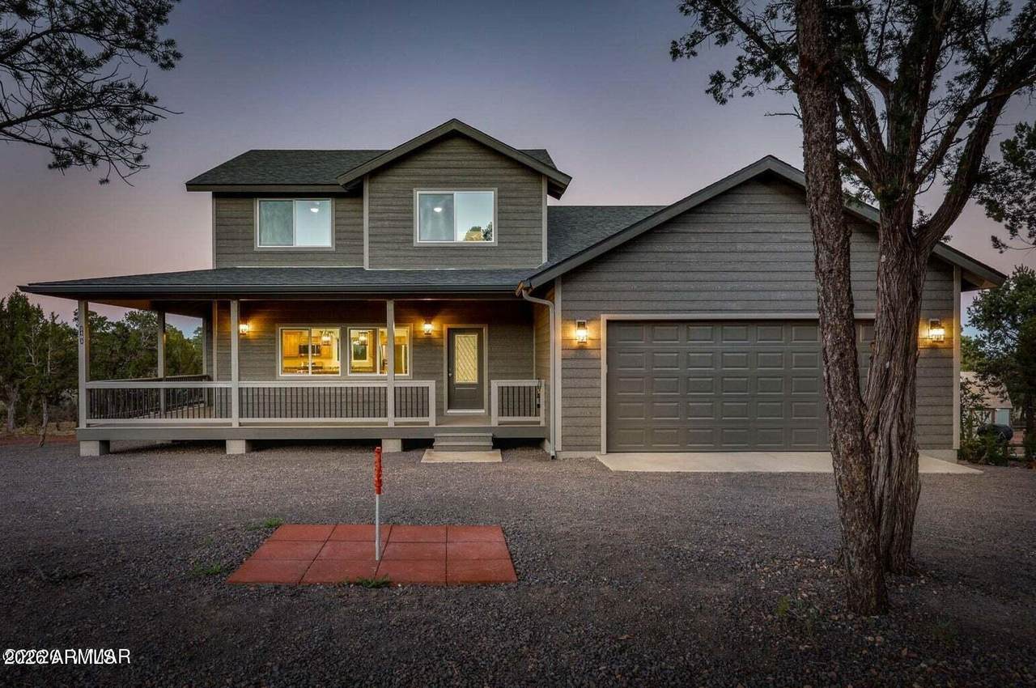
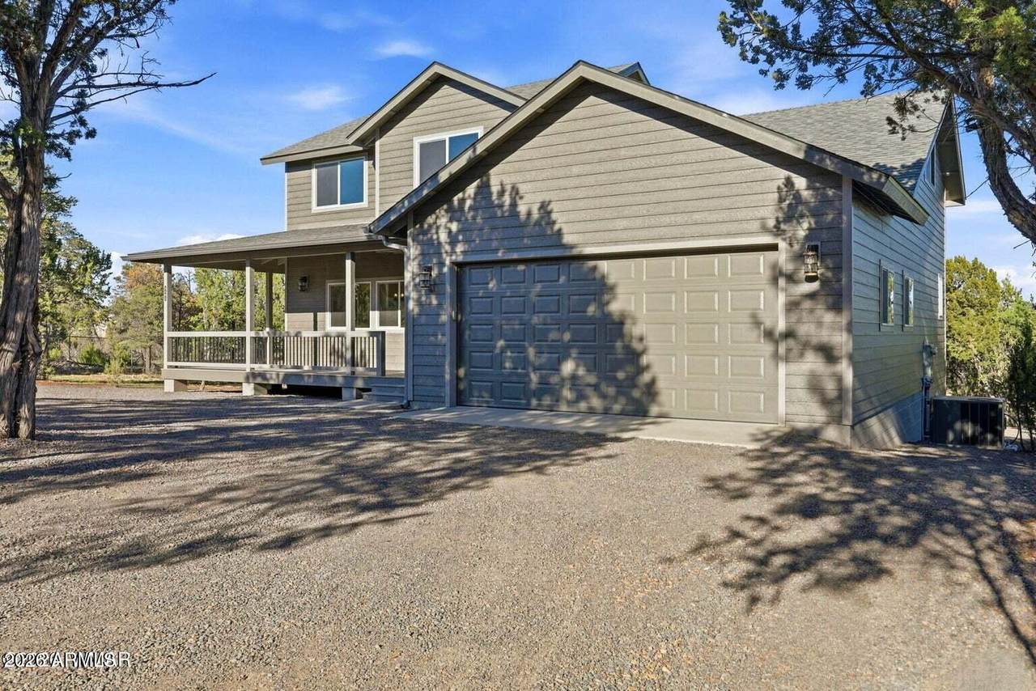
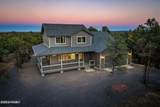
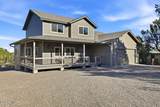
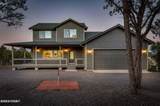
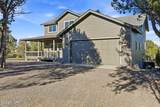
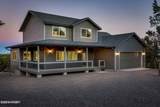
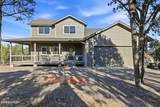
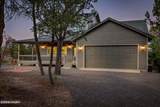
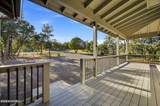
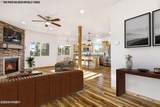
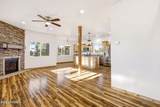
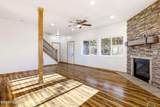
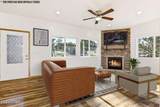
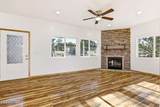
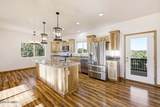
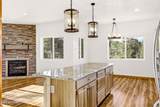
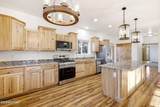
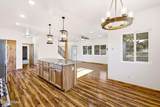
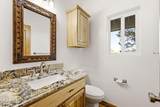
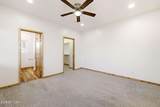
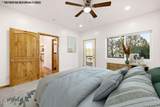
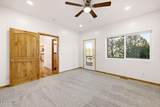
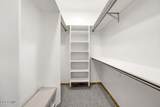
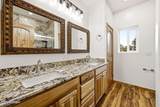
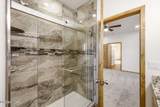
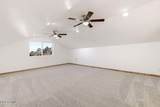
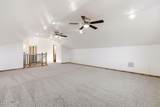
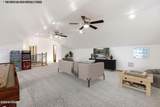
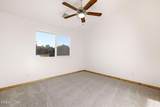
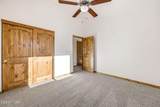
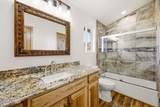
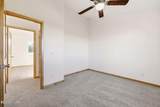
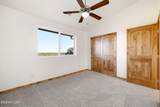
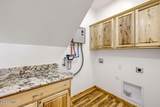
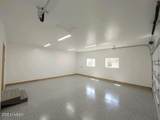
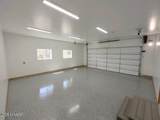
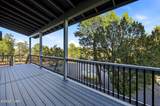
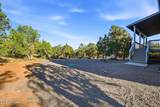
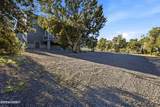
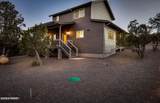
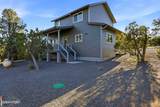
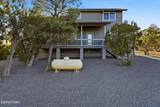
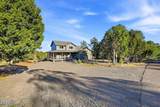
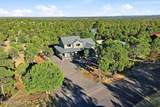
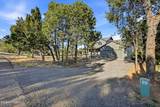
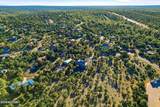
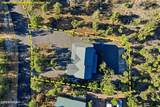
This brand-new construction home is waiting for its very first owner! Paved streets lead you to this beautiful 4-bedroom, 2.5-bath mountain home. Enter from the spacious covered front deck and be welcomed by an inviting open floor plan highlighted by a stunning stacked-stone gas fireplace. The main level features a generous living room, kitchen, and primary suite with a private ensuite with tiled walk in shower. The main level also features an additional bath, laundry room, and attached garage with convenient walk-in access. With thoughtfully designed living spaces and modern comforts from the additional 3 bedrooms and 2 baths to the very generously sized bonus room/loft. There is space for everyone in your mountain retreat! The home has LP SmartSide siding, foam insulation, gutters, an electric tankless water heater, and premium LG appliances. Outside you will find durable Trex decking on your gorgeous decks. Don't forget to check out the oversized 26x24 garage which includes epoxy floors, fully insulated and car charger. There is even dedicated RV parking with a dump that adds exceptional convenience for adventurers. This home was truly built for modern, mountain living!

Monthly Payment Calculator


Arizona Regional MLS logo© 2026 Arizona Regional Multiple Listing Service, Inc. All rights reserved. All information should be verified by the recipient and none is guaranteed as accurate by ARMLS. The ARMLS logo indicates a property listed by a real estate brokerage other than Melanie Crane PLLC. Data last updated 2026-11-09T09:13:06.367.
www.sierravistahomesellingteam.com/homes/182281442
Print Image

3485 Carefree Road Heber, AZ 85928

  • Price: $654,500
  • Status: Active
  • On Site: Days
  • Updated: 35 min ago
  • MLS #: 7094427
4
Beds
2
Baths
1
½ Baths
0.39
Acres
1,812
SQFT
$361
$/SQFT
2025
Built
Neighborhood:
High Country Pines
County:
Navajo
Area:
Heber
Elementary School:
Capps Elementary School
Middle School:
Mogollon Jr High School
High School:
Mogollon High School
Property Description
This brand-new construction home is waiting for its very first owner! Paved streets lead you to this beautiful 4-bedroom, 2.5-bath mountain home. Enter from the spacious covered front deck and be welcomed by an inviting open floor plan highlighted by a stunning stacked-stone gas fireplace. The main level features a generous living room, kitchen, and primary suite with a private ensuite with tiled walk in shower. The main level also features an additional bath, laundry room, and attached garage with convenient walk-in access. With thoughtfully designed living spaces and modern comforts from the additional 3 bedrooms and 2 baths to the very generously sized bonus room/loft. There is space for everyone in your mountain retreat! The home has LP SmartSide siding, foam insulation, gutters, an electric tankless water heater, and premium LG appliances. Outside you will find durable Trex decking on your gorgeous decks. Don't forget to check out the oversized 26x24 garage which includes epoxy floors, fully insulated and car charger. There is even dedicated RV parking with a dump that adds exceptional convenience for adventurers. This home was truly built for modern, mountain living!
Exterior Features

Architectural Style [] Attached Garage YN No Carport Spaces 0 Construction Materials Wood SidingWood Frame Covered Spaces 2 Exterior Features [] Fencing None Horse Amenities [] Horse YN No Lot Features Natural Desert BackNatural Desert Front Open Parking Spaces 0 Other Structures [] Parking Features Attached GarageRV Access/Parking Pool Features [] Pool Private YN No Road Responsibility County Maintained Road Road Surface Type [] Roof Composition Spa Features None View Trees/Woods

Interior Features

Basement [] Basement YN No Bedrooms Plus 5 Common Walls [] Cooling Central AirCeiling Fan(s) Cooling YN Yes Fireplace Features Living RoomGas Fireplace YN Yes Heating Forced AirPropane Heating YN Yes Interior Features Double VanityMaster DownstairsEat-in KitchenFull Bth Master Bdrm Laundry Features Inside Loft Yes Master Bedroom Downstairs Yes Plumbing Electric Hot Water Heater Yes Plumbing Gas Hot Water Tankless Yes Separate Den Office YN No Window Features []

Property Features

Accessibility Features [] Association Fee 60 Association Fee Frequency Annually Association Fee Includes No Fees Association YN Yes Auction No Builder Name UNK Capmprovement Impact Fee 0 Community Features [] Community Pool YN No Current Financing [] Disclosures None Flooring [] Green Energy Efficient [] Green Water Conservation [] Land Lease YN No Listing Terms VA LoanCashConventionalFHA New Construction YN Yes Other Fees HOA 0 Ownership Fee Simple Ownership Fractional YN No PADFee YN2 No Possible Use [] Prepaid Association Fees HOA 0 Property Attached YN No Property Condition New Construction Property Sub Type Single Family Residence Rec Center Fee YN No Security Features [] Sewer Septic Tank Special Assessment HOA No Special Listing Conditions N/A Special Listing Conditions None Yes Tax Annual Amount 553 Tax Year 2025 Total Monthly Fee 5 Unit Style Two Levels Yes Utilities Propane Water Source Pvt Water Company

Arizona Regional MLS logo Listing provided by West USA Realty: 928-535-3553. .


Arizona Regional MLS logo© 2026 Arizona Regional Multiple Listing Service, Inc. All rights reserved. All information should be verified by the recipient and none is guaranteed as accurate by ARMLS. The ARMLS logo indicates a property listed by a real estate brokerage other than Melanie Crane PLLC. Data last updated 2026-11-09T09:13:06.367.
 
https://bt-photos.global.ssl.fastly.net/armls/1280_boomver_1_7094427-2.jpg https://bt-photos.global.ssl.fastly.net/armls/1280_boomver_1_7094427-2.jpg https://bt-photos.global.ssl.fastly.net/armls/1280_boomver_1_7094427-2.jpg
Logo
Melanie Crane PLLC
122 N 7th Street
Sierra Vista AZ, 85635