


Skip To Content

34787 W Angelo Drive

Maricopa, AZ 85138
  • $324,990
  • STATUS: Active
  • MLS #: 7095656
Open House
$324,990
  • 3
    BEDS
  • 0.12
    ACRES
  • 2
    BATHS
  • 0
    1/2 BATHS
  • 1,610
    SQFT
  • $202
    $/SQFT
Neighborhood:
Type:
Single-Family Home
Built:
2026
County:
Area:

School Information

Description

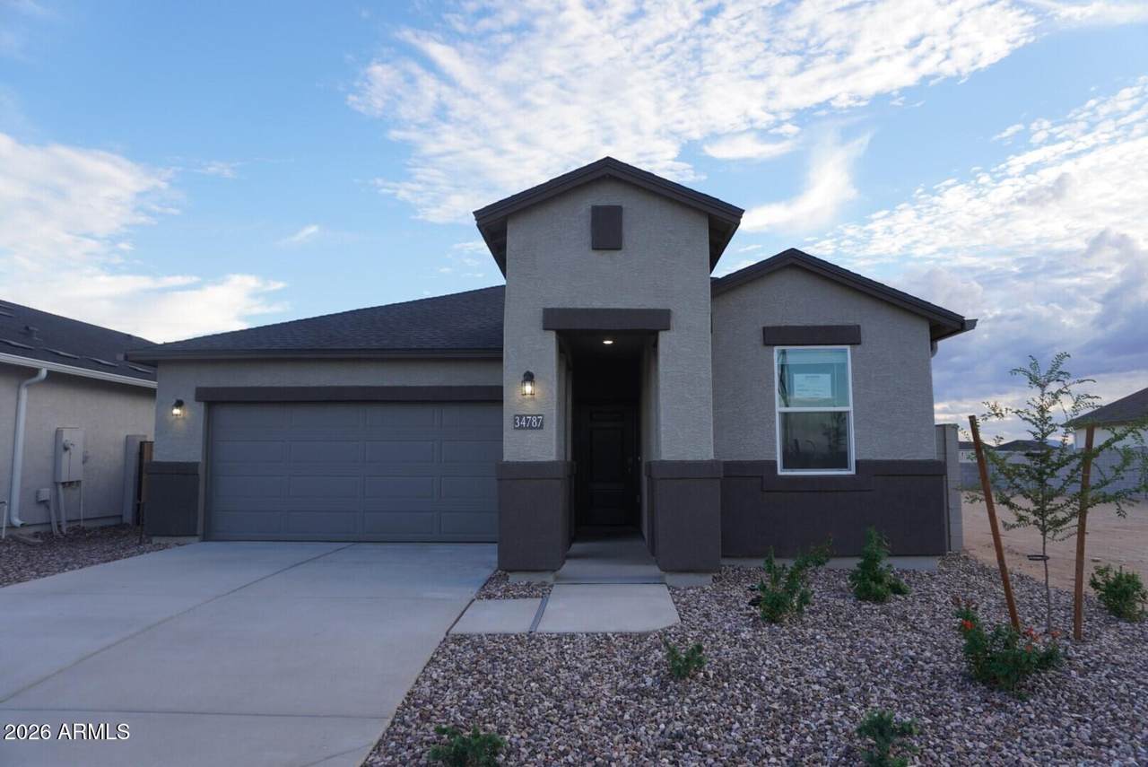
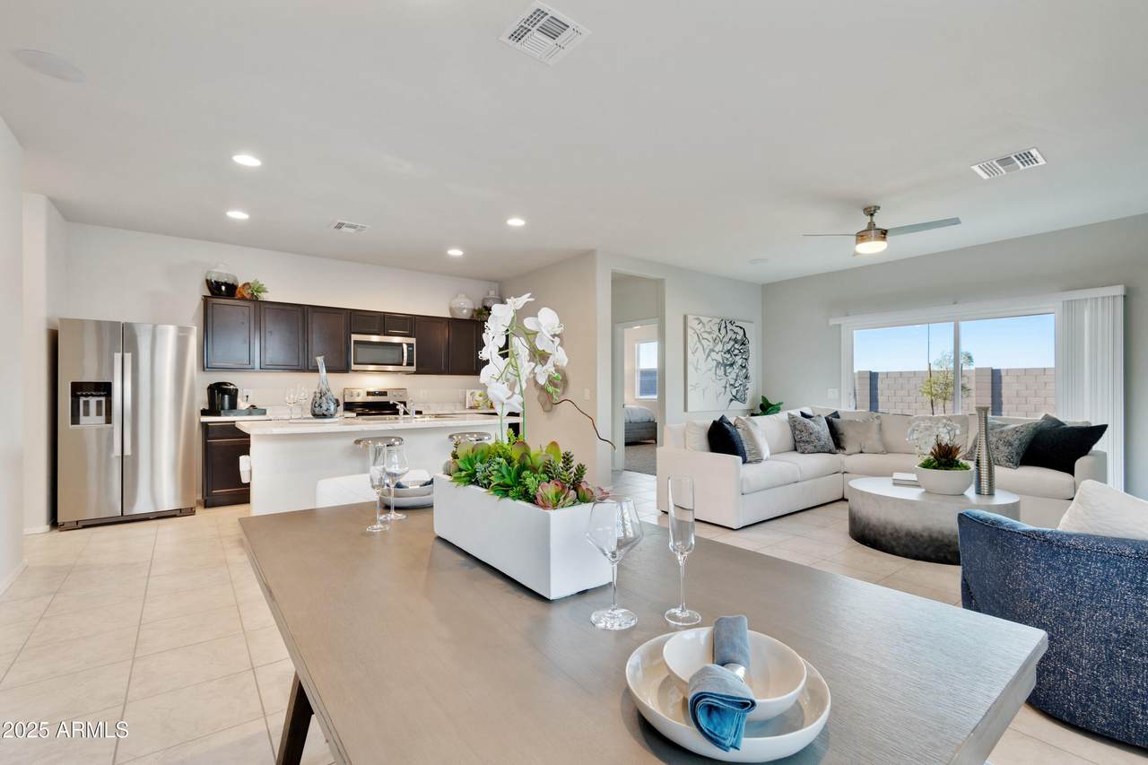
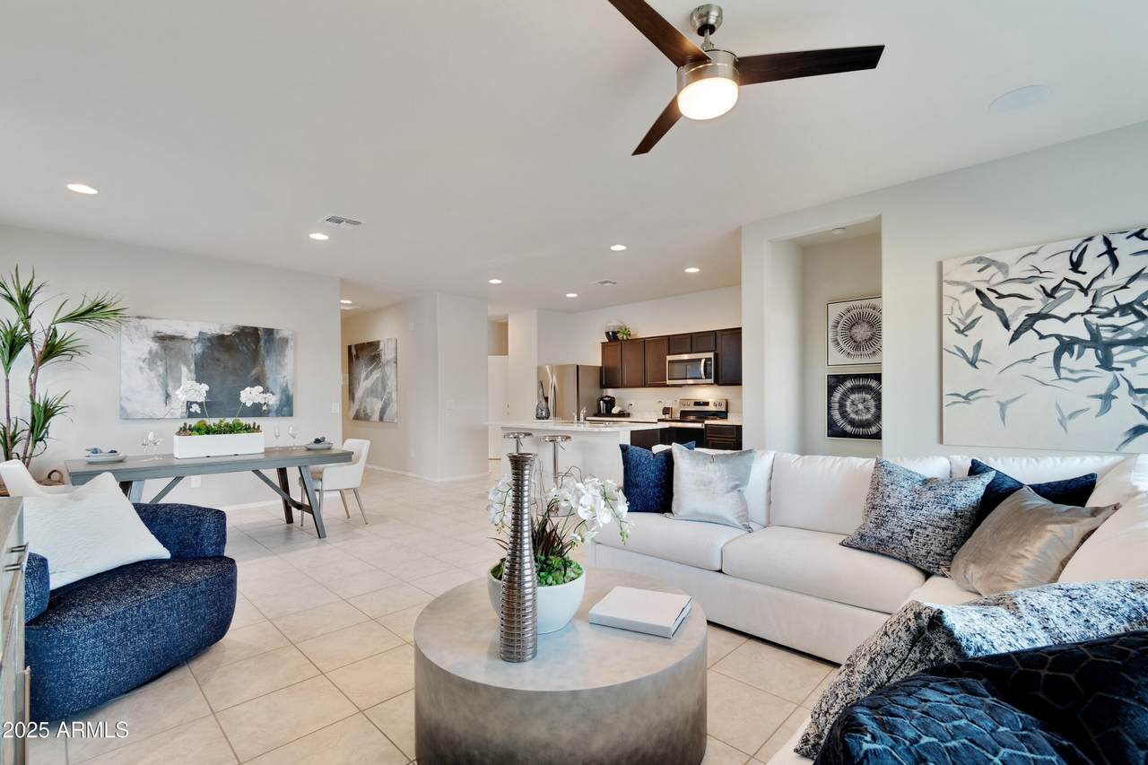
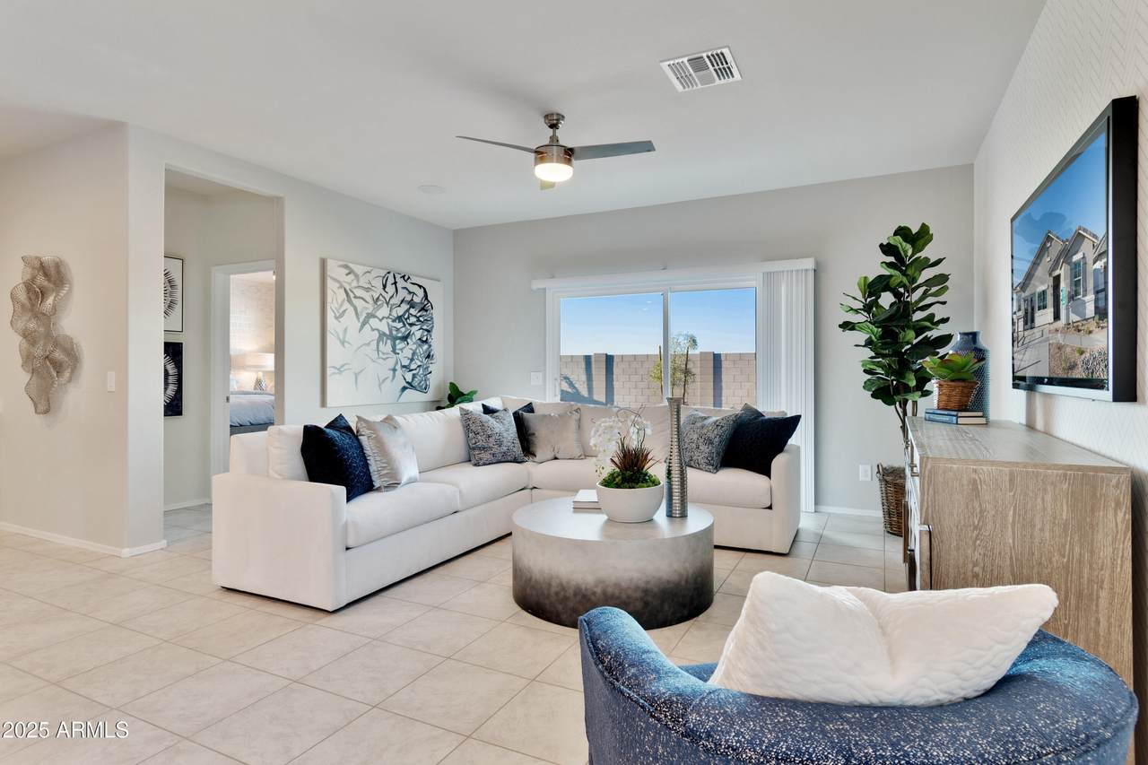
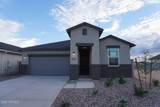
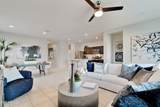
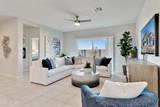
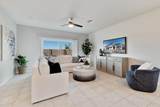
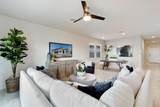
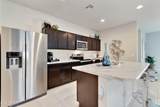
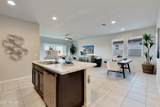
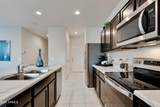
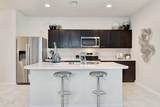
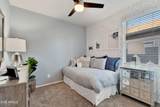
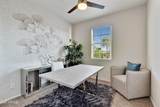
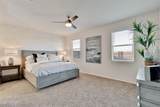
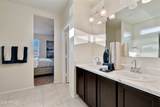
This BRAND-NEW home is Move in Ready! Welcome to the Caden floor plan featuring 3 bed 2 bath, designed for comfortable and convenient living. As you enter, you're greeted by the foyer that passes two bedrooms and flows into the dining room and kitchen, creating an open and inviting atmosphere. The kitchen features an electric range and a kitchen island that looks over the dining room into the great room. The primary bedroom offers a peaceful retreat with an en-suite bathroom, while the two additional bedrooms provide versatility for guests, children, or a home office. Ask about Below Market Interest Rates and special financing incentives when buyer elects to finance with preferred lender.

Monthly Payment Calculator


Arizona Regional MLS logo© 2026 Arizona Regional Multiple Listing Service, Inc. All rights reserved. All information should be verified by the recipient and none is guaranteed as accurate by ARMLS. The ARMLS logo indicates a property listed by a real estate brokerage other than Melanie Crane PLLC. Data last updated 2026-11-07T00:13:23.86.
www.sierravistahomesellingteam.com/homes/182354696
Print Image

34787 W Angelo Drive Maricopa, AZ 85138

  • Price: $324,990
  • Status: Active
  • On Site: Days
  • MLS #: 7095656
3
Beds
2
Baths
0
½ Baths
0.12
Acres
1,610
SQFT
$202
$/SQFT
2026
Built
Neighborhood:
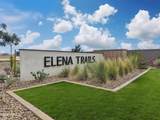
Elena Trails
County:
Pinal
Area:
Maricopa
Elementary School:
Santa Cruz Elementary School
Middle School:
Desert Wind Middle School
High School:
Desert Sunrise High School
Property Description
This BRAND-NEW home is Move in Ready! Welcome to the Caden floor plan featuring 3 bed 2 bath, designed for comfortable and convenient living. As you enter, you're greeted by the foyer that passes two bedrooms and flows into the dining room and kitchen, creating an open and inviting atmosphere. The kitchen features an electric range and a kitchen island that looks over the dining room into the great room. The primary bedroom offers a peaceful retreat with an en-suite bathroom, while the two additional bedrooms provide versatility for guests, children, or a home office. Ask about Below Market Interest Rates and special financing incentives when buyer elects to finance with preferred lender.
Exterior Features

Architectural Style [] Carport Spaces 0 Construction Materials StuccoWood Frame Covered Spaces 2 Exterior Features [] Fencing Block Horse Amenities [] Horse YN No Lot Features Desert Front Open Parking Spaces 2 Other Structures [] Parking Features [] Pool Features [] Pool Private YN No Road Responsibility [] Road Surface Type [] Roof See Remarks Spa Features None View []

Interior Features

Basement [] Basement YN No Bedrooms Plus 3 Common Walls [] Cooling ENERGY STAR Qualified Equipment Cooling YN Yes Fireplace Features [] Fireplace YN No Heating ENERGY STAR Qualified Equipment Heating YN Yes Interior Features Double VanityFull Bth Master Bdrm Laundry Features Wshr/Dry HookUp Only Separate Den Office YN No Window Features []

Property Features

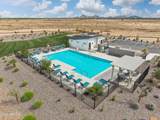
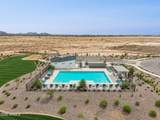
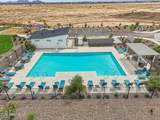
Accessibility Features [] Association Fee 89 Association Fee Frequency Monthly Association Fee Includes Maintenance Grounds Association YN Yes Auction No Builder Name D.R. Horton Capmprovement Impact Fee 0 Community Features Pool Community Pool YN Yes Current Financing [] Disclosures None Flooring [] Green Energy Efficient [] Green Water Conservation [] Land Lease YN No Listing Terms VA LoanCashConventional1031 ExchangeFHA Model Caden Other Fees Description Escrow Fees Other Fees HOA 150 Ownership Fee Simple Ownership Fractional YN No PADFee YN2 No Possible Use [] Prepaid Association Fees HOA 178 Property Attached YN No Property Condition [] Property Sub Type Single Family Residence Rec Center Fee YN No Security Features [] Sewer Public Sewer Special Assessment HOA No Special Listing Conditions N/A Special Listing Conditions None Yes Tax Annual Amount 2100 Tax Year 2025 Total Monthly Fee 89 Utilities [] Water Source Public

Arizona Regional MLS logo Listing provided by DRH Properties Inc: 480-791-1490. .


Arizona Regional MLS logo© 2026 Arizona Regional Multiple Listing Service, Inc. All rights reserved. All information should be verified by the recipient and none is guaranteed as accurate by ARMLS. The ARMLS logo indicates a property listed by a real estate brokerage other than Melanie Crane PLLC. Data last updated 2026-11-07T00:13:23.86.
 
https://bt-photos.global.ssl.fastly.net/armls/1280_boomver_2_7095656-2.jpg https://bt-photos.global.ssl.fastly.net/armls/1280_boomver_2_7095656-2.jpg https://bt-photos.global.ssl.fastly.net/armls/1280_boomver_2_7095656-2.jpg
Logo
Melanie Crane PLLC
122 N 7th Street
Sierra Vista AZ, 85635