




Description
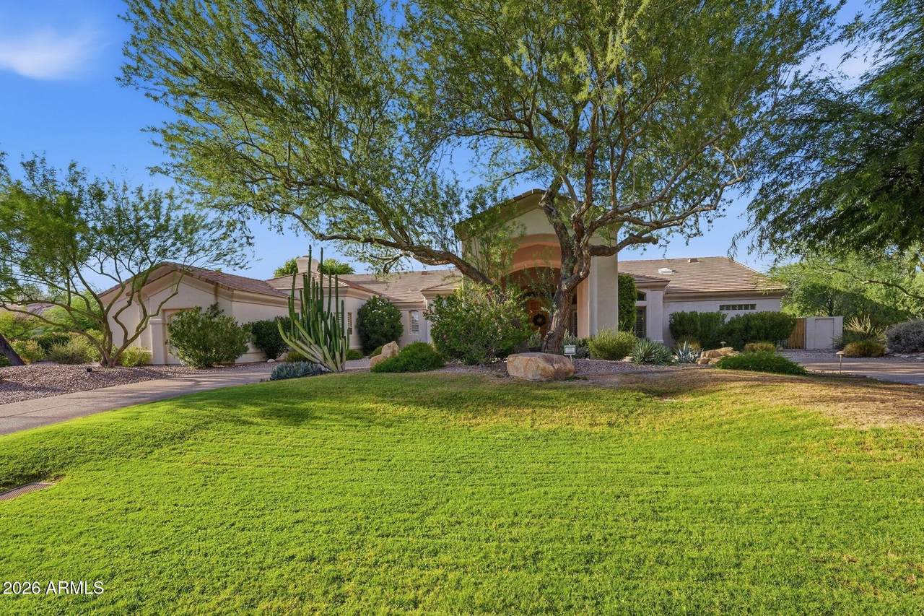
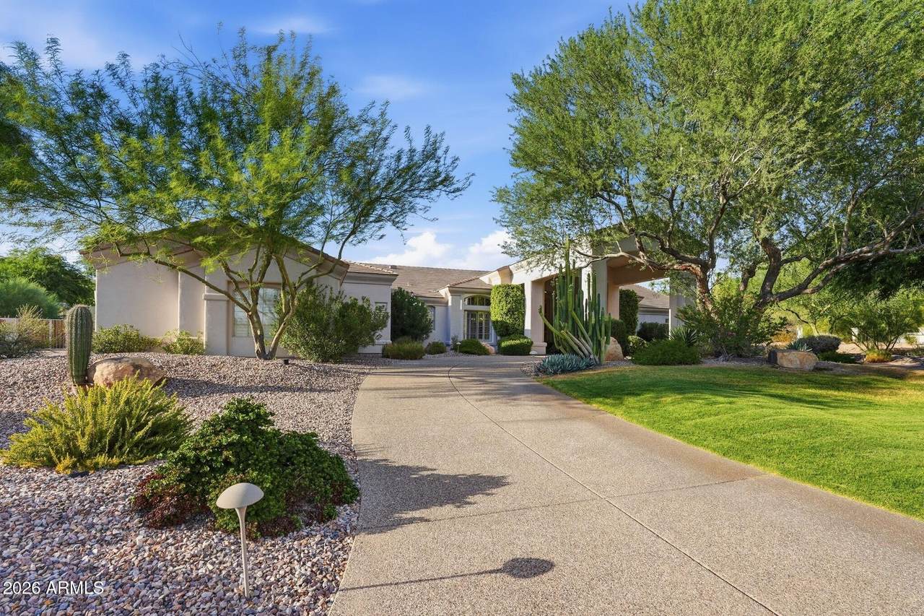
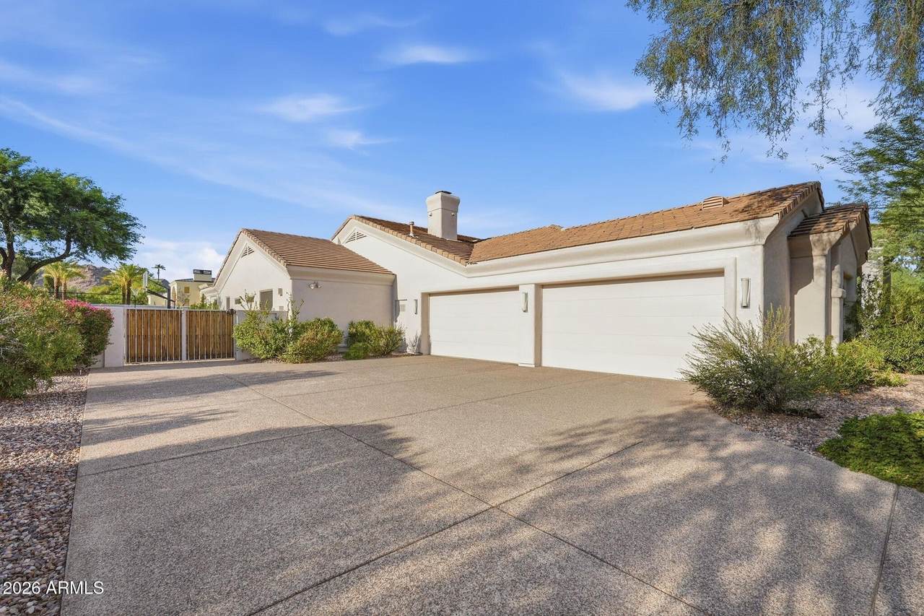
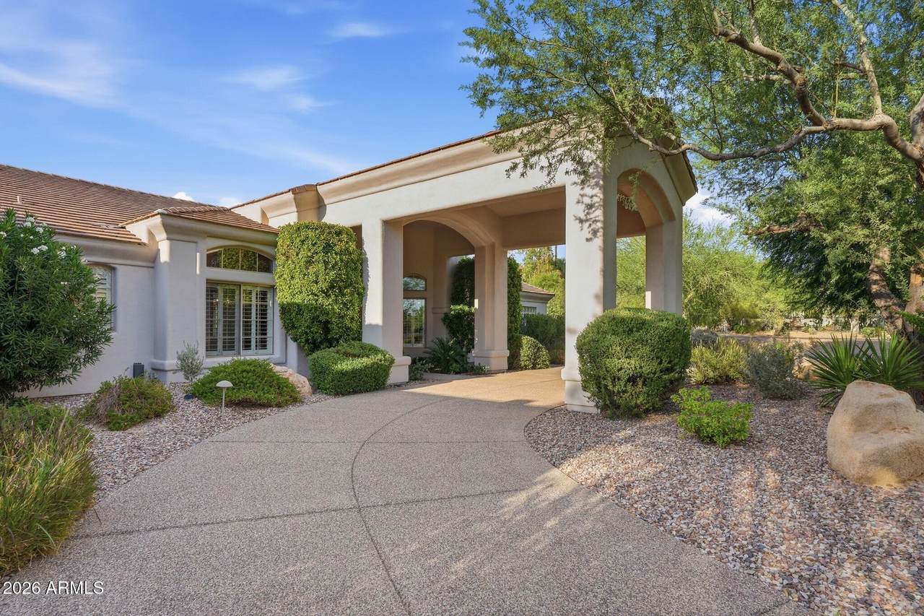
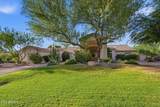
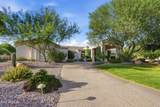
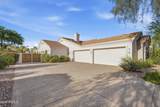
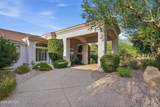
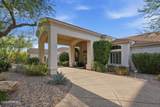
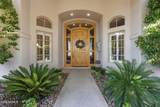
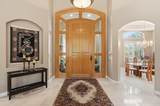
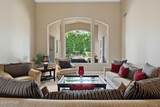
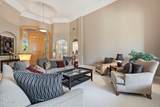
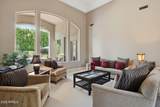
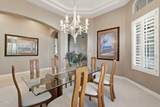
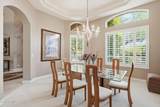
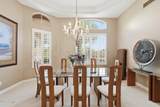
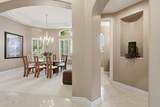
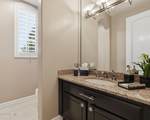
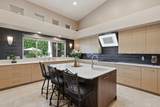
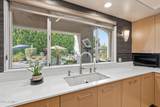
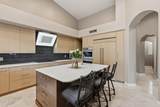
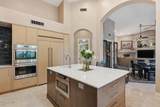
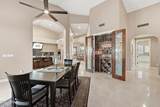
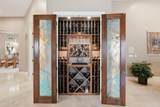
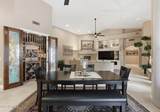
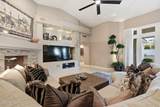
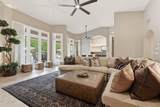
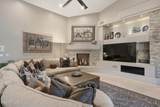
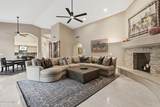
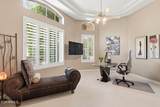
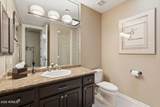
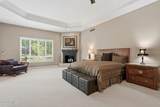
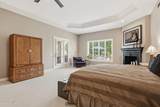
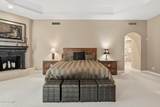
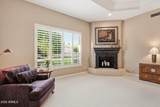
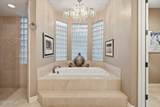
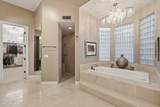
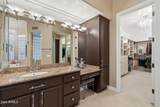
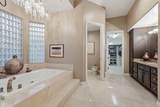
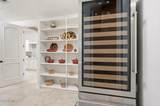
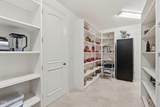
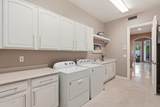
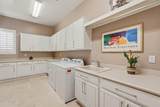
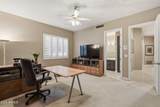
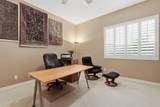
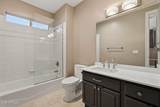
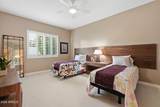
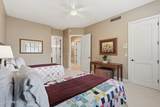
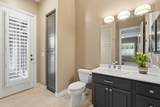
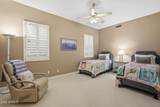
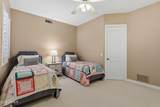
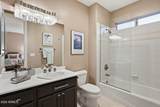
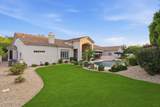
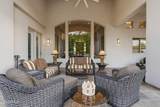
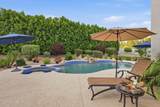
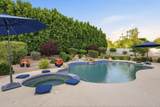
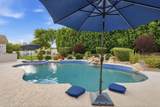
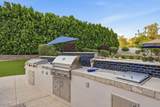
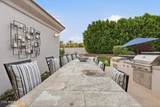
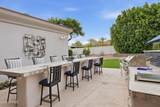
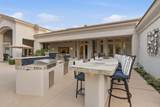
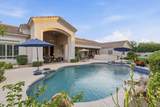
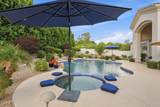
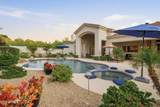
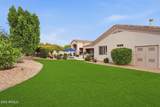
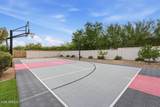
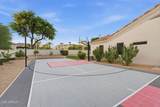
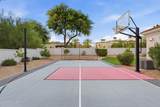
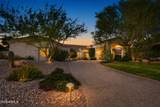
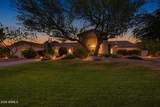
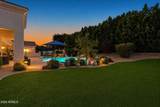
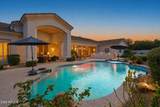
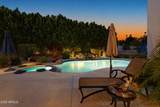
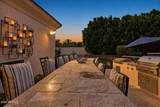
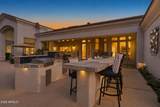
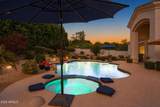
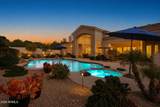
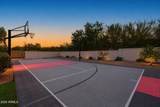
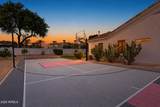
Welcome to a beautifully designed estate positioned on a corner lot with desirable north/south exposure in a prime Paradise Valley neighborhood, conveniently located near Phoenix Country Day School. As you arrive, the circular driveway sets the stage, leading you to the impressive 10-foot entry door framed by glass. Step inside, and your eyes are immediately drawn straight through the home to the sparkling pool beyond through a massive picture window that transforms the backyard view into something that feels more like art than a window. The thoughtful split floor plan creates distinct spaces for privacy, everyday living, and entertaining. The east wing is dedicated to the primary living quarters. An office with its own ensuite bath offers flexibility as a workspace, private retreat, or additional bedroom if desired. Beyond it, the primary suite makes an impression with soaring ceiling, and so much room to truly relax with a sitting area beside the fireplace and private access to the covered patio. The primary ensuite carries its own sense of elevated elegance, as you walk in the sparkling chandelier hangs above the soaking tub perfectly positioned beside a bay window speak for what's to come, while the expansive walk-in shower features dual shower heads. Separate vanities offer thoughtful functionality, including a dedicated makeup station, while Swarovski hardware adds a distinctive finishing touch. Two custom walk-in closets provide exceptional storage, with one featuring elegant chandeliers and carefully designed organization that brings a touch of glamour to the everyday. Moving to the west wing, the formal dining room offers elegant lighting and plenty of space for gathering, with an easy connection to the kitchen. Designed for both serious cooking and effortless entertaining, the kitchen is surrounded by wall-to-wall cabinetry and features a Wolf cooktop and ovens, Miele vent hood and warming drawer, a paneled JennAir refrigerator, and a walk-in pantry with abundant storage and a full-size wine refrigerator. A large square island provides generous storage and seating, creating a natural place for everyone to gather. The island prep sink adds functionality, while the main sink sits beneath a wall-to-wall picture window overlooking the backyard and pool. Nearby, an elegant powder room with Swarovski hardware is tucked behind a charming rotunda entry, adding an unexpected architectural moment. From the kitchen, the home flows into the informal dining area and great room, where a custom wine closet with beautifully designed storage and doors creates another memorable detail. The great room with a stone-surround fireplace, complemented by built-in shelving and thoughtful lighting. Down the hall, three additional guest bedrooms each enjoy their own ensuite bath. One of these ensuites offers direct access to the covered patio, making it especially convenient for outdoor entertaining and pool days. The laundry room is equally well considered, with wraparound counter space, extensive cabinetry, and a utility sink. Even the garage has been thoughtfully upgraded with epoxy and padded flooring, EV charging, storage closets, additional insulation in the doors and ceiling, and its own AC unit. Step outside and the setting changes completely. A wall of mature ficus trees creates privacy and a lush backdrop, giving the space a feeling of being transported somewhere far beyond the surrounding neighborhood. At the center, the sparkling pool features a waterfall and cascading spa, while artificial turf keeps the landscape green year-round. The covered patio is designed to be enjoyed in every season, with built-in speakers, misters, and ceiling fans. The outdoor kitchen is ready for everything from a casual afternoon by the pool to a full evening of entertaining, featuring a gas grill, separate teppanyaki grill, and side burner. Built-in dining provides plenty of seating, all complemented by mountain views. And when it is time to play, the
-
5BEDS
-
1ACRES
-
5BATHS
-
11/2 BATHS
-
5,338SQFT
-
$871$/SQFT
School Information
Description
Welcome to a beautifully designed estate positioned on a corner lot with desirable north/south exposure in a prime Paradise Valley neighborhood, conveniently located near Phoenix Country Day School. As you arrive, the circular driveway sets the stage, leading you to the impressive 10-foot entry door framed by glass. Step inside, and your eyes are immediately drawn straight through the home to the sparkling pool beyond through a massive picture window that transforms the backyard view into something that feels more like art than a window. The thoughtful split floor plan creates distinct spaces for privacy, everyday living, and entertaining. The east wing is dedicated to the primary living quarters. An office with its own ensuite bath offers flexibility as a workspace, private retreat, or additional bedroom if desired. Beyond it, the primary suite makes an impression with soaring ceiling, and so much room to truly relax with a sitting area beside the fireplace and private access to the covered patio. The primary ensuite carries its own sense of elevated elegance, as you walk in the sparkling chandelier hangs above the soaking tub perfectly positioned beside a bay window speak for what's to come, while the expansive walk-in shower features dual shower heads. Separate vanities offer thoughtful functionality, including a dedicated makeup station, while Swarovski hardware adds a distinctive finishing touch. Two custom walk-in closets provide exceptional storage, with one featuring elegant chandeliers and carefully designed organization that brings a touch of glamour to the everyday. Moving to the west wing, the formal dining room offers elegant lighting and plenty of space for gathering, with an easy connection to the kitchen. Designed for both serious cooking and effortless entertaining, the kitchen is surrounded by wall-to-wall cabinetry and features a Wolf cooktop and ovens, Miele vent hood and warming drawer, a paneled JennAir refrigerator, and a walk-in pantry with abundant storage and a full-size wine refrigerator. A large square island provides generous storage and seating, creating a natural place for everyone to gather. The island prep sink adds functionality, while the main sink sits beneath a wall-to-wall picture window overlooking the backyard and pool. Nearby, an elegant powder room with Swarovski hardware is tucked behind a charming rotunda entry, adding an unexpected architectural moment. From the kitchen, the home flows into the informal dining area and great room, where a custom wine closet with beautifully designed storage and doors creates another memorable detail. The great room with a stone-surround fireplace, complemented by built-in shelving and thoughtful lighting. Down the hall, three additional guest bedrooms each enjoy their own ensuite bath. One of these ensuites offers direct access to the covered patio, making it especially convenient for outdoor entertaining and pool days. The laundry room is equally well considered, with wraparound counter space, extensive cabinetry, and a utility sink. Even the garage has been thoughtfully upgraded with epoxy and padded flooring, EV charging, storage closets, additional insulation in the doors and ceiling, and its own AC unit. Step outside and the setting changes completely. A wall of mature ficus trees creates privacy and a lush backdrop, giving the space a feeling of being transported somewhere far beyond the surrounding neighborhood. At the center, the sparkling pool features a waterfall and cascading spa, while artificial turf keeps the landscape green year-round. The covered patio is designed to be enjoyed in every season, with built-in speakers, misters, and ceiling fans. The outdoor kitchen is ready for everything from a casual afternoon by the pool to a full evening of entertaining, featuring a gas grill, separate teppanyaki grill, and side burner. Built-in dining provides plenty of seating, all complemented by mountain views. And when it is time to play, the
 © 2026 Arizona Regional Multiple Listing Service, Inc. All rights reserved. All information should be verified by the recipient and none is guaranteed as accurate by ARMLS. The ARMLS logo indicates a property listed by a real estate brokerage other than Melanie Crane PLLC. Data last updated 2026-10-13T18:14:21.347.