Skip To Content

3424 E Sierra Madre Avenue

Gilbert, AZ 85296
  • $729,000
  • STATUS: Active
  • MLS #: 7060014
UPDATED: 48 min ago
$729,000
  • 3
    BEDS
  • 0.18
    ACRES
  • 2
    BATHS
  • 1
    1/2 BATHS
  • 2,367
    SQFT
  • $308
    $/SQFT
Type:
Single-Family Home
Built:
2008
County:
Area:

School Information

Description

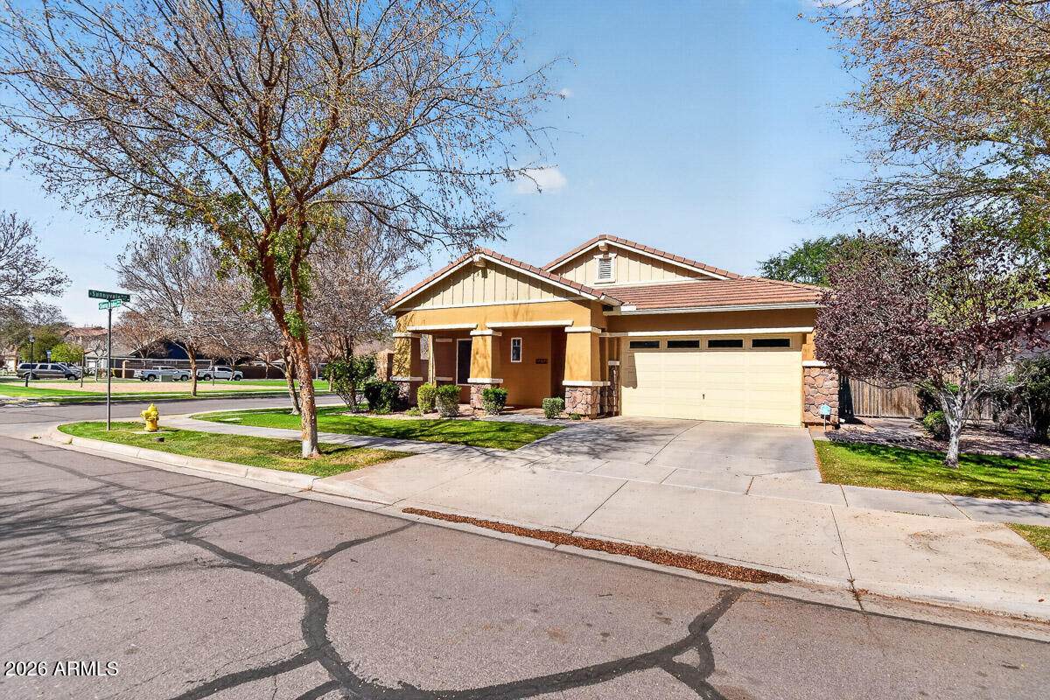
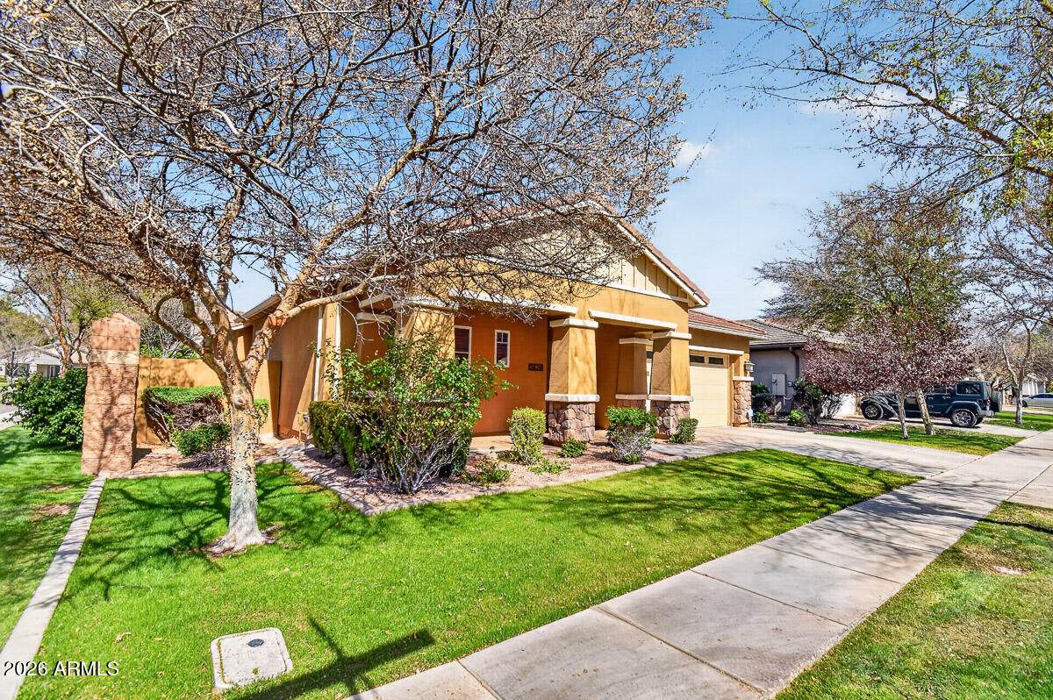
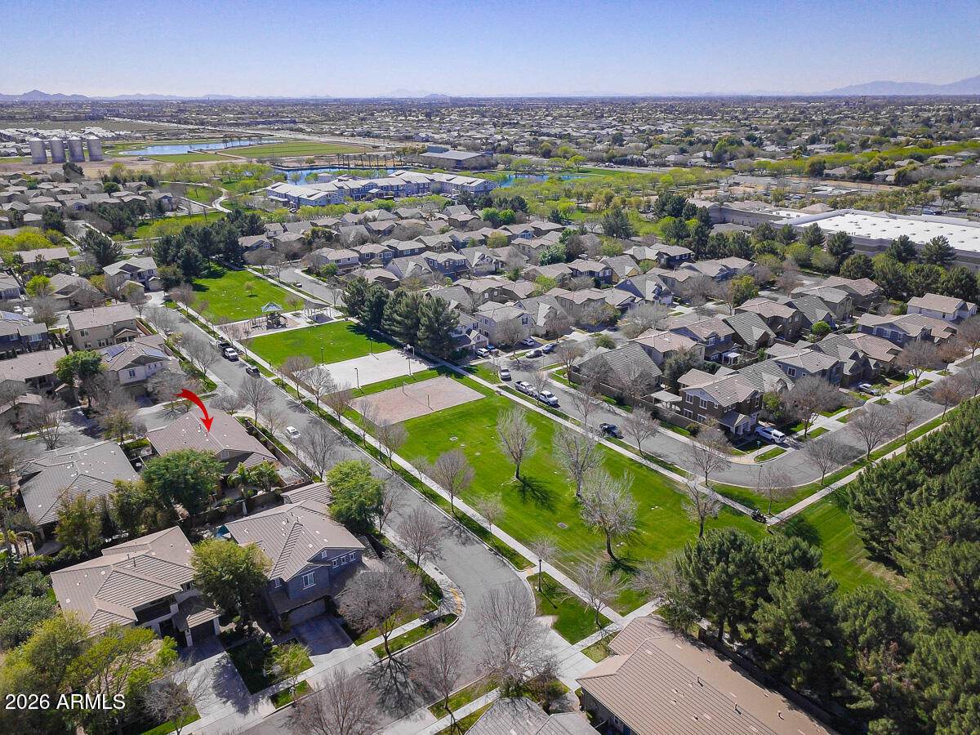
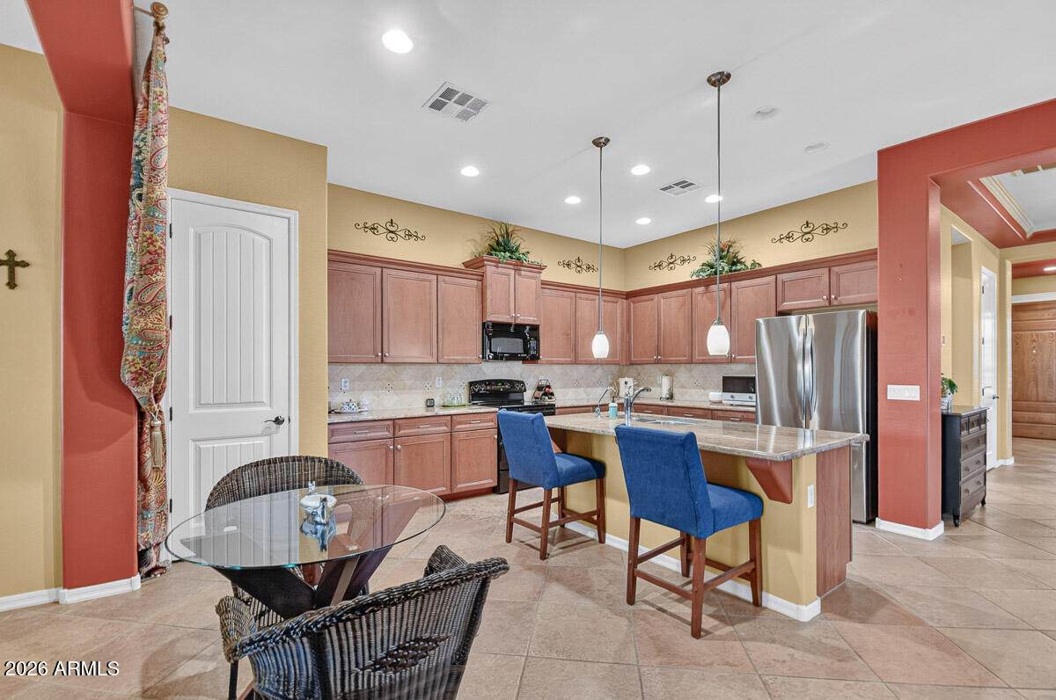
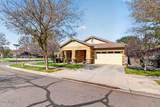
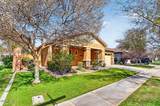
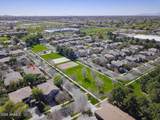
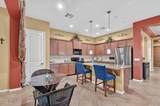
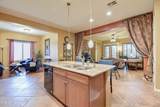
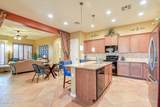
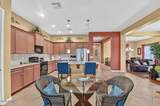
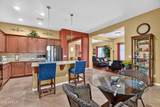
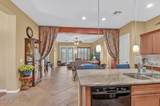
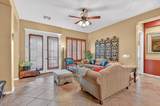
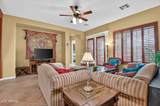
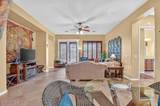
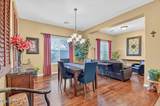
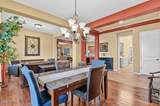
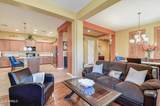
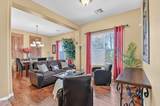
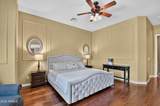
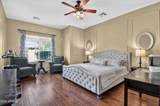
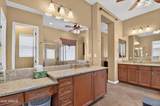
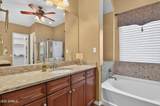
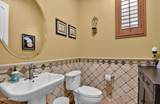
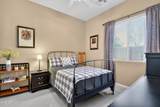
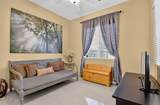
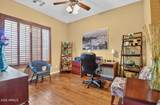
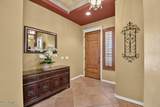
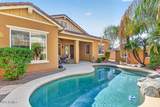
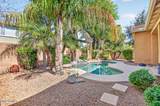
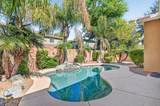
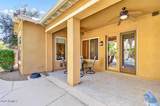
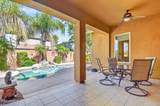
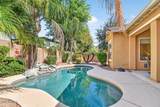
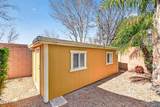
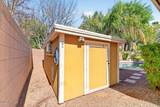
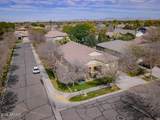
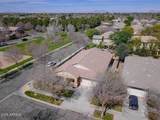
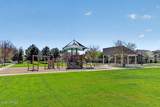
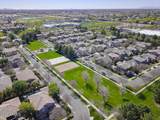
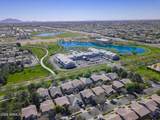
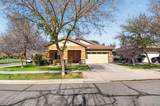
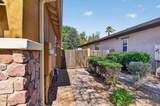
Welcome home to Morrison Ranch! Premium corner lot across from the park. The private backyard features a PebbleTec pool with waterfall, tiled patio, & custom pool cover. The open kitchen includes granite counters, tile backsplash, staggered maple cabinets with pull-outs, a pantry, & an island with pendant lighting. Great room offers diagonal tile flooring, a formal entertainment area, and French doors with a retractable screen opening to the patio. The dining room features 10-foot ceilings & plantation shutters. The primary suite includes wood flooring & custom window coverings, while the office/den offers wood floors and shutters for a quiet workspace. The powder room has custom tile complements. The three-car tandem garage with a minisplit A/C, & the custom storage shed has AC too

Monthly Payment Calculator


Arizona Regional MLS logo© 2026 Arizona Regional Multiple Listing Service, Inc. All rights reserved. All information should be verified by the recipient and none is guaranteed as accurate by ARMLS. The ARMLS logo indicates a property listed by a real estate brokerage other than Melanie Crane PLLC. Data last updated 2026-10-10T12:13:41.04.
www.sierravistahomesellingteam.com/homes/179402479
Print Image

3424 E Sierra Madre Avenue Gilbert, AZ 85296

  • Price: $729,000
  • Status: Active
  • On Site: Days
  • Updated: 48 min ago
  • MLS #: 7060014
3
Beds
2
Baths
1
½ Baths
0.18
Acres
2,367
SQFT
$308
$/SQFT
2008
Built
Neighborhood:
Lakeview trails north at morrison ranch
County:
Maricopa
Area:
Gilbert
Elementary School:
Greenfield Elementary School
Middle School:
Greenfield Junior High School
High School:
Highland High School
Property Description
Welcome home to Morrison Ranch! Premium corner lot across from the park. The private backyard features a PebbleTec pool with waterfall, tiled patio, & custom pool cover. The open kitchen includes granite counters, tile backsplash, staggered maple cabinets with pull-outs, a pantry, & an island with pendant lighting. Great room offers diagonal tile flooring, a formal entertainment area, and French doors with a retractable screen opening to the patio. The dining room features 10-foot ceilings & plantation shutters. The primary suite includes wood flooring & custom window coverings, while the office/den offers wood floors and shutters for a quiet workspace. The powder room has custom tile complements. The three-car tandem garage with a minisplit A/C, & the custom storage shed has AC too
Exterior Features

Architectural Style Ranch Attached Garage YN No Carport Spaces 0 Construction Materials StuccoWood FramePainted Covered Spaces 3 Exterior Features Storage Fencing Back YardBlock Horse Amenities [] Horse YN No Lot Features Borders Common AreaNorth/South ExposureSprinklers In FrontCorner LotDesert BackDesert FrontGrass FrontAuto Timer H2O FrontAuto Timer H2O Back Open Parking Spaces 3 Other Structures [] Parking Features Attached GarageTandemGarage Door OpenerExtended Length GarageDirect AccessTemp Controlled Pool Features Outdoor Pool Private YN Yes Road Responsibility City Maintained Road Road Surface Type Asphalt Roof Tile Spa Features None View []

Interior Features

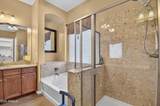
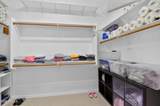
Basement [] Basement YN No Bedrooms Plus 4 Common Walls [] Cooling Central AirCeiling Fan(s) Cooling YN Yes Family Room Yes Fireplace Features [] Fireplace YN No Formal Dining Yes Heating Natural Gas Heating YN Yes Interior Features Non-laminate CounterGranite CountersDouble VanityEat-in KitchenBreakfast Bar9+ Flat CeilingsKitchen IslandPantryFull Bth Master BdrmSeparate Shwr & Tub Laundry Features Inside Master Bedroom Split Yes Master Bedroom Walk In Closet Yes Pantry Yes Separate Den Office YN Yes Window Features Dual Pane

Property Features

Accessibility Features [] Association Fee 429 Association Fee Frequency Quarterly Association Fee Includes Maintenance Grounds Association YN Yes Auction No Borders Common Area Yes Builder Name Ashton Woods Cap Improvement Impact Fee2 0 Capmprovement Impact Fee 1716 City Services Yes Community Features LakePlaygroundBiking/Walking Path Community Pool YN No Current Financing [] Disclosures Agency Discl ReqSeller Discl Avail Flooring CarpetTileWood Green Energy Efficient [] Green Water Conservation [] Land Lease YN No Listing Terms CashConventionalFHAVA Loan North South Exposure Yes Other Fees Description Reserve Contribution Fee Other Fees HOA 1716 Ownership Fee Simple Ownership Fractional YN No PADFee YN2 No Possible Use [] Prepaid Association Fees HOA 429 Property Attached YN No Property Condition [] Property Sub Type Single Family Residence Rec Center Fee YN No Rec Center Fee2 YN No Security Features [] Sewer Public Sewer Special Assessment HOA No Special Listing Conditions N/A Special Listing Conditions None Yes Tax Annual Amount 2441 Tax Year 2025 Total Monthly Fee 143 Utilities [] Water Source Public

Arizona Regional MLS logo Listing provided by eXp Realty: 480-722-9800. .


Arizona Regional MLS logo© 2026 Arizona Regional Multiple Listing Service, Inc. All rights reserved. All information should be verified by the recipient and none is guaranteed as accurate by ARMLS. The ARMLS logo indicates a property listed by a real estate brokerage other than Melanie Crane PLLC. Data last updated 2026-10-10T12:13:41.04.
 
https://bt-photos.global.ssl.fastly.net/armls/orig_boomver_1_7060014-2.jpg https://bt-photos.global.ssl.fastly.net/armls/orig_boomver_1_7060014-2.jpg https://bt-photos.global.ssl.fastly.net/armls/orig_boomver_1_7060014-2.jpg
Logo
Melanie Crane PLLC
122 N 7th Street
Sierra Vista AZ, 85635