Skip To Content

3402 N 26TH Place

Phoenix, AZ 85016
  • $635,000
  • STATUS: Active
  • MLS #: 7070259
Open House
UPDATED: 40 min ago
$635,000
  • 3
    BEDS
  • 0.19
    ACRES
  • 2
    BATHS
  • 0
    1/2 BATHS
  • 1,763
    SQFT
  • $360
    $/SQFT
Neighborhood:
Type:
Single-Family Home
Built:
1950
County:
Area:

School Information

Description

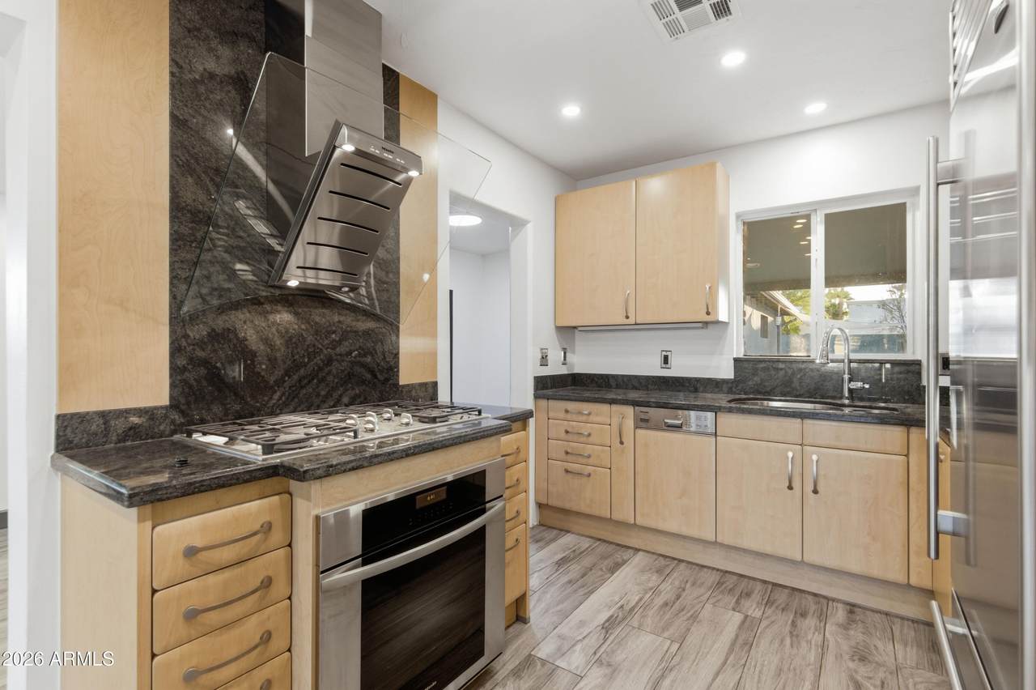
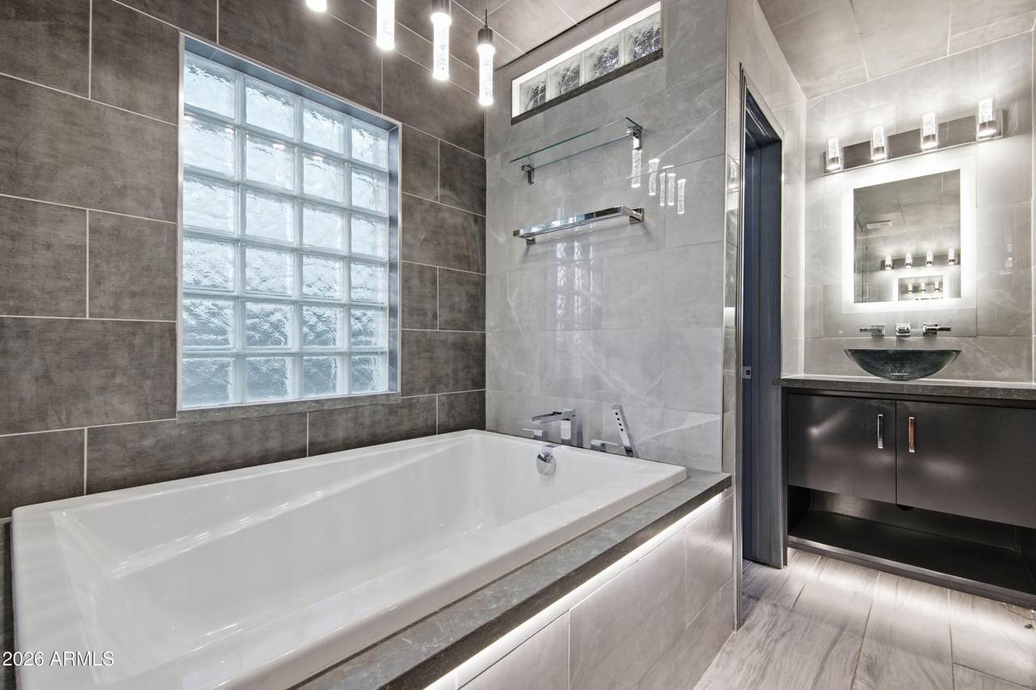
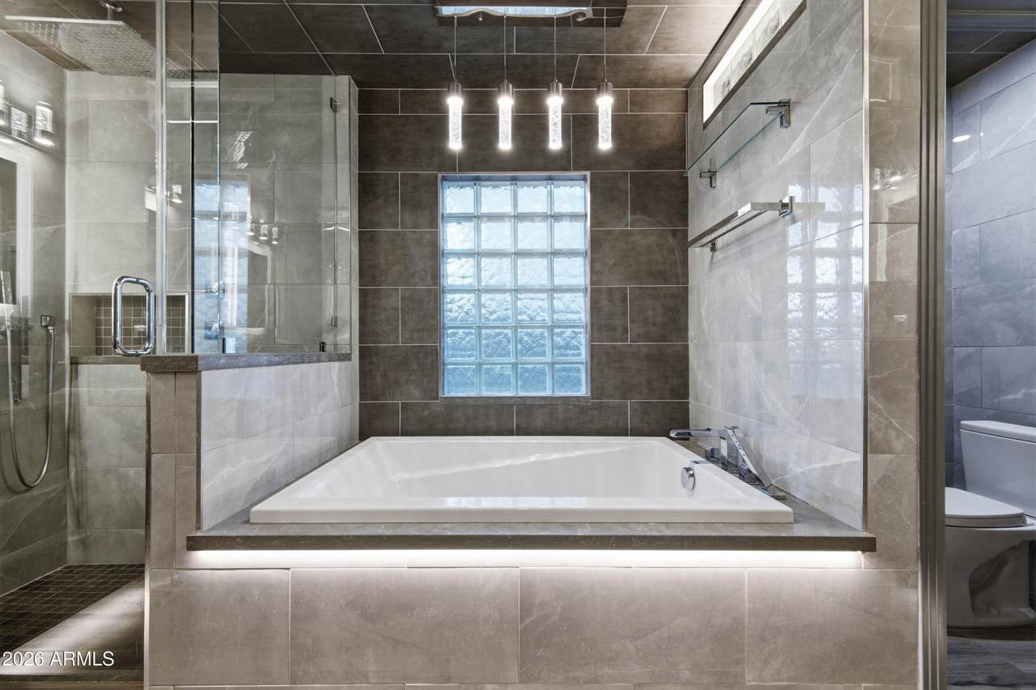
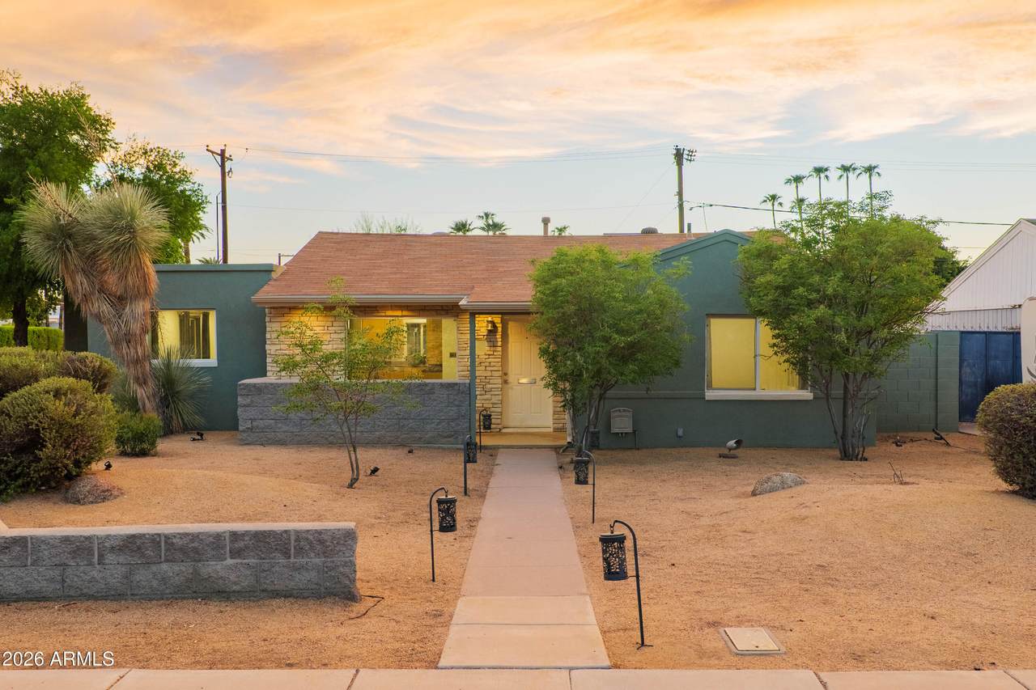
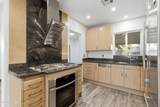
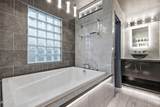
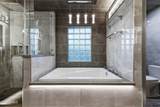
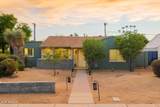
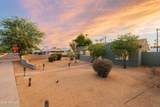
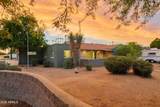
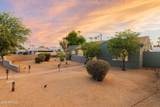
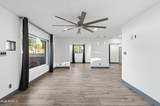
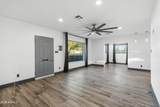
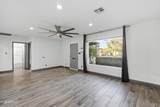
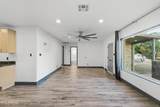
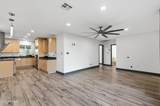
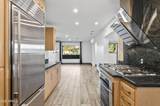
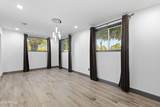
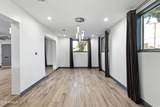
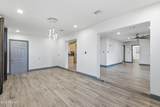
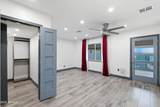
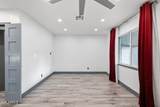
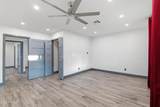
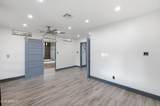
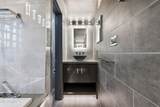
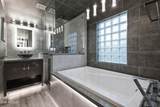
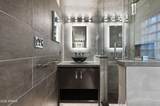
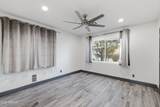
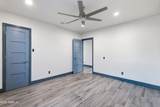
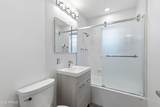
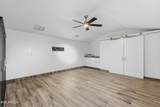
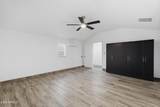
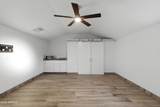
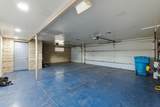
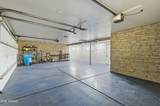
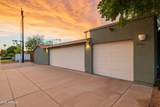
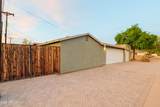
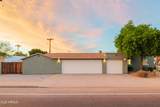
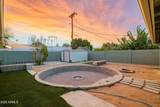
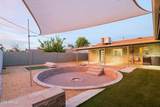
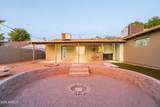
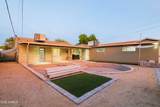
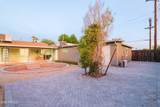
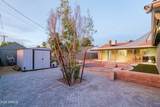
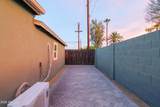
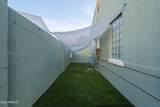
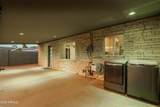
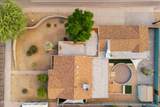
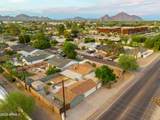
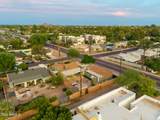
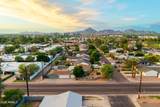
Just reduced! Sellers are motivated. Come see the incredible light in this newly remodeled Bungalow. Owners spared no expense when it comes to the stunning Primary Suite/Bathroom. Individual vanities, separated by a large soaking tub and the most luxurious walk-in shower! Private exit off the Primary to the incredible backyard. Plenty of space for pets complete with a fire pit, shaded dog run off the side of the house. The most unique and ONLY house in the neighborhood that has a beautifully finished THREE car garage! The location doesn't get any better than this- in the middle of it all: Biltmore, Arcadia, Arcadia Lite, minutes from Downtown Phoenix, and walking distance to all of the best dining, bars and entertainment that Phoenix has to offer! Owner Agent

Monthly Payment Calculator


Arizona Regional MLS logo© 2026 Arizona Regional Multiple Listing Service, Inc. All rights reserved. All information should be verified by the recipient and none is guaranteed as accurate by ARMLS. The ARMLS logo indicates a property listed by a real estate brokerage other than Melanie Crane PLLC. Data last updated 2026-10-16T00:14:13.583.
www.sierravistahomesellingteam.com/homes/180433193
Print Image

3402 N 26TH Place Phoenix, AZ 85016

  • Price: $635,000
  • Status: Active
  • On Site: Days
  • Updated: 40 min ago
  • MLS #: 7070259
3
Beds
2
Baths
0
½ Baths
0.19
Acres
1,763
SQFT
$360
$/SQFT
1950
Built
Neighborhood:
Camelback Homes
County:
Maricopa
Area:
Phoenix
Elementary School:
The Creighton Academy
Middle School:
Loma Linda Elementary School
High School:
Phoenix Union Bioscience High School
Property Description
Just reduced! Sellers are motivated. Come see the incredible light in this newly remodeled Bungalow. Owners spared no expense when it comes to the stunning Primary Suite/Bathroom. Individual vanities, separated by a large soaking tub and the most luxurious walk-in shower! Private exit off the Primary to the incredible backyard. Plenty of space for pets complete with a fire pit, shaded dog run off the side of the house. The most unique and ONLY house in the neighborhood that has a beautifully finished THREE car garage! The location doesn't get any better than this- in the middle of it all: Biltmore, Arcadia, Arcadia Lite, minutes from Downtown Phoenix, and walking distance to all of the best dining, bars and entertainment that Phoenix has to offer! Owner Agent
Exterior Features

Architectural Style Ranch Attached Garage YN No Carport Spaces 0 Construction Materials StuccoStoneBrick Covered Spaces 3 Exterior Features Rain GuttersStorage Fencing Back YardBlock Horse Amenities [] Horse YN No Lot Features East/West ExposureAlleyDesert BackDesert Front Open Parking Spaces 3 Other Structures Shed(s) Parking Features Attached GarageGarage Door OpenerDirect Access Pool Features [] Pool Private YN No Road Responsibility City Maintained Road Road Surface Type Asphalt Roof Composition Spa Features None View []

Interior Features

Basement [] Basement YN No Bedroom Split Yes Bedrooms Plus 3 Common Walls [] Cooling Heat PumpCentral AirCeiling Fan(s)DuctlessProgrammable Thmstat Cooling YN Yes Fireplace Features [] Fireplace YN No Formal Dining Yes Heating Heat PumpForced AirDuctless Heating YN Yes Interior Features Walk-in PantryHigh Speed InternetGranite CountersDouble VanityFull Bth Master BdrmSeparate Shwr & Tub Laundry Features [] Plumbing Tankless Hot Water Heat Yes Separate Den Office YN No Walk In Pantry Yes Window Features Dual Pane

Property Features

Accessibility Features [] Alley Yes Association Fee Includes No Fees Association YN No Auction No Builder Name Unknown City Services Yes Community Features [] Community Pool YN No Current Financing Other Disclosures None Flood Zone No Flooring Tile Green Energy Efficient [] Green Water Conservation Tankless Ht Wtr Heat Land Lease YN No Listing Terms VA LoanCashConventional1031 ExchangeFHA Ownership Fee Simple Ownership Fractional YN No PADFee YN2 No Possible Use [] Property Attached YN No Property Condition [] Property Sub Type Single Family Residence Security Features [] Sewer Public Sewer Special Listing Conditions Owner/Agent Special Listing Conditions Owner Agent Yes Tax Annual Amount 2511 Tax Year 2025 Total Monthly Fee 0 Unit Style All On One Level Yes Utilities [] Water Source Public

Arizona Regional MLS logo Listing provided by Real Broker: 602-755-3415. .


Arizona Regional MLS logo© 2026 Arizona Regional Multiple Listing Service, Inc. All rights reserved. All information should be verified by the recipient and none is guaranteed as accurate by ARMLS. The ARMLS logo indicates a property listed by a real estate brokerage other than Melanie Crane PLLC. Data last updated 2026-10-16T00:14:13.583.
 
https://bt-photos.global.ssl.fastly.net/armls/1280_boomver_2_7070259-2.jpg https://bt-photos.global.ssl.fastly.net/armls/1280_boomver_2_7070259-2.jpg https://bt-photos.global.ssl.fastly.net/armls/1280_boomver_2_7070259-2.jpg
Logo
Melanie Crane PLLC
122 N 7th Street
Sierra Vista AZ, 85635