
Skip To Content

34016 N 60TH Place

Scottsdale, AZ 85266
  • $1,599,000
  • STATUS: Active
  • MLS #: 7084763
UPDATED: 45 min ago
$1,599,000
  • 3
    BEDS
  • 0.19
    ACRES
  • 2
    BATHS
  • 1
    1/2 BATHS
  • 2,532
    SQFT
  • $632
    $/SQFT
Neighborhood:
Type:
Single-Family Home
Built:
1996
County:
Area:

Description

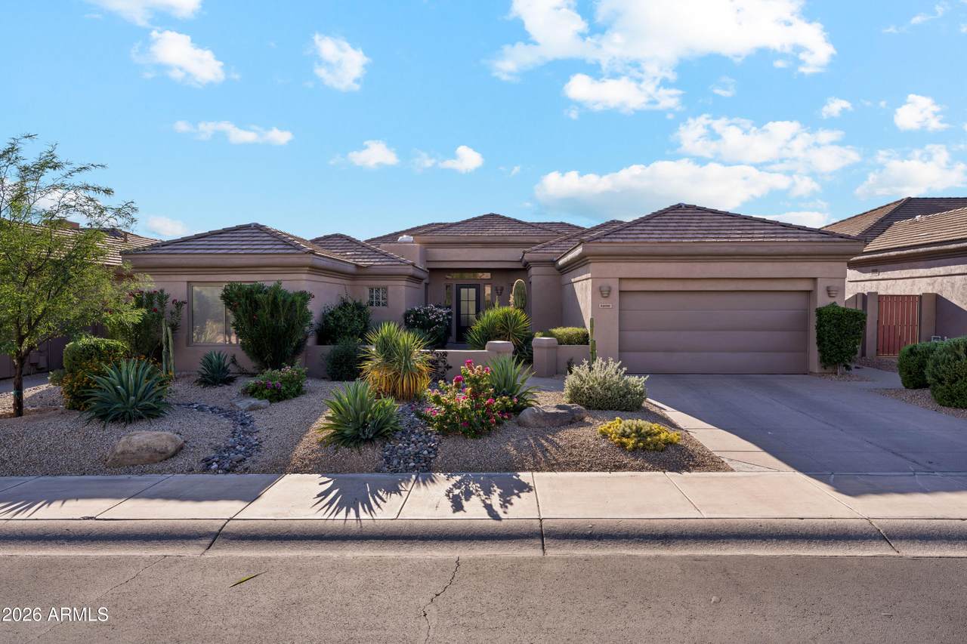
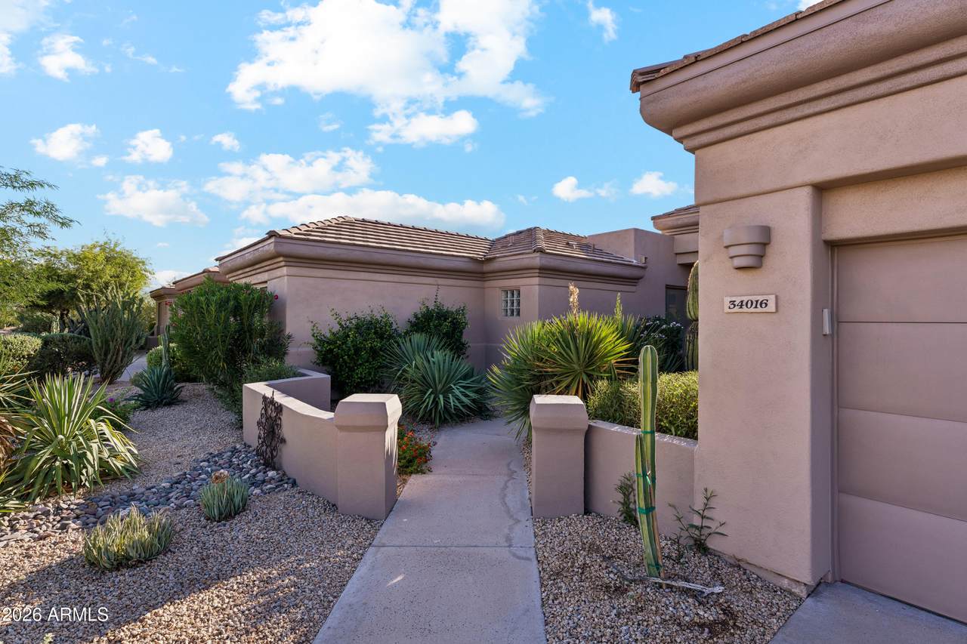
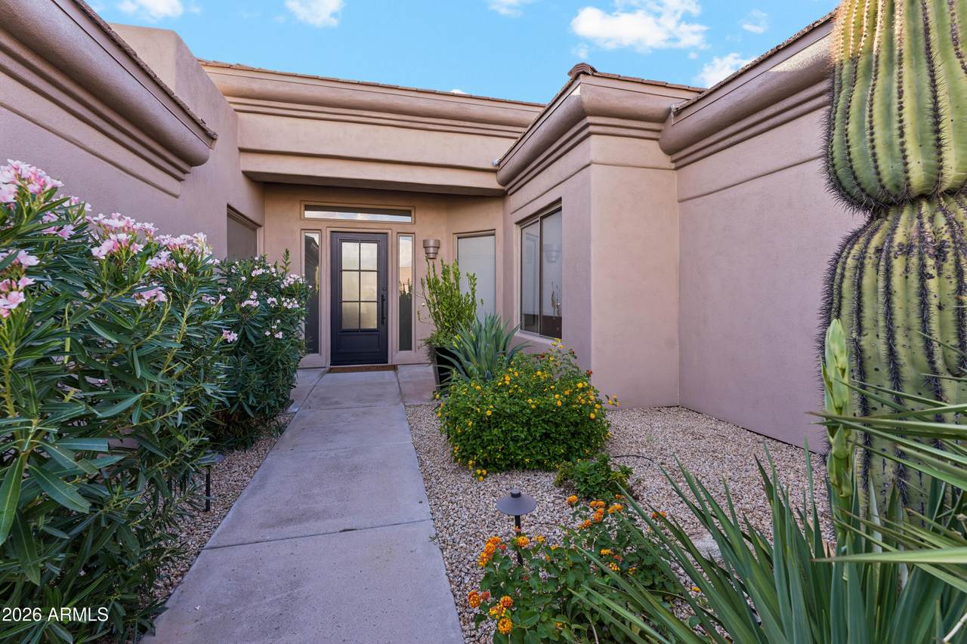
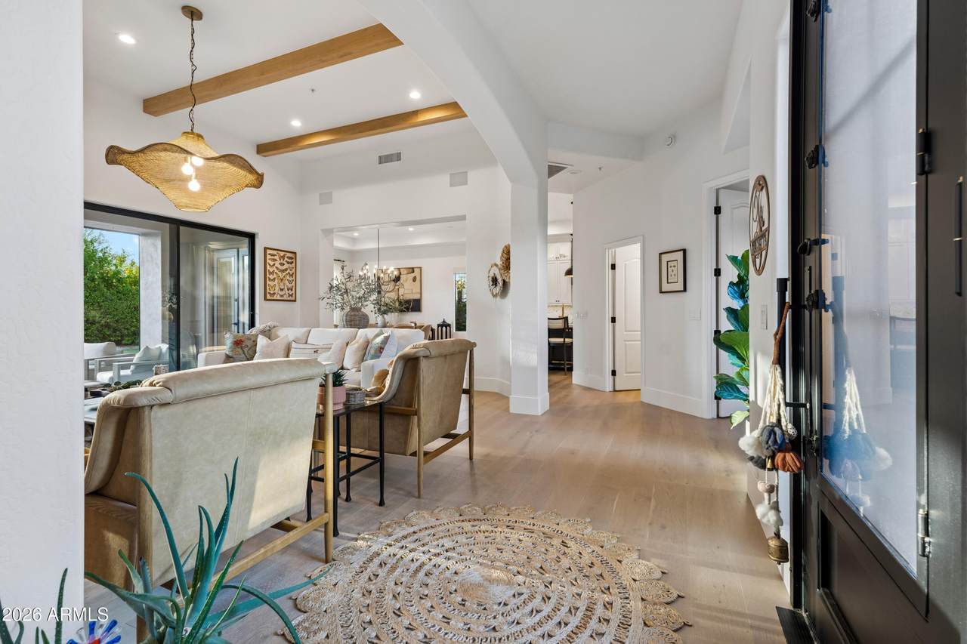
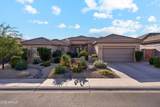
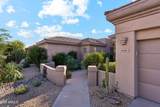
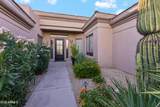
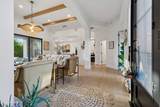
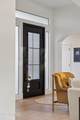
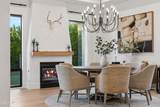
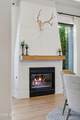
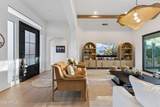
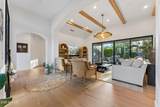
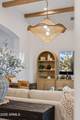
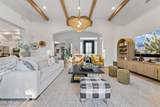
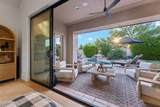
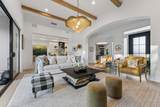
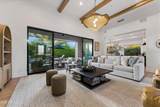
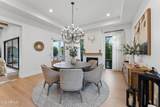
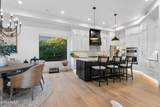
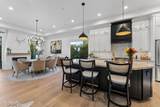
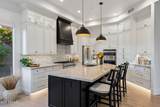
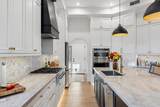
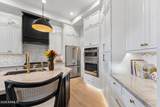
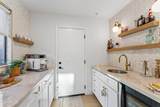
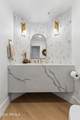
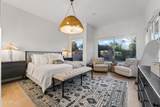
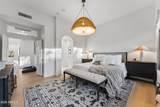
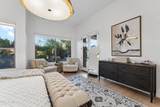
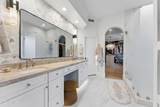
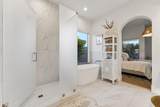
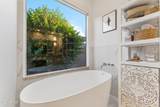
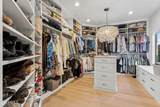
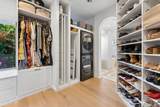
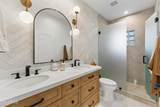
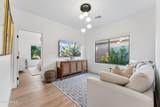
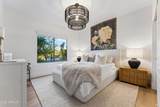
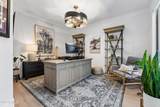
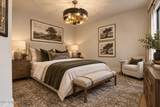
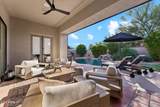
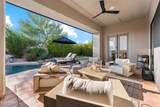
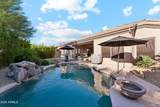
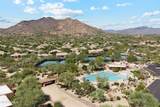
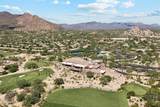
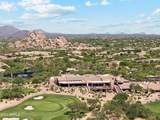
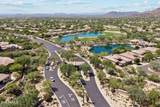
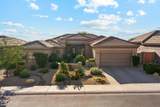
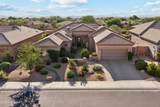
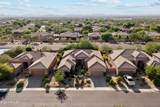
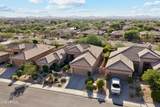
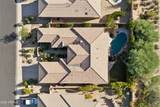
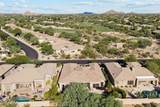
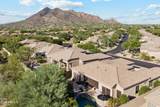
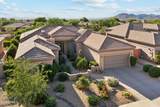
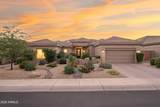
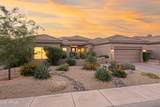
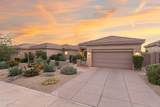
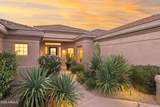
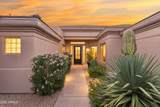
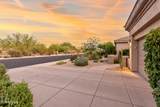
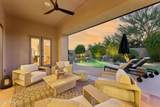
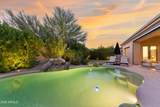
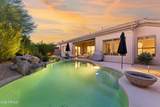
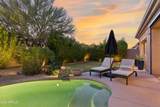
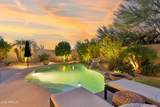
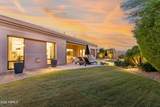
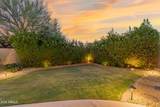
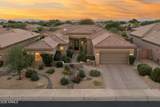
A true cut above in Terravita, North Scottsdale's vibrant guard-gated golf and country club community. This single-level Stella model was masterfully reimagined as a warm contemporary 2BR with a guest-ready bonus room and office. The primary suite is pure indulgence: a bedroom expanded into a bespoke dressing room with the polish of a luxury boutique. Rich white oak floors, a striking new fireplace, and walls of glass fill every room with golden desert light. The chef's kitchen dazzles with Taj Mahal quartzite, 2025 appliances, and an elegant coffee bar. Peace of mind: new electrical, new roof with transferable 10-yr warranty, 2023 HVACs, and EV-ready garage. Private pool, zero to-do list, and a social calendar of golf, dining, tennis, art, and trails. Lock, leave, live beautifully!

Monthly Payment Calculator


Arizona Regional MLS logo© 2026 Arizona Regional Multiple Listing Service, Inc. All rights reserved. All information should be verified by the recipient and none is guaranteed as accurate by ARMLS. The ARMLS logo indicates a property listed by a real estate brokerage other than Melanie Crane PLLC. Data last updated 2026-11-09T09:13:06.367.
www.sierravistahomesellingteam.com/homes/181528006
Print Image

34016 N 60TH Place Scottsdale, AZ 85266

  • Price: $1,599,000
  • Status: Active
  • On Site: Days
  • Updated: 45 min ago
  • MLS #: 7084763
3
Beds
2
Baths
1
½ Baths
0.19
Acres
2,532
SQFT
$632
$/SQFT
1996
Built
Neighborhood:
Terravita
County:
Maricopa
Area:
Scottsdale
Elementary School:
Black Mountain Elementary School
Middle School:
Sonoran Trails Middle School
High School:
Cactus Shadows High School
Property Description
A true cut above in Terravita, North Scottsdale's vibrant guard-gated golf and country club community. This single-level Stella model was masterfully reimagined as a warm contemporary 2BR with a guest-ready bonus room and office. The primary suite is pure indulgence: a bedroom expanded into a bespoke dressing room with the polish of a luxury boutique. Rich white oak floors, a striking new fireplace, and walls of glass fill every room with golden desert light. The chef's kitchen dazzles with Taj Mahal quartzite, 2025 appliances, and an elegant coffee bar. Peace of mind: new electrical, new roof with transferable 10-yr warranty, 2023 HVACs, and EV-ready garage. Private pool, zero to-do list, and a social calendar of golf, dining, tennis, art, and trails. Lock, leave, live beautifully!
Exterior Features

Architectural Style Contemporary Attached Garage YN No Carport Spaces 0 Construction Materials StuccoWood FramePaintedBlock Covered Spaces 2 Exterior Features [] Fencing Block Horse Amenities [] Horse YN No Lot Features Desert BackDesert FrontOn Golf CourseAuto Timer H2O FrontAuto Timer H2O Back Open Parking Spaces 2 Other Structures [] Parking Features Attached GarageGarage Door OpenerElectric Vehicle Charging Station(s) Pool Features Variable Speed PumpOutdoorHeated Pool Private YN Yes Road Responsibility Private Maintained Road Road Surface Type Asphalt Roof Tile Spa Features None View []

Interior Features

Basement [] Basement YN No Bedrooms Plus 4 Common Walls No Common Walls Cooling Central Air Cooling YN Yes Family Room Yes Fireplace Features Family RoomGas Fireplace YN Yes Formal Dining Yes Heating Natural Gas Heating YN Yes Interior Features High Speed InternetSmart HomeDouble VanityEat-in Kitchen9+ Flat CeilingsVaulted Ceiling(s)Wet BarKitchen IslandPantryFull Bth Master BdrmSeparate Shwr & Tub Laundry Features Inside Master Bedroom Walk In Closet Yes Pantry Yes Plumbing Gas Hot Water Heater Yes Separate Den Office YN No Window Features ScreensSolar ScreensDual PaneMechanical Sun Shds

Property Features

Accessibility Features Zero-Grade EntryRemote Devices Association Fee 321 Association Fee Frequency Monthly Association Fee Includes Maintenance GroundsStreet MaintMaintenance Exterior Association Fee2 468 Association Fee2 Frequency Quarterly Association YN Yes Auction No Bonus Game Room Yes Builder Name Del Webb Cap Improvement Impact Fee2 0 Capmprovement Impact Fee 12000 City Services Yes Community Features PoolGolfPickleballGatedCommunity SpaCommunity Spa HtdCommunity Media RoomGuarded EntryTennis Court(s)Biking/Walking PathFitness Center Community Pool YN Yes Current Financing [] Disclosures Seller Discl Avail Flood Zone No Flooring Wood Green Energy Efficient Multi-Zones Green Water Conservation [] Land Lease YN No Listing Terms CashConventional Other Fees HOA 0 Ownership Fee Simple Ownership Fractional YN No PADFee YN2 No Possible Use [] Prepaid Association Fees HOA 0 Property Attached YN No Property Condition [] Property Sub Type Single Family Residence Rec Center Fee YN No Rec Center Fee2 YN No Security Features Fire Sprinkler SystemSecurity System OwnedSecurity Guard Sewer Public Sewer Special Assessment HOA No Special Listing Conditions N/A Special Listing Conditions None Yes Tax Annual Amount 2866 Tax Year 2025 Total Monthly Fee 477 Unit Style All On One Level Yes Unit Style No Common Walls Yes Unit Style Street Facing Yes Utilities [] Water Source Public

Arizona Regional MLS logo Listing provided by Compass: 480-776-1555. .


Arizona Regional MLS logo© 2026 Arizona Regional Multiple Listing Service, Inc. All rights reserved. All information should be verified by the recipient and none is guaranteed as accurate by ARMLS. The ARMLS logo indicates a property listed by a real estate brokerage other than Melanie Crane PLLC. Data last updated 2026-11-09T09:13:06.367.
 
https://bt-photos.global.ssl.fastly.net/armls/1280_boomver_1_7084763-2.jpg https://bt-photos.global.ssl.fastly.net/armls/1280_boomver_1_7084763-2.jpg https://bt-photos.global.ssl.fastly.net/armls/1280_boomver_1_7084763-2.jpg
Logo
Melanie Crane PLLC
122 N 7th Street
Sierra Vista AZ, 85635