


Description
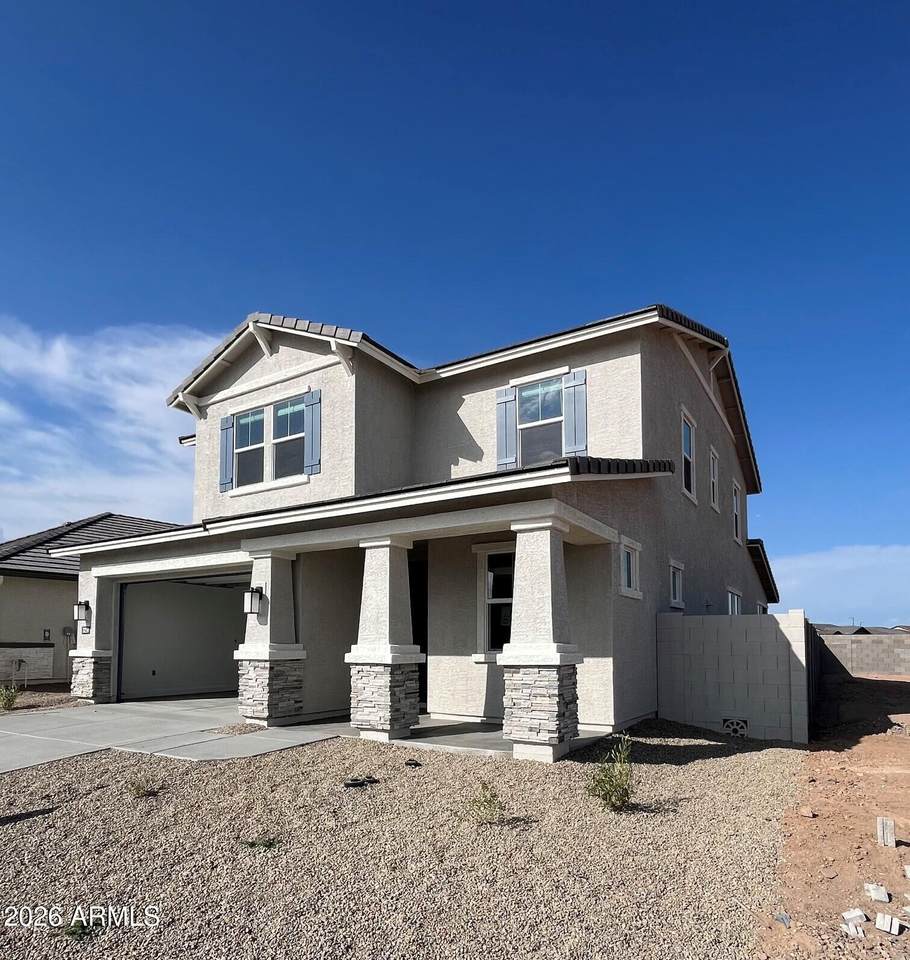
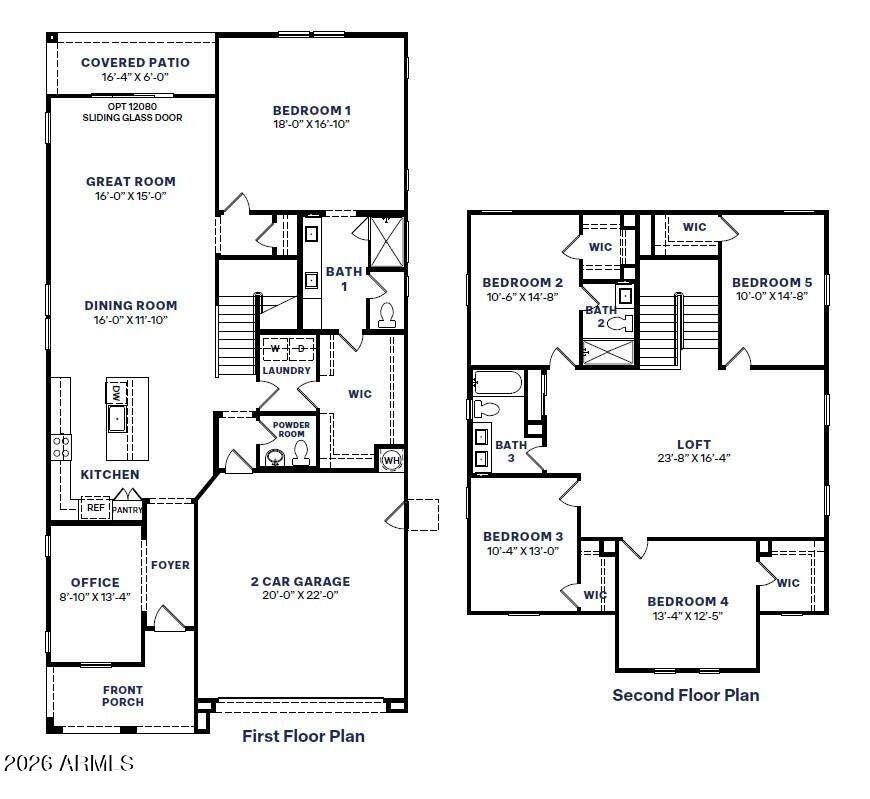
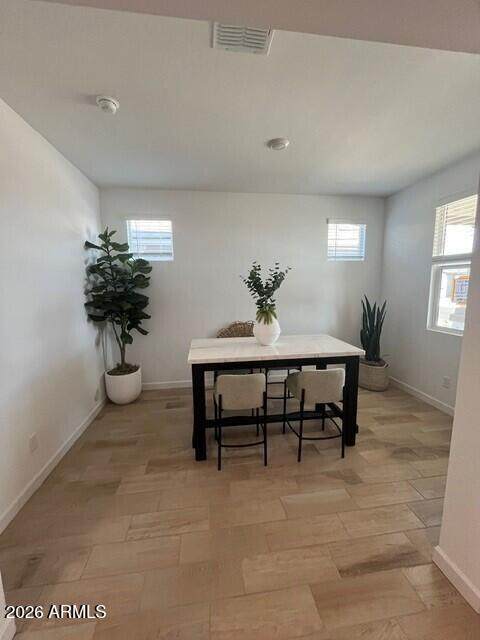
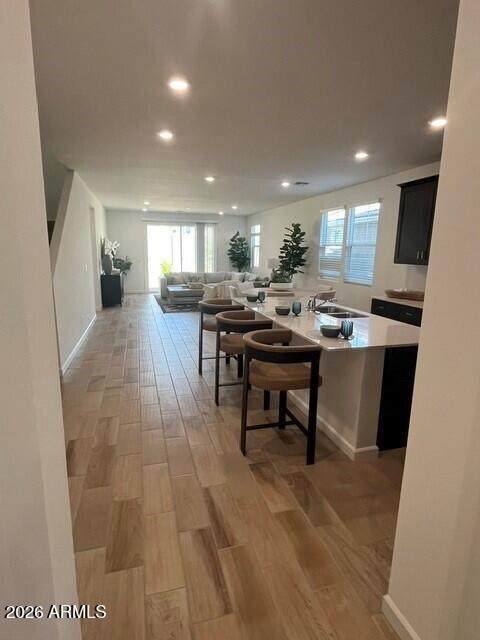
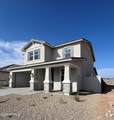
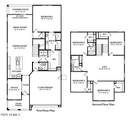
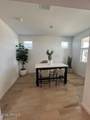
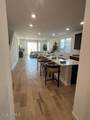
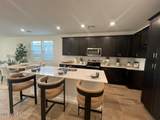
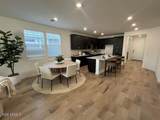
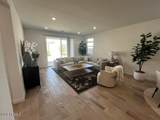
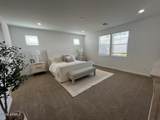
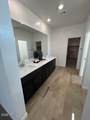
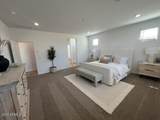
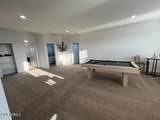
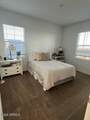
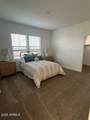
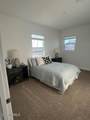
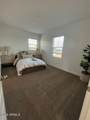
Brand new DR Horton floor plan! The Denali is a 3026 sq. ft. home with 5 bedrooms and 3.5 bathrooms. Open Kitchen with island opens up to the dining room & great room. Office/den is located in front of home. Primary bedroom and bathroom with huge walk-in closet situated on the 1st level. Downstairs laundry & powder room. Upstairs you'll find 4 spacious bedrooms each with walk-in closets and 2 full bathrooms. Large loft for fun & games. Beautiful Granite counter tops, 42'' White Cabinets, 18x18 Slate tile throughout, carpet only in bedrooms. Smart home technology includes doorbell camera, keyless front door, access to 3 yrs of app. Westpark is close to shopping and restaurants on Watson rd. & Verrado Way. I-10 is only a short drive away. Elementary school in biking distance!!
-
5BEDS
-
0.11ACRES
-
3BATHS
-
11/2 BATHS
-
3,026SQFT
-
$155$/SQFT
School Information
Description
Brand new DR Horton floor plan! The Denali is a 3026 sq. ft. home with 5 bedrooms and 3.5 bathrooms. Open Kitchen with island opens up to the dining room & great room. Office/den is located in front of home. Primary bedroom and bathroom with huge walk-in closet situated on the 1st level. Downstairs laundry & powder room. Upstairs you'll find 4 spacious bedrooms each with walk-in closets and 2 full bathrooms. Large loft for fun & games. Beautiful Granite counter tops, 42'' White Cabinets, 18x18 Slate tile throughout, carpet only in bedrooms. Smart home technology includes doorbell camera, keyless front door, access to 3 yrs of app. Westpark is close to shopping and restaurants on Watson rd. & Verrado Way. I-10 is only a short drive away. Elementary school in biking distance!!
 © 2026 Arizona Regional Multiple Listing Service, Inc. All rights reserved. All information should be verified by the recipient and none is guaranteed as accurate by ARMLS. The ARMLS logo indicates a property listed by a real estate brokerage other than Melanie Crane PLLC. Data last updated 2026-10-09T21:13:56.443.