
Skip To Content

325 W Loma Lane

Phoenix, AZ 85021
  • $1,199,000
  • STATUS: Active
  • MLS #: 7006295
Price Reduced
UPDATED: 13 min ago
$1,199,000
  • 4
    BEDS
  • 0.31
    ACRES
  • 3
    BATHS
  • 1
    1/2 BATHS
  • 2,474
    SQFT
  • $485
    $/SQFT
Neighborhood:
Type:
Single-Family Home
Built:
1958
County:
Area:

School Information

Elementary School:
Middle School:
High School:

Description

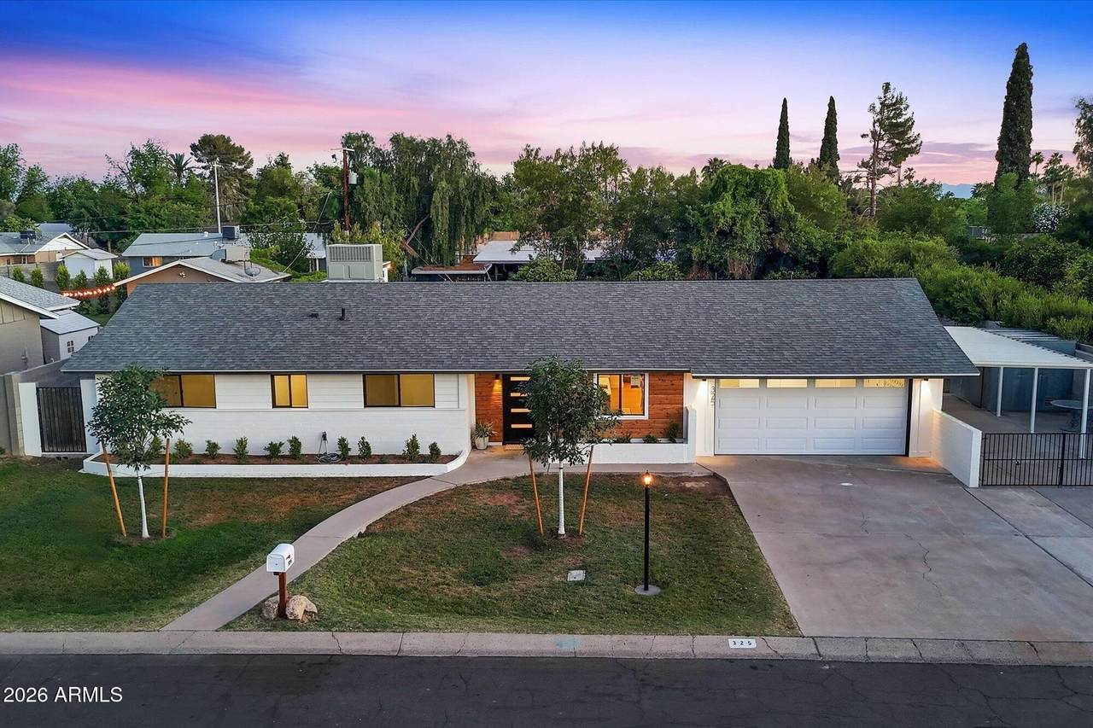
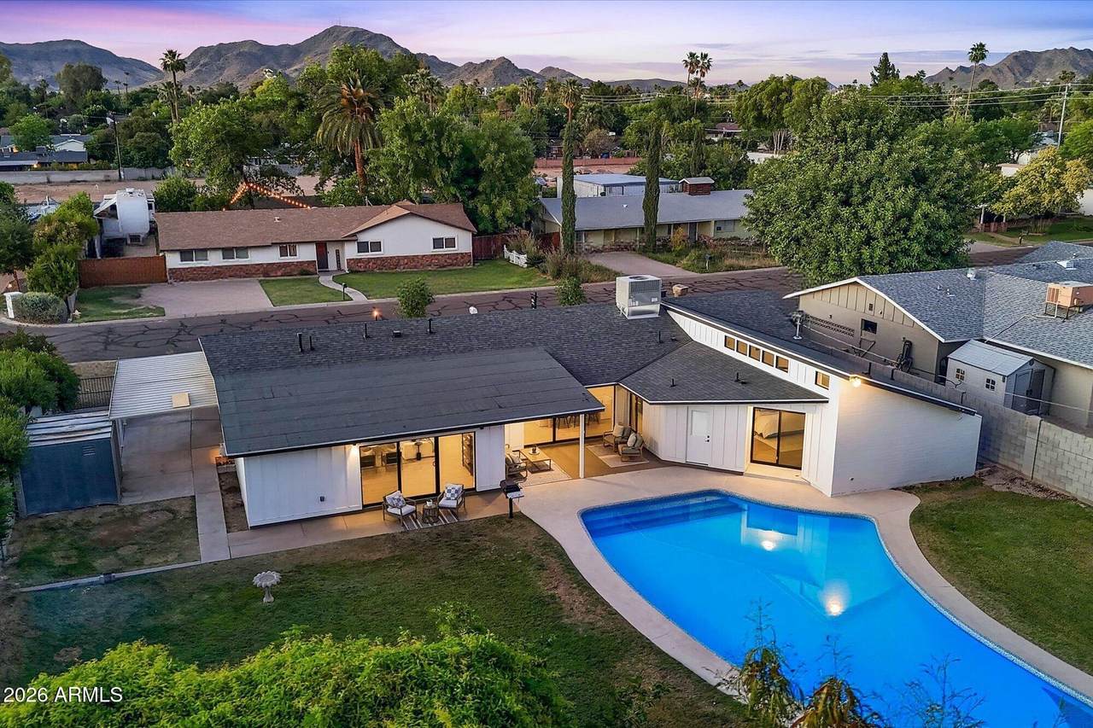
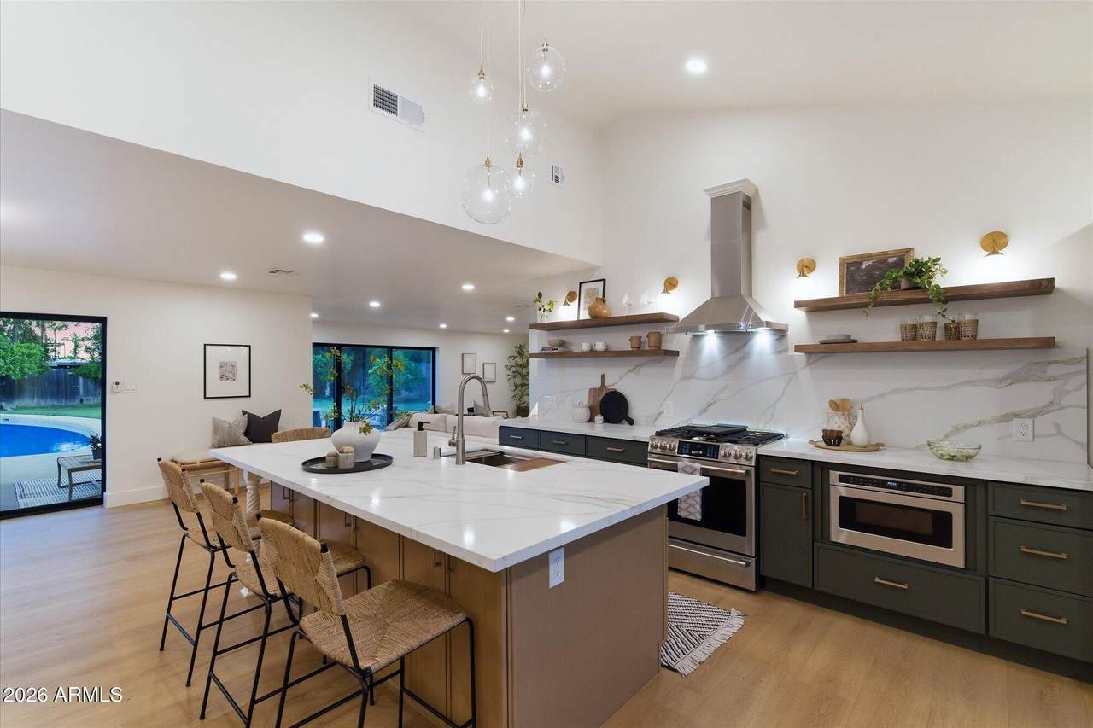
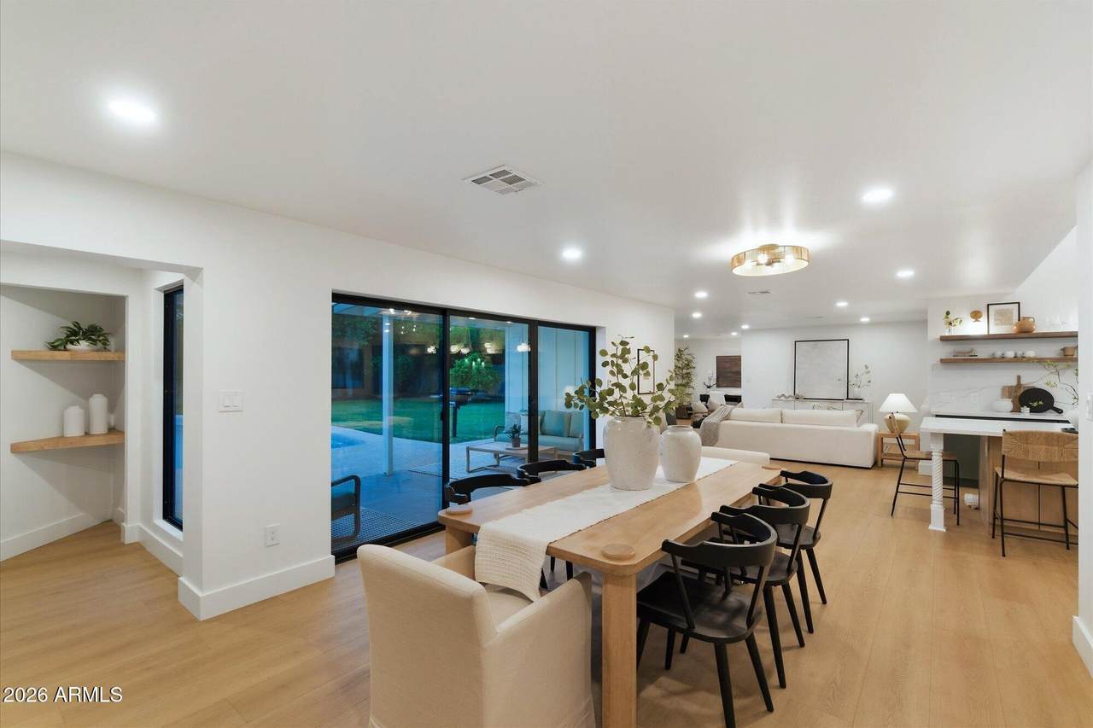
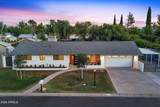
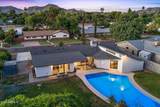
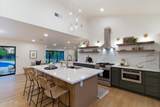
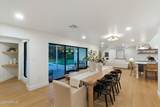
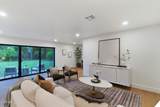
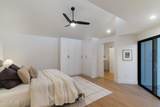
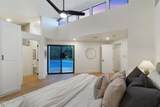
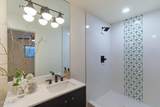
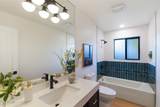
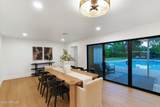
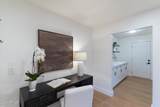
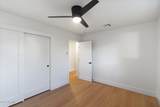
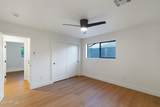
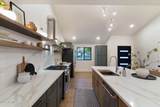
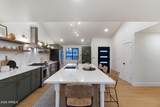
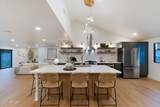
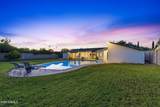
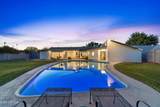
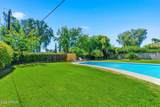
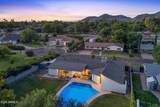
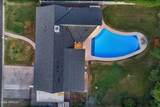
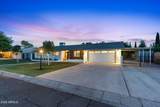
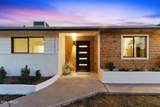
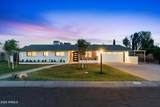
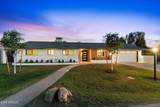
Tucked away on a private cul-de-sac, this striking mid-century ranch has been remodeled down to the studs, offering the look, feel and functionality of a new home in an established North Central Phoenix neighborhood. New roof, HVAC, plumbing, flooring, designer finishes and appliances complement a stunning chef's kitchen with high-end finishes and thoughtful design. The split floor plan offers privacy and flexibility, with a serene primary suite opening directly to the backyard. Outside, a lush irrigated lawn, newly refinished sparkling pool and exceptional privacy create an ideal setting for family living and entertaining. The neighborhood continues to evolve, with several $3M+ new homes planned at Loma Lane and 3rd Avenue. Located in the sought-after Sunnyslope High School district

Monthly Payment Calculator


Arizona Regional MLS logo© 2026 Arizona Regional Multiple Listing Service, Inc. All rights reserved. All information should be verified by the recipient and none is guaranteed as accurate by ARMLS. The ARMLS logo indicates a property listed by a real estate brokerage other than Melanie Crane PLLC. Data last updated 2026-10-14T07:17:08.893.
www.sierravistahomesellingteam.com/homes/174591008
Print Image

325 W Loma Lane Phoenix, AZ 85021

  • Price: $1,199,000
  • Status: Active
  • On Site: Days
  • Updated: 13 min ago
  • MLS #: 7006295
4
Beds
3
Baths
1
½ Baths
0.31
Acres
2,474
SQFT
$485
$/SQFT
1958
Built
Neighborhood:
Windsor Park
County:
Maricopa
Area:
Phoenix
Elementary School:
Richard E Miller School
Middle School:
Royal Palm Middle School
High School:
Sunnyslope High School
Property Description
Tucked away on a private cul-de-sac, this striking mid-century ranch has been remodeled down to the studs, offering the look, feel and functionality of a new home in an established North Central Phoenix neighborhood. New roof, HVAC, plumbing, flooring, designer finishes and appliances complement a stunning chef's kitchen with high-end finishes and thoughtful design. The split floor plan offers privacy and flexibility, with a serene primary suite opening directly to the backyard. Outside, a lush irrigated lawn, newly refinished sparkling pool and exceptional privacy create an ideal setting for family living and entertaining. The neighborhood continues to evolve, with several $3M+ new homes planned at Loma Lane and 3rd Avenue. Located in the sought-after Sunnyslope High School district
Exterior Features

Architectural Style Mid-Century ModernRanch Carport Spaces 1 Construction Materials Wood SidingPaintedBlock Covered Spaces 3 Exterior Features [] Fencing Block Horse Amenities [] Horse YN No Lot Features Cul-De-SacGrass FrontGrass BackIrrigation FrontIrrigation Back Open Parking Spaces 2 Other Structures [] Parking Features [] Pool Features Outdoor Pool Private YN Yes Road Responsibility [] Road Surface Type [] Roof Composition Spa Features None View []

Interior Features

Basement [] Basement YN No Bedrooms Plus 4 Common Walls [] Cooling Central AirCeiling Fan(s) Cooling YN Yes Family Room Yes Fireplace Features [] Fireplace YN No Formal Dining Yes Heating Electric Heating YN Yes Interior Features Quartz CountertopsEat-in KitchenVaulted Ceiling(s)Kitchen IslandPantry3/4 Bath Master Bdrm Laundry Features InsideGas Dryer HookupEngy Star (See Rmks) Master Bedroom Split Yes Pantry Yes Separate Bedroom Exit Yes Separate Den Office YN No Window Features Dual Pane

Property Features

Accessibility Features [] Association Fee Includes No Fees Association YN No Auction No Builder Name unknown Community Features [] Community Pool YN No Current Financing [] Disclosures Agency Discl ReqSeller Discl Avail Flooring TileWood Green Energy Efficient [] Green Water Conservation [] Land Lease YN No Listing Terms CashConventional Ownership Fee Simple Ownership Fractional YN No PADFee YN2 No Possible Use [] Property Attached YN No Property Condition [] Property Sub Type Single Family Residence Security Features [] Sewer Public Sewer Special Listing Conditions N/A Special Listing Conditions None Yes Tax Annual Amount 5237 Tax Year 2025 Total Monthly Fee 0 Unit Style All On One Level Yes Utilities [] Water Source Public

Arizona Regional MLS logo Listing provided by Compass: 480-776-1555. .


Arizona Regional MLS logo© 2026 Arizona Regional Multiple Listing Service, Inc. All rights reserved. All information should be verified by the recipient and none is guaranteed as accurate by ARMLS. The ARMLS logo indicates a property listed by a real estate brokerage other than Melanie Crane PLLC. Data last updated 2026-10-14T07:17:08.893.
 
https://bt-photos.global.ssl.fastly.net/armls/1280_boomver_1_7006295-2.jpg https://bt-photos.global.ssl.fastly.net/armls/1280_boomver_1_7006295-2.jpg https://bt-photos.global.ssl.fastly.net/armls/1280_boomver_1_7006295-2.jpg
Logo
Melanie Crane PLLC
122 N 7th Street
Sierra Vista AZ, 85635