Skip To Content

3198 Gemstone Court

Sierra Vista, AZ 85650
  • $459,500
  • STATUS: Active
  • MLS #: 7070593
UPDATED: 77 min ago
$459,500
  • 2
    BEDS
  • 0.3
    ACRES
  • 2
    BATHS
  • 0
    1/2 BATHS
  • 2,090
    SQFT
  • $220
    $/SQFT
Type:
Single-Family Home
Built:
2005
County:
Area:

School Information

Description

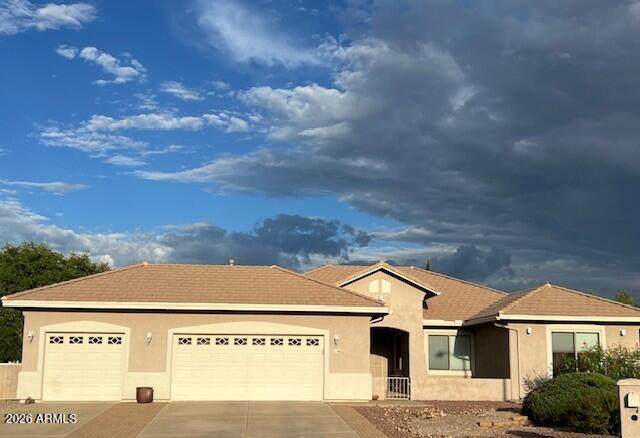
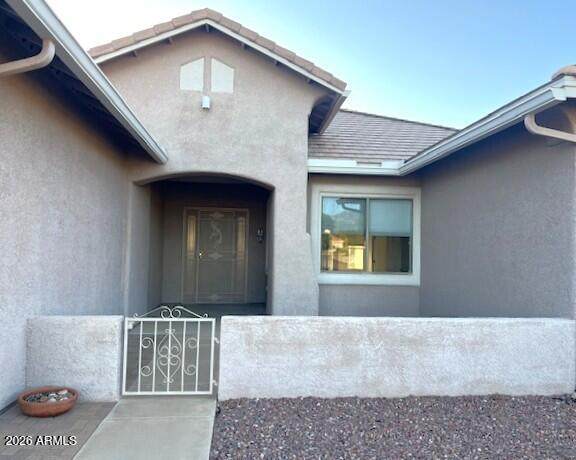
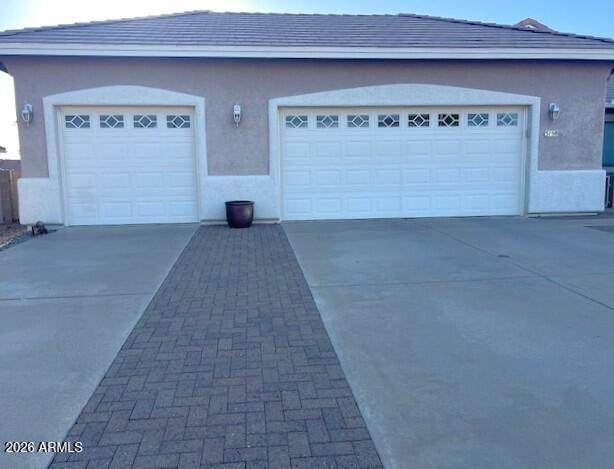
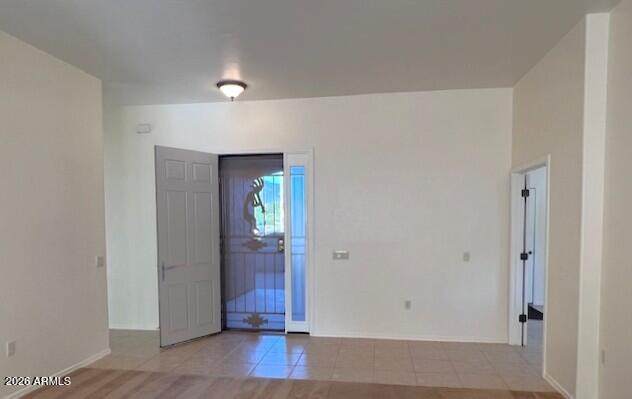
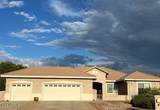
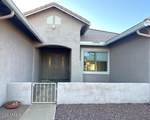
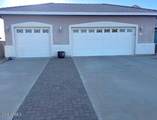
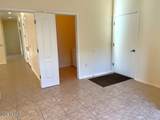
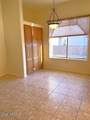
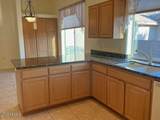
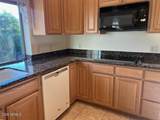
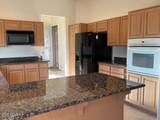
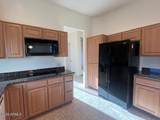
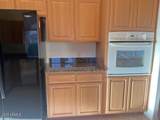
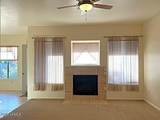
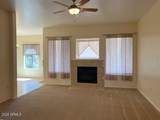
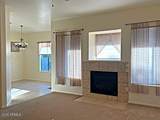
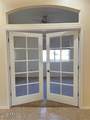
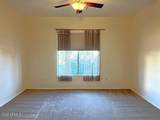
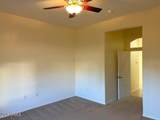
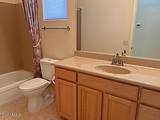
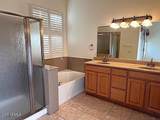
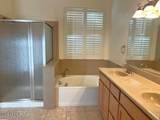
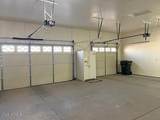
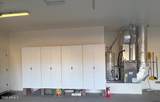
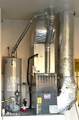
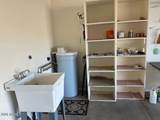
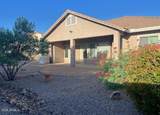
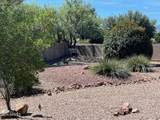
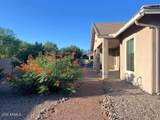
One-owner Custom home on a large .30-acre cul-de-sac lot! This well-built home boasts a BRAND NEW HVAC SYSTEM! More quality construction & premium features include 2'' x 6'' exterior walls, R-21 wall/R-38 ceiling insulation, 10' ceilings, dual-pane low-energy windows & a flat-profile tile roof. Features include a 3-car garage with extended driveways, front courtyard, office/den with French doors, gas fireplace, granite countertops, undermount kitchen sink, cultured granite bathroom surrounds, executive-height vanities, water softener & front/rear rain gutters. Handicap-accessible hallways & doorways add more convenience. This spacious, thoughtfully designed custom home offers exceptional construction and lasting value!

Monthly Payment Calculator


Arizona Regional MLS logo© 2026 Arizona Regional Multiple Listing Service, Inc. All rights reserved. All information should be verified by the recipient and none is guaranteed as accurate by ARMLS. The ARMLS logo indicates a property listed by a real estate brokerage other than Melanie Crane PLLC. Data last updated 2026-10-13T17:14:22.543.
www.sierravistahomesellingteam.com/homes/180485757
Print Image

3198 Gemstone Court Sierra Vista, AZ 85650

  • Price: $459,500
  • Status: Active
  • On Site: Days
  • Updated: 77 min ago
  • MLS #: 7070593
2
Beds
2
Baths
0
½ Baths
0.3
Acres
2,090
SQFT
$220
$/SQFT
2005
Built
Neighborhood:
Winterhaven Country Club Estates Phase 1A
County:
Cochise
Area:
Sierra Vista
Elementary School:
Huachuca Mountain Elementary School
Middle School:
Joyce Clark Middle School
High School:
Buena High School
Property Description
One-owner Custom home on a large .30-acre cul-de-sac lot! This well-built home boasts a BRAND NEW HVAC SYSTEM! More quality construction & premium features include 2'' x 6'' exterior walls, R-21 wall/R-38 ceiling insulation, 10' ceilings, dual-pane low-energy windows & a flat-profile tile roof. Features include a 3-car garage with extended driveways, front courtyard, office/den with French doors, gas fireplace, granite countertops, undermount kitchen sink, cultured granite bathroom surrounds, executive-height vanities, water softener & front/rear rain gutters. Handicap-accessible hallways & doorways add more convenience. This spacious, thoughtfully designed custom home offers exceptional construction and lasting value!
Exterior Features

Architectural Style Ranch Attached Garage YN No Carport Spaces 0 Construction Materials StuccoWood FramePainted Covered Spaces 3 Exterior Features Private Yard Fencing Back YardBlock Horse Amenities [] Horse YN No Lot Features East/West ExposureDesert BackDesert FrontCul-De-SacGravel/Stone FrontGravel/Stone BackAuto Timer H2O FrontAuto Timer H2O Back Open Parking Spaces 3 Other Structures [] Parking Features Attached GarageGarage Door Opener Pool Features [] Pool Private YN No Road Responsibility [] Road Surface Type Asphalt Roof Tile Spa Features Heated View Mountain(s)

Interior Features

Additional Bedroom Walk In Closet Yes Basement [] Basement YN No Bedrooms Plus 3 Common Walls [] Cooling Central AirCeiling Fan(s) Cooling YN Yes Fireplace Features Gas Fireplace YN Yes Formal Dining Yes Heating Forced AirNatural Gas Heating YN Yes Interior Features High Speed InternetGranite CountersDouble VanityEat-in KitchenBreakfast BarNo Interior StepsFull Bth Master BdrmSeparate Shwr & Tub Laundry Features InsideGas Dryer HookupWshr/Dry HookUp Only Master Bedroom Walk In Closet Yes Plumbing Gas Hot Water Heater Yes Plumbing Low Flow Fixtures Yes Plumbing Recirculation Pump Yes Separate Den Office YN Yes Window Features ScreensSolar ScreensDual PaneENERGY STAR Qualified Windows

Property Features

Accessibility Features Bath Scald Ctrl FctBath Raised ToiletAccessible Hallway(s) Association Fee 113 Association Fee Frequency Monthly Association Fee Includes Maintenance GroundsStreet Maint Association YN Yes Auction No Builder Name UNK Capmprovement Impact Fee 0 City Services Yes Community Features PoolGolfPickleballGatedCommunity SpaCommunity Spa HtdFitness Center Community Pool YN Yes Current Financing [] Disclosures Seller Discl AvailVicinity of an Airport Flood Zone No Flooring CarpetTile Green Energy Efficient [] Green Water Conservation Low-Flow FixturesRecirculation Pump Land Lease YN No Listing Terms VA LoanCashConventionalFHA Other Fees HOA 0 Ownership Fee Simple Ownership Fractional YN No PADFee YN2 No Possible Use [] Prepaid Association Fees HOA 0 Property Attached YN No Property Condition [] Property Sub Type Single Family Residence Rec Center Fee YN No Security Features [] Sewer Sewer in & Cnctd Special Assessment HOA No Special Listing Conditions N/A Special Listing Conditions None Yes Tax Annual Amount 1849 Tax Year 2025 Total Monthly Fee 113 Unit Style Ground Level Yes Unit Style Street Facing Yes Utilities Natural Gas Available Water Source Pvt Water Company

Arizona Regional MLS logo Listing provided by Haymore Real Estate LLC: 520-458-2711. .


Arizona Regional MLS logo© 2026 Arizona Regional Multiple Listing Service, Inc. All rights reserved. All information should be verified by the recipient and none is guaranteed as accurate by ARMLS. The ARMLS logo indicates a property listed by a real estate brokerage other than Melanie Crane PLLC. Data last updated 2026-10-13T17:14:22.543.
 
https://bt-photos.global.ssl.fastly.net/armls/orig_boomver_1_7070593-2.jpg https://bt-photos.global.ssl.fastly.net/armls/orig_boomver_1_7070593-2.jpg https://bt-photos.global.ssl.fastly.net/armls/orig_boomver_1_7070593-2.jpg
Logo
Melanie Crane PLLC
122 N 7th Street
Sierra Vista AZ, 85635