Skip To Content

3182 W Vía Campana De Oro

Tucson, AZ 85745
  • $299,500
  • STATUS: Active
  • MLS #: 22625176
UPDATED: 19 min ago
$299,500
  • 3
    BEDS
  • 0.15
    ACRES
  • 2
    BATHS
  • 0
    1/2 BATHS
  • 1,024
    SQFT
  • $292
    $/SQFT
Neighborhood:
Type:
Single-Family Home
Built:
1999
County:
Area:

School Information

Elementary School:
Middle School:
High School:
School District:
Courtesy of Realty Executives Arizona Territory.

Description

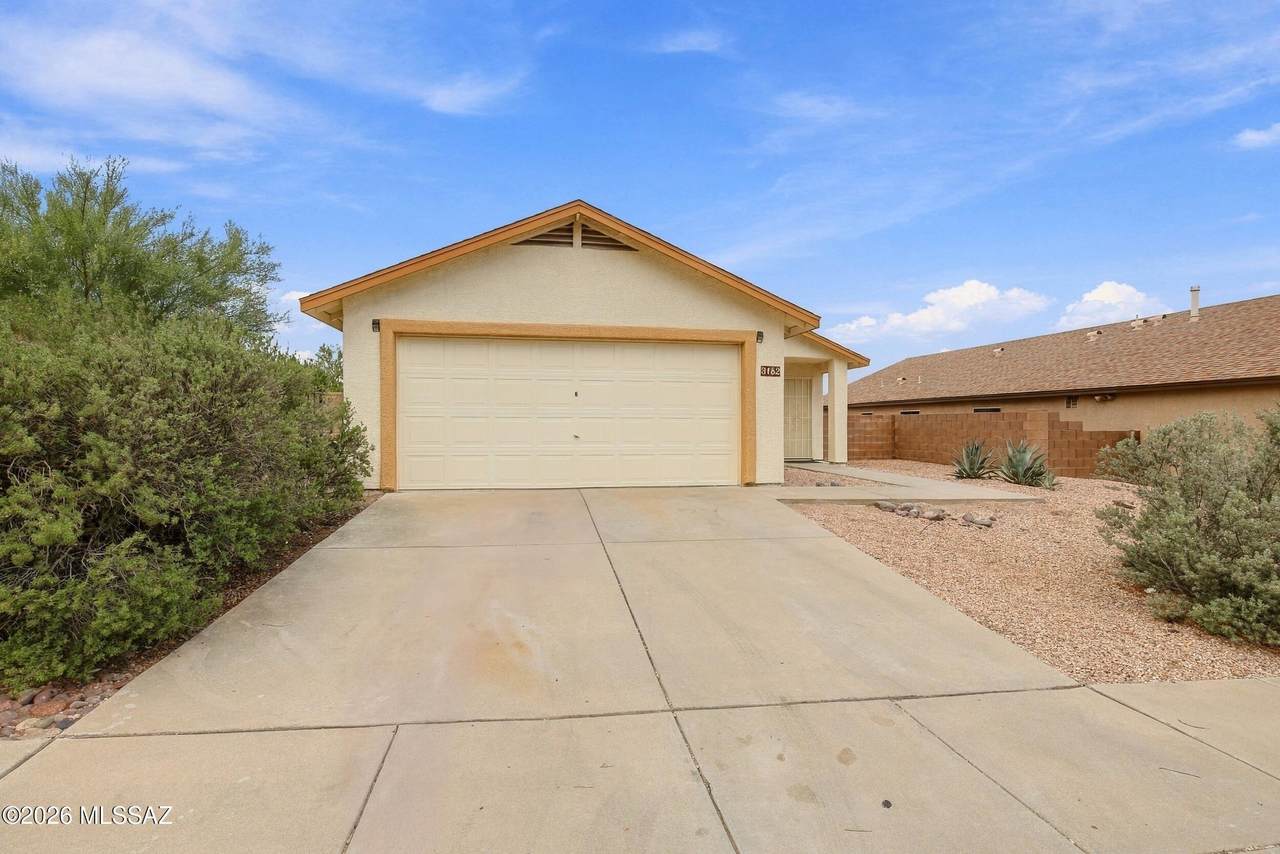
Welcome to Affordable Tucson Living: The Westside Story Edition. This gorgeously remodeled 3 bedroom, 2 bathroom property is the only home available in the subdivision and is priced to sell quickly! It offers everything on the wish list: Newer roof, HVAC system, water heater, extended back patio with mountain views, tile flooring in living areas, new carpet in bedrooms, new interior paint, new fans, new hardware, new light fixtures, new toilets, and more! The kitchen features real wood cabinets with a new work station sink, new granite, tile backsplash, and stainless steel appliances. This prime lot has no neighbors behind and is close to lots of shopping centers, schools, parks, restaurants and easy access to the I-10. Come. See. Stay!

Monthly Payment Calculator


MLS of Southern Arizona (Tucson Association of Realtors) logo Listing information Copyright 2026 MLS of Southern Arizona. All Rights Reserved. Data last updated: 2026-11-06T23:06:51.64.
The data relating to real estate listings on this website comes in part from the Internet Data Exchange (IDX) program of Multiple Listing Service of Southern Arizona. IDX information is provided exclusively for consumers' personal, non-commercial use and may not be used for any purpose other than to identify prospective properties consumers may be interested in purchasing. Listings provided by brokerages other than Melanie Crane PLLC are identified with the MLSSAZ IDX Logo. All Information Is Deemed Reliable But Is Not Guaranteed Accurate.
www.sierravistahomesellingteam.com/homes/182228353
Print Image

3182 W Vía Campana De Oro Tucson, AZ 85745

  • Price: $299,500
  • Status: Active
  • On Site: Days
  • Updated: 19 min ago
  • MLS #: 22625176
3
Beds
2
Baths
0
½ Baths
0.15
Acres
1,024
SQFT
$292
$/SQFT
1999
Built
Neighborhood:
Campana De Plata (1-77)
County:
Pima
Area:
West
Elementary School:
Robison
Middle School:
Mansfeld
High School:
Tucson
School District:
TUSD
Property Description
Welcome to Affordable Tucson Living: The Westside Story Edition. This gorgeously remodeled 3 bedroom, 2 bathroom property is the only home available in the subdivision and is priced to sell quickly! It offers everything on the wish list: Newer roof, HVAC system, water heater, extended back patio with mountain views, tile flooring in living areas, new carpet in bedrooms, new interior paint, new fans, new hardware, new light fixtures, new toilets, and more! The kitchen features real wood cabinets with a new work station sink, new granite, tile backsplash, and stainless steel appliances. This prime lot has no neighbors behind and is close to lots of shopping centers, schools, parks, restaurants and easy access to the I-10. Come. See. Stay!
Exterior Features

Architectural Style Contemporary Attached Garage YN Yes Carport Spaces 0 Construction Materials Frame - Stucco Covered Spaces 2 Exterior Features Native Plants Fencing Masonry Lot Features Borders Common AreaSubdividedDecorative GravelShrubsNorth/South Exposure Other Structures [] Parking Features Electric Door Opener Patio And Porch Features PaverCovered Pool Features [] Roof Shingle Spa Features None View Mountain(s) Window Features []

Interior Features

Accessibility Features None Appliances DisposalDishwasherElectric RangeMicrowaveReverse Osmosis Basement YN No Cooling Central Air Cooling YN Yes Fireplace Features None Fireplace YN No Fireplaces Total 0 Flooring CarpetCeramic Tile Heating Forced Air Heating YN Yes Interior Features [] Kitchen Features Countertops Granite Laundry Features Laundry Closet Levels One One Story YN Yes

Property Features

Association Amenities [] Association Fee 41 Association Fee Includes Common Area Maint Association YN Yes Community Features Paved StreetSidewalks Contract Information Method Of Title Fee (Simple) Disclosures Seller Prop DisclosureInsurance Claims History Report Distressed Info None Electric [] Fema Flood Zone No Green Energy Generation [] Horse YN No Listing Terms FHAVA LoanConventionalCash Municipal Flood Zone No Natural Gas YN Yes Other Equipment [] Property Condition [] Property Sub Type Single Family Residence Road Responsibility HOA Road Surface Type Paved Security Features Carbon Monoxide Detector(s)Smoke Detector(s) Sewer [] Special Listing Conditions None Subdivision Restrict Age Restrictions No Subdivision Restrict Deed Restrictions Yes Tax Annual Amount 1973.87 Tax Year 2025 Township 13 Utilities Sewer Connected Water Source Public Zoning Tucson - RX2

Listing provided by Lizbiz Nguyen of Realty Executives Arizona Territory: 520-314-3255. Listing information © 2026 MLS of Southern Arizona.


MLS of Southern Arizona (Tucson Association of Realtors) logo Listing information Copyright 2026 MLS of Southern Arizona. All Rights Reserved. Data last updated: 2026-11-06T23:06:51.64.
The data relating to real estate listings on this website comes in part from the Internet Data Exchange (IDX) program of Multiple Listing Service of Southern Arizona. IDX information is provided exclusively for consumers' personal, non-commercial use and may not be used for any purpose other than to identify prospective properties consumers may be interested in purchasing. Listings provided by brokerages other than Melanie Crane PLLC are identified with the MLSSAZ IDX Logo. All Information Is Deemed Reliable But Is Not Guaranteed Accurate.
 
https://bt-photos.global.ssl.fastly.net/tucson/1280_boomver_1_22625176-2.jpg https://bt-photos.global.ssl.fastly.net/tucson/1280_boomver_1_22625176-2.jpg https://bt-photos.global.ssl.fastly.net/tucson/1280_boomver_1_22625176-2.jpg
Logo
Melanie Crane PLLC
122 N 7th Street
Sierra Vista AZ, 85635
Courtesy of Realty Executives Arizona Territory.