
Skip To Content

31730 N 15TH Glen

Phoenix, AZ 85085
  • $1,275,000
  • STATUS: Active
  • MLS #: 7096049
UPDATED: 55 min ago
$1,275,000
  • 5
    BEDS
  • 0.39
    ACRES
  • 4
    BATHS
  • 1
    1/2 BATHS
  • 6,112
    SQFT
  • $209
    $/SQFT
Type:
Single-Family Home
Built:
2006
County:
Area:

School Information

Description

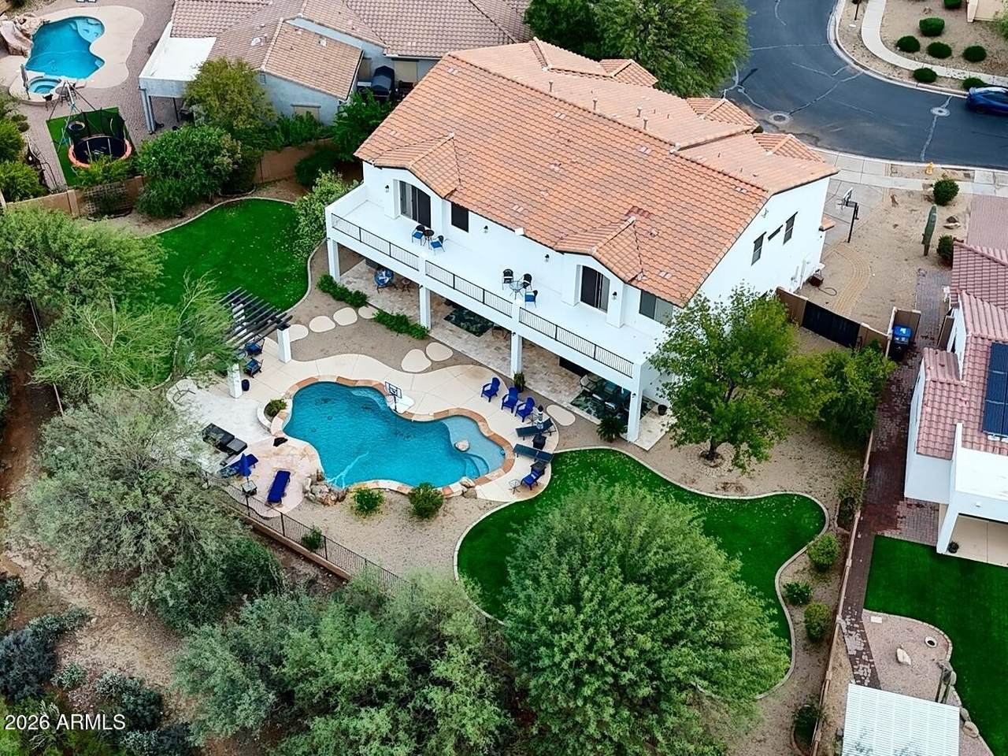
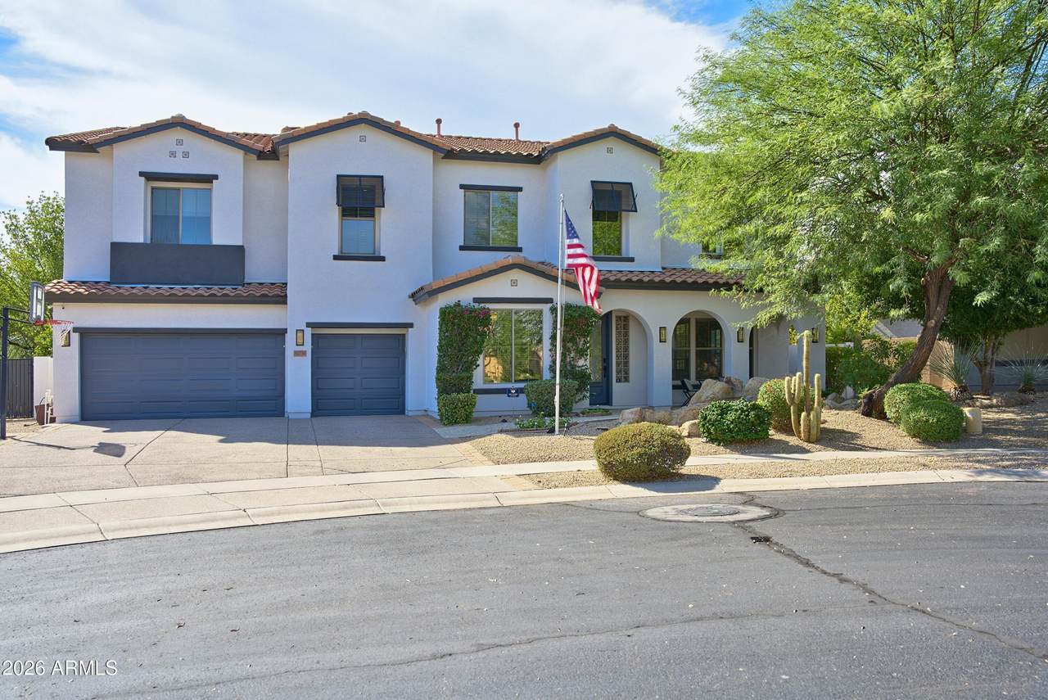
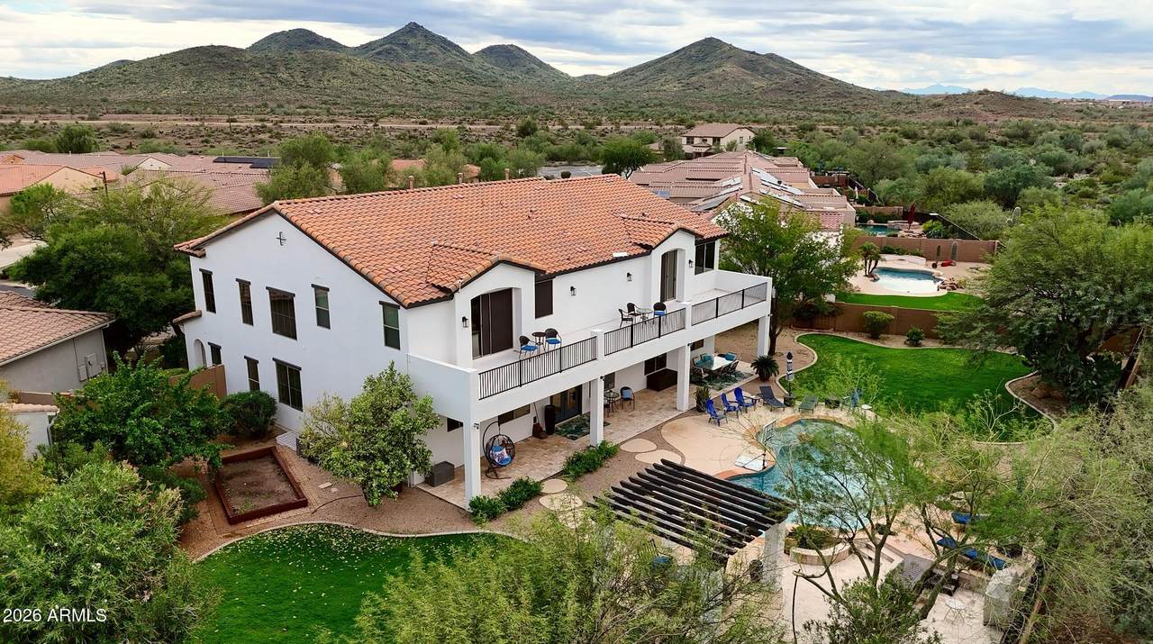
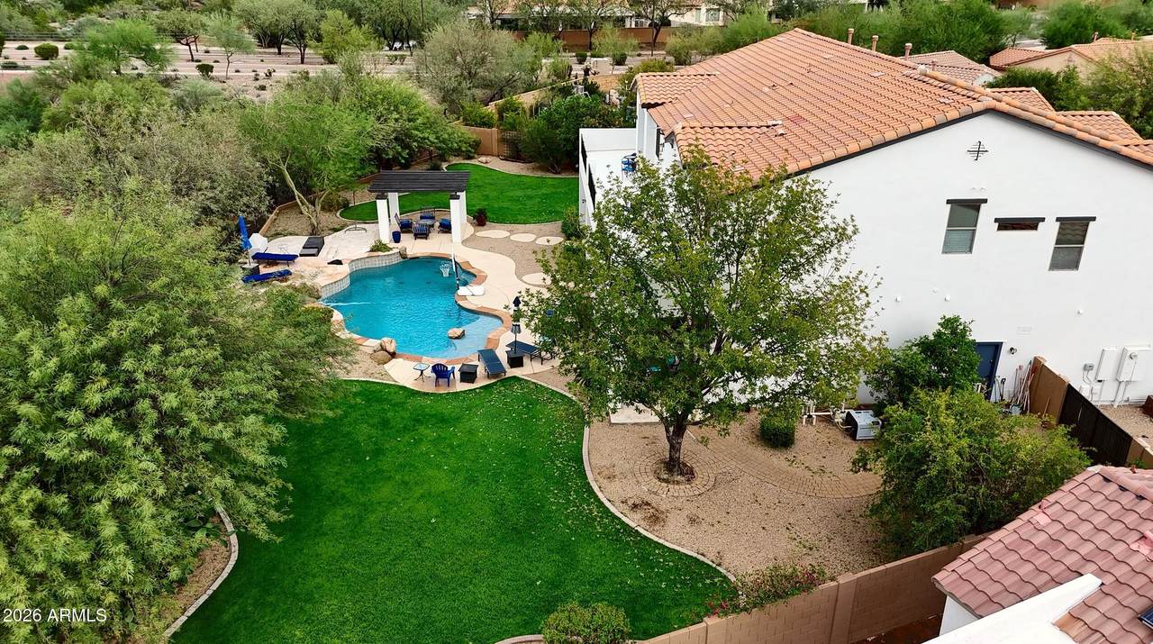
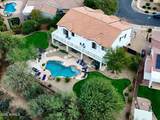
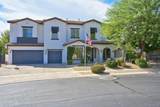
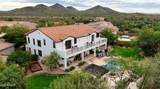
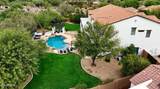
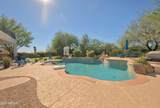
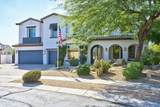
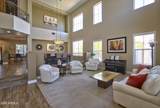
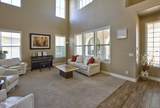
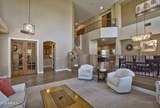
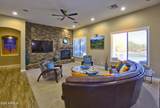
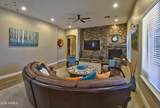
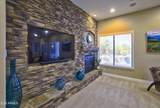
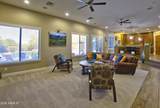
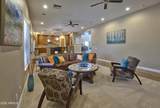
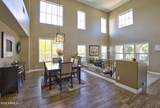
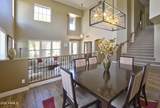
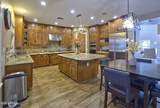
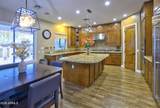
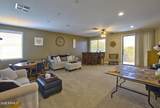
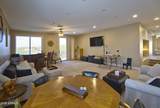
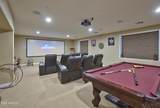
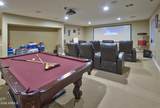
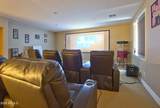
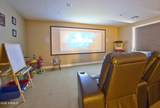
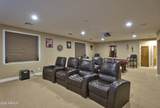
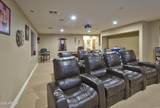
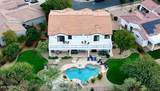
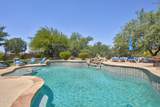
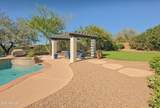
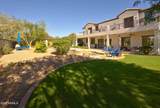
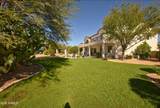
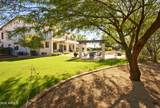
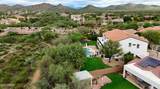
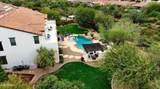
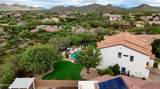
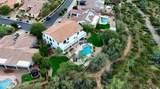
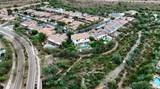
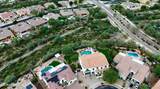
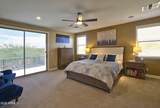
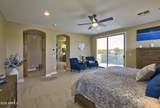
With 5 bedrooms, 4.5 baths and over 6,100 sq ft on a generous lot, this home has space for the entire family. Mornings start with coffee on the covered patio, desert views and no neighbors behind you. Afternoons drift between the heated pool and two stretches of green grass. Inside, the main level flows from a formal dining room to a cozy great room, ready for holiday gatherings and everyday family dinners. Upstairs, a private retreat and bonus room give everyone their own space. The lower level adds 1,800+ sq ft for movie nights, game days and guests who will never want to leave. Set behind the gates of Sonoran Foothills, minutes from the clubhouse, community pool and walking paths. Homes like this don't come along often. Come see it in person.

Monthly Payment Calculator


Arizona Regional MLS logo© 2026 Arizona Regional Multiple Listing Service, Inc. All rights reserved. All information should be verified by the recipient and none is guaranteed as accurate by ARMLS. The ARMLS logo indicates a property listed by a real estate brokerage other than Melanie Crane PLLC. Data last updated 2026-11-09T08:12:40.273.
www.sierravistahomesellingteam.com/homes/182385123
Print Image

31730 N 15TH Glen Phoenix, AZ 85085

  • Price: $1,275,000
  • Status: Active
  • On Site: Days
  • Updated: 55 min ago
  • MLS #: 7096049
5
Beds
4
Baths
1
½ Baths
0.39
Acres
6,112
SQFT
$209
$/SQFT
2006
Built
Neighborhood:
Sonoran Foothills Parcel 23B
County:
Maricopa
Area:
Phoenix
Elementary School:
Sonoran Foothills School
Middle School:
Sonoran Foothills School
High School:
Sandra Day O'connor High School
Property Description
With 5 bedrooms, 4.5 baths and over 6,100 sq ft on a generous lot, this home has space for the entire family. Mornings start with coffee on the covered patio, desert views and no neighbors behind you. Afternoons drift between the heated pool and two stretches of green grass. Inside, the main level flows from a formal dining room to a cozy great room, ready for holiday gatherings and everyday family dinners. Upstairs, a private retreat and bonus room give everyone their own space. The lower level adds 1,800+ sq ft for movie nights, game days and guests who will never want to leave. Set behind the gates of Sonoran Foothills, minutes from the clubhouse, community pool and walking paths. Homes like this don't come along often. Come see it in person.
Exterior Features

Architectural Style Spanish Attached Garage YN No Carport Spaces 0 Construction Materials StuccoWood FramePainted Covered Spaces 3 Exterior Features Private Yard Fencing BlockWrought Iron Horse Amenities [] Horse YN No Lot Features Adjacent to WashEast/West ExposureGravel/Stone FrontGravel/Stone BackGrass BackAuto Timer H2O FrontAuto Timer H2O BackIrrigation Front Open Parking Spaces 3 Other Structures Gazebo Parking Features Garage Door Opener Pool Features OutdoorPlay PoolHeated Pool Private YN Yes Road Responsibility City Maintained Road Road Surface Type Asphalt Roof Tile Spa Features None View Desert

Interior Features

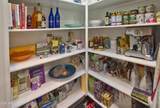
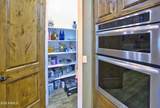
Additional Bedroom Walk In Closet Yes Basement Full Basement YN Yes Bedroom Downstairs Yes Bedroom Split Yes Bedrooms Plus 7 Common Walls [] Cooling Heat PumpGasCentral AirProgrammable Thmstat Cooling YN Yes Family Room Yes Fireplace Features InsertFamily RoomGas Fireplace YN Yes Formal Dining Yes Great Room Yes Heating Natural Gas Heating YN Yes Interior Features Walk-in PantryNon-laminate CounterHigh Speed InternetGranite CountersDouble VanityUpstairsEat-in Kitchen9+ Flat CeilingsKitchen IslandPantryFull Bth Master BdrmSeparate Shwr & Tub Laundry Features Wshr/Dry HookUp Only Master Bedroom Upstairs Yes Master Bedroom Walk In Closet Yes Media Room Yes Pantry Yes Plumbing Gas Hot Water Heater Yes Plumbing Recirculation Pump Yes Separate Den Office YN Yes Walk In Pantry Yes Window Features Dual PaneTinted Windows

Property Features

Accessibility Features [] Adjacent To Wash Yes Association Fee 247 Association Fee Frequency Quarterly Association Fee Includes Maintenance GroundsStreet Maint Association Fee2 324 Association Fee2 Frequency Quarterly Association YN Yes Auction No Bonus Game Room Yes Builder Name Maracay Homes Cap Improvement Impact Fee2 0 Capmprovement Impact Fee 155 City Services Yes Community Features PoolGatedTennis Court(s)PlaygroundBiking/Walking Path Community Pool YN Yes Current Financing Conventional Disclosures Seller Discl Avail Flooring CarpetLaminateTile Green Energy Efficient [] Green Water Conservation Recirculation Pump Land Lease YN No Listing Terms CashConventional Other Fees HOA 0 Ownership Fee Simple Ownership Fractional YN No PADFee YN2 No Possible Use [] Prepaid Association Fees HOA 494 Property Attached YN No Property Condition [] Property Sub Type Single Family Residence Rec Center Fee YN No Rec Center Fee2 YN No Security Features Security System Owned Sewer Public Sewer Special Assessment HOA No Special Listing Conditions N/A Special Listing Conditions None Yes Tax Annual Amount 7169 Tax Year 2025 Total Monthly Fee 190.33 Unit Style Three Or More Levels Yes Utilities [] Water Source Public

Arizona Regional MLS logo Listing provided by Realty Executives of Northern Arizona: . .


Arizona Regional MLS logo© 2026 Arizona Regional Multiple Listing Service, Inc. All rights reserved. All information should be verified by the recipient and none is guaranteed as accurate by ARMLS. The ARMLS logo indicates a property listed by a real estate brokerage other than Melanie Crane PLLC. Data last updated 2026-11-09T08:12:40.273.
 
https://bt-photos.global.ssl.fastly.net/armls/1280_boomver_2_7096049-2.jpg https://bt-photos.global.ssl.fastly.net/armls/1280_boomver_2_7096049-2.jpg https://bt-photos.global.ssl.fastly.net/armls/1280_boomver_2_7096049-2.jpg
Logo
Melanie Crane PLLC
122 N 7th Street
Sierra Vista AZ, 85635