Skip To Content

3165 S Laguna Drive

Chandler, AZ 85248
  • $695,000
  • STATUS: Active
  • MLS #: 7067641
$695,000
  • 3
    BEDS
  • 0.16
    ACRES
  • 2
    BATHS
  • 0
    1/2 BATHS
  • 1,755
    SQFT
  • $396
    $/SQFT
Type:
Single-Family Home
Built:
1994
County:
Area:

School Information

Description

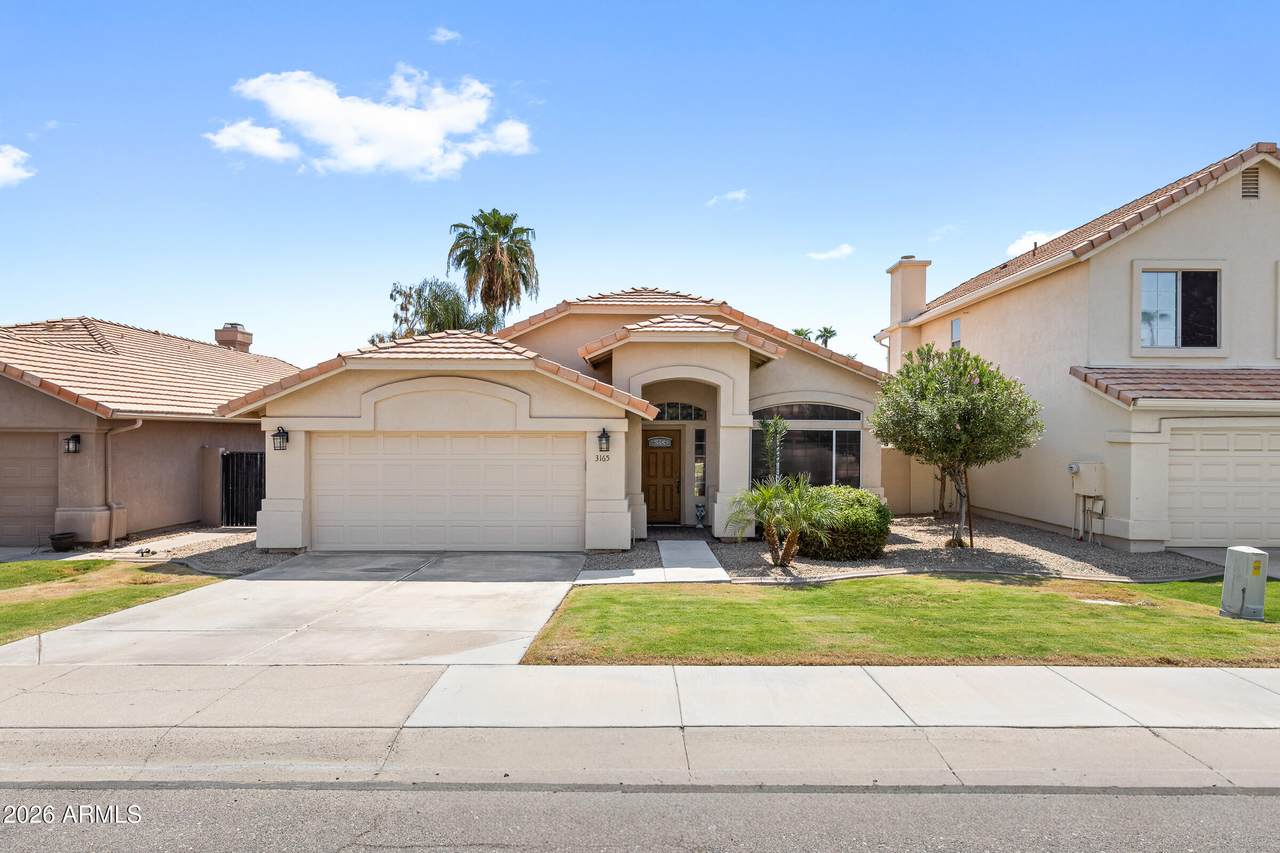
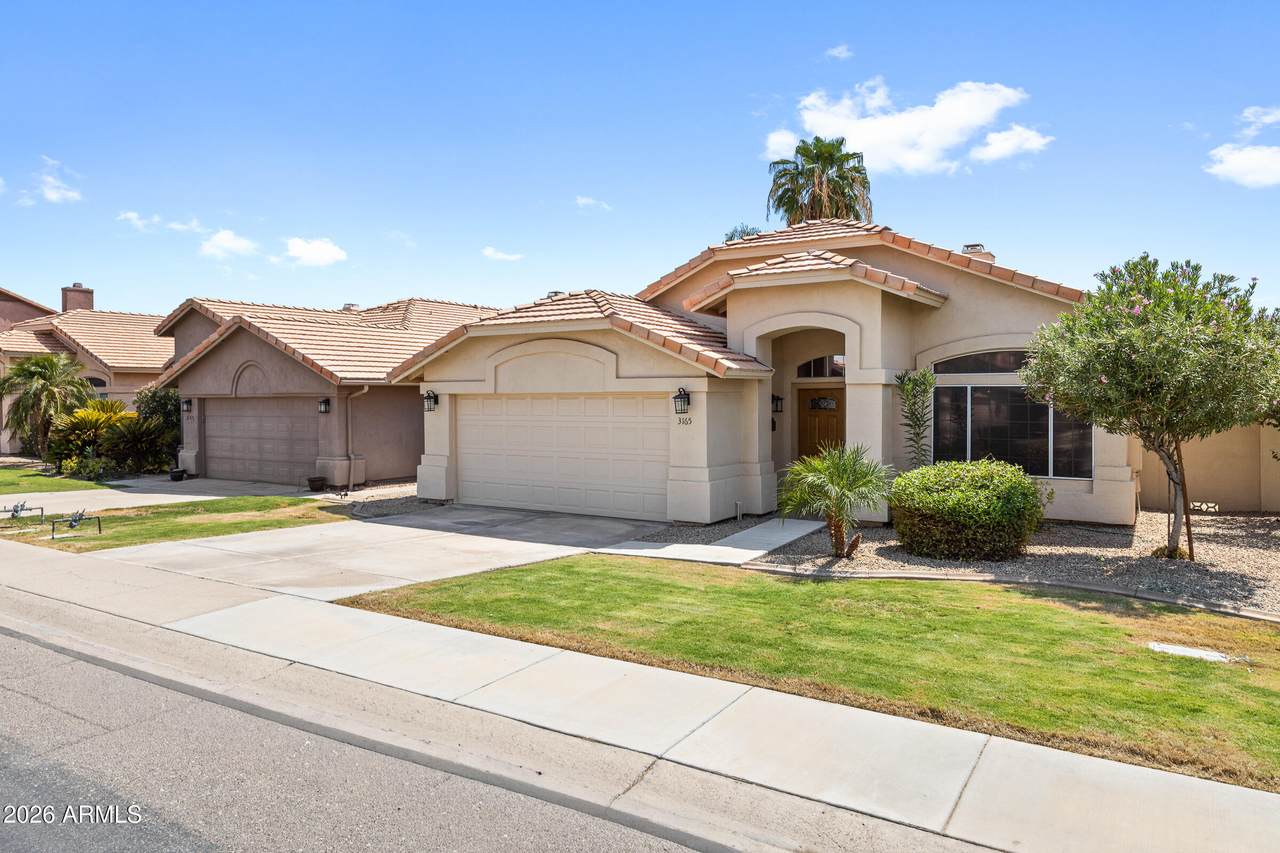
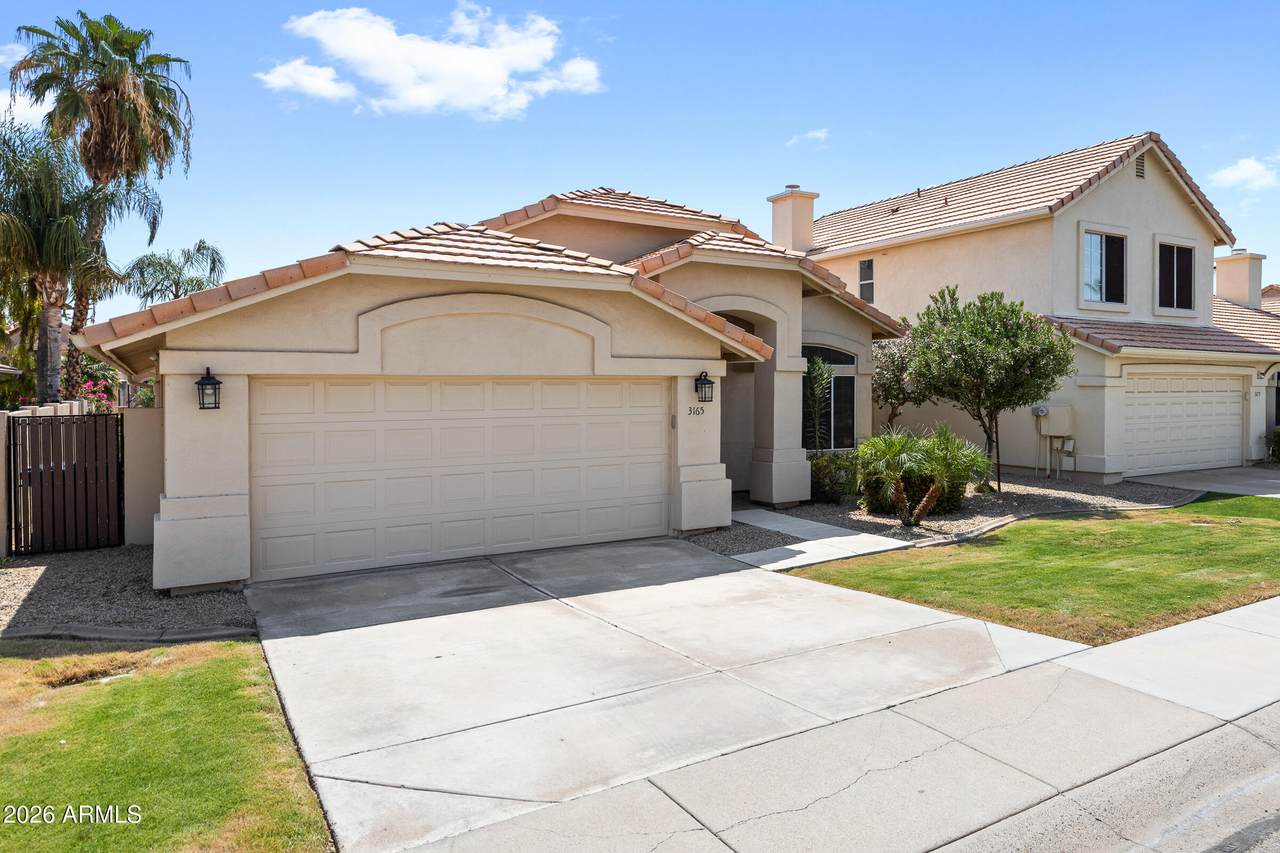
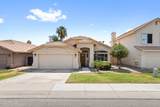
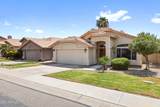
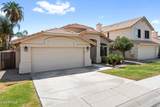
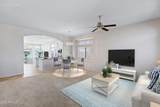
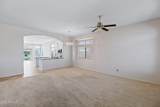
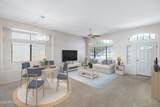
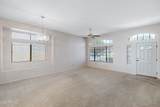
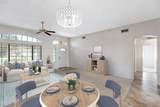
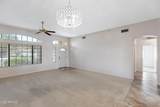
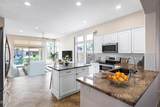
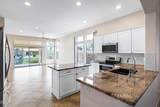
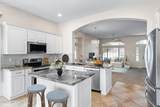
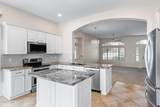
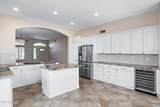
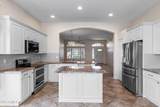
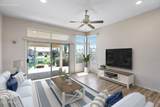
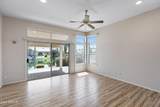
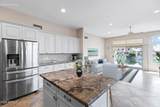
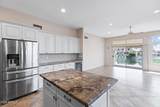
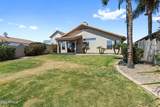
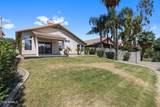
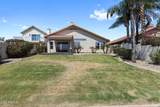
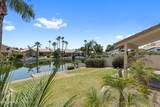
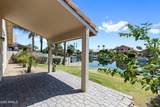
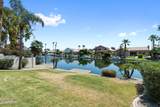
Enjoy waterfront living in Harbour Club at Ocotillo, where this 3-bedroom, 2-bath home combines an updated interior with one of the community's most desirable settings. The remodeled kitchen brings a fresh, modern feel to the open living space, while views of the lake create a connection to the outdoors. Step into the backyard and enjoy direct waterfront access with a private dock for fishing, relaxing, or getting out on the water. Added bonus, the garage is also Temperature controlled with an HVAC mini split system. Beyond the home, the location is hard to beat. Harbour Club sits adjacent to the Price Road business corridor and is just minutes from the Loop 101 and Loop 202 freeways, providing convenient access throughout the... Southeast Valley and Greater Phoenix area. Ocotillo offers an established collection of lakes, walking and biking paths, tennis and pickleball courts, golf, dining, shopping, and recreation--all within one of Chandler's signature master-planned communities.

Monthly Payment Calculator


Arizona Regional MLS logo© 2026 Arizona Regional Multiple Listing Service, Inc. All rights reserved. All information should be verified by the recipient and none is guaranteed as accurate by ARMLS. The ARMLS logo indicates a property listed by a real estate brokerage other than Melanie Crane PLLC. Data last updated 2026-10-14T00:13:06.313.
www.sierravistahomesellingteam.com/homes/180219412
Print Image

3165 S Laguna Drive Chandler, AZ 85248

  • Price: $695,000
  • Status: Active
  • On Site: Days
  • MLS #: 7067641
3
Beds
2
Baths
0
½ Baths
0.16
Acres
1,755
SQFT
$396
$/SQFT
1994
Built
Neighborhood:
Harbour Club At Ocotillo Lt 1-93 Tr A-E
County:
Maricopa
Area:
Chandler
Elementary School:
Anna Marie Jacobson Elementary School
Middle School:
Bogle Junior High School
High School:
Hamilton High School
Property Description
Enjoy waterfront living in Harbour Club at Ocotillo, where this 3-bedroom, 2-bath home combines an updated interior with one of the community's most desirable settings. The remodeled kitchen brings a fresh, modern feel to the open living space, while views of the lake create a connection to the outdoors. Step into the backyard and enjoy direct waterfront access with a private dock for fishing, relaxing, or getting out on the water. Added bonus, the garage is also Temperature controlled with an HVAC mini split system. Beyond the home, the location is hard to beat. Harbour Club sits adjacent to the Price Road business corridor and is just minutes from the Loop 101 and Loop 202 freeways, providing convenient access throughout the... Southeast Valley and Greater Phoenix area. Ocotillo offers an established collection of lakes, walking and biking paths, tennis and pickleball courts, golf, dining, shopping, and recreation--all within one of Chandler's signature master-planned communities.
Exterior Features

Architectural Style Ranch Attached Garage YN No Carport Spaces 0 Construction Materials StuccoWood FramePainted Covered Spaces 2 Exterior Features [] Fencing Back YardBlockWrought Iron Horse Amenities [] Horse YN No Lot Features East/West ExposureWaterfront LotSprinklers In RearSprinklers In FrontGrass FrontGrass Back Open Parking Spaces 2 Other Structures [] Parking Features Garage Door OpenerDirect AccessTemp Controlled Pool Features [] Pool Private YN No Road Responsibility City Maintained Road Road Surface Type Asphalt Roof Tile Spa Features None View Lake

Interior Features

Basement [] Basement YN No Bedrooms Plus 3 Common Walls [] Cooling Central AirCeiling Fan(s) Cooling YN Yes Fireplace Features [] Fireplace YN No Great Room Yes Heating Heat Pump Heating YN Yes Interior Features High Speed InternetGranite CountersEat-in Kitchen9+ Flat CeilingsNo Interior StepsVaulted Ceiling(s)Kitchen IslandFull Bth Master Bdrm Laundry Features Inside Master Bedroom Walk In Closet Yes Plumbing Electric Hot Water Heater Yes Separate Den Office YN No Window Features Dual Pane

Property Features

Accessibility Features [] Association Fee 297 Association Fee Frequency Quarterly Association Fee Includes Maintenance Grounds Association YN Yes Auction No Builder Name Pulte Capmprovement Impact Fee 0 City Services Yes Community Features GolfPickleballLakeNear Bus StopTennis Court(s)PlaygroundBiking/Walking Path Community Pool YN No Current Financing ConventionalNon Assumable Disclosures Agency Discl ReqSeller Discl Avail Flooring CarpetTile Green Energy Efficient [] Green Water Conservation [] Land Lease YN No Listing Terms VA LoanCashConventional Other Fees Description Homewise Docs Fee Other Fees HOA 12 Ownership Fee Simple Ownership Fractional YN No PADFee YN2 No Possible Use None Prepaid Association Fees HOA 297 Property Attached YN No Property Condition [] Property Sub Type Single Family Residence Rec Center Fee YN No Security Features [] Sewer Public Sewer Special Assessment HOA No Special Listing Conditions N/A Special Listing Conditions None Yes Tax Annual Amount 3171 Tax Year 2025 Total Monthly Fee 99 Utilities [] Water Source Public Waterfront YN Yes

Arizona Regional MLS logo Listing provided by West USA Realty: 602-942-4200. .


Arizona Regional MLS logo© 2026 Arizona Regional Multiple Listing Service, Inc. All rights reserved. All information should be verified by the recipient and none is guaranteed as accurate by ARMLS. The ARMLS logo indicates a property listed by a real estate brokerage other than Melanie Crane PLLC. Data last updated 2026-10-14T00:13:06.313.
 
https://bt-photos.global.ssl.fastly.net/armls/1280_boomver_1_7067641-2.jpg https://bt-photos.global.ssl.fastly.net/armls/1280_boomver_1_7067641-2.jpg https://bt-photos.global.ssl.fastly.net/armls/1280_boomver_1_7067641-2.jpg
Logo
Melanie Crane PLLC
122 N 7th Street
Sierra Vista AZ, 85635