


Description
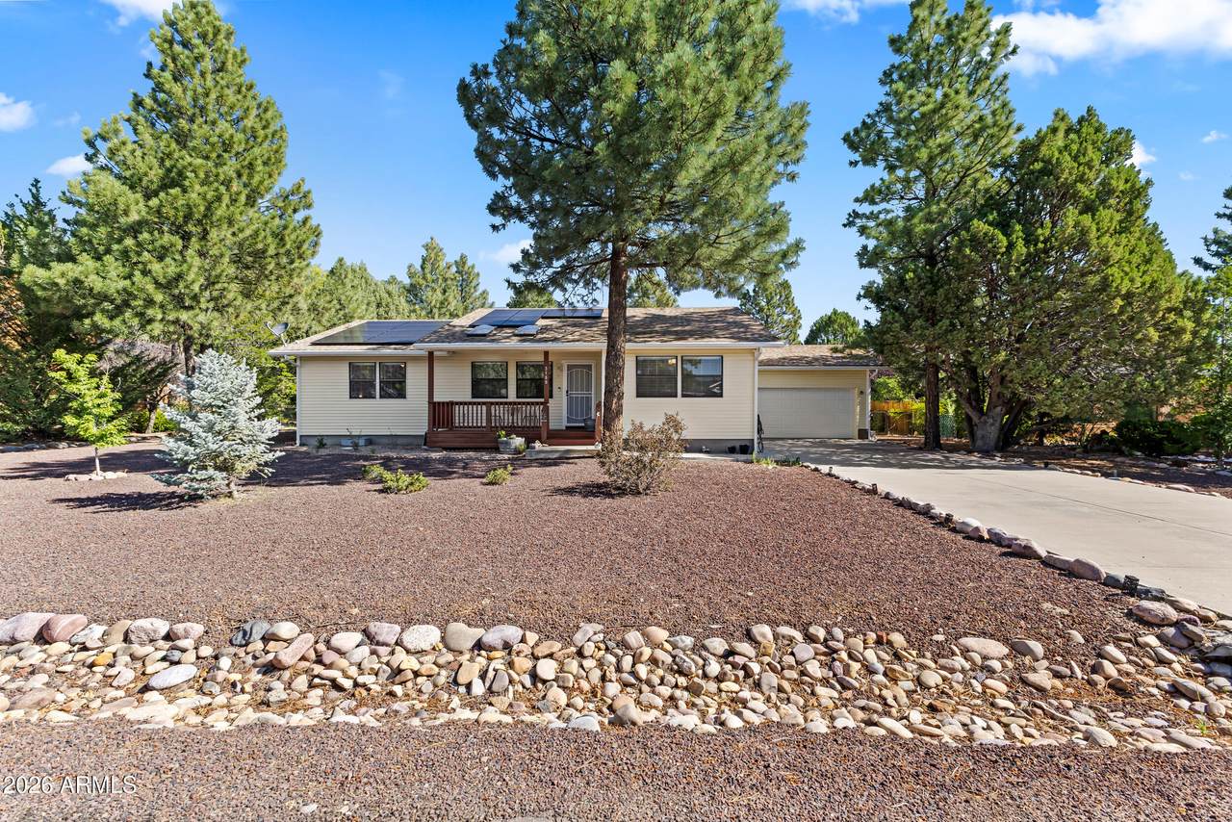
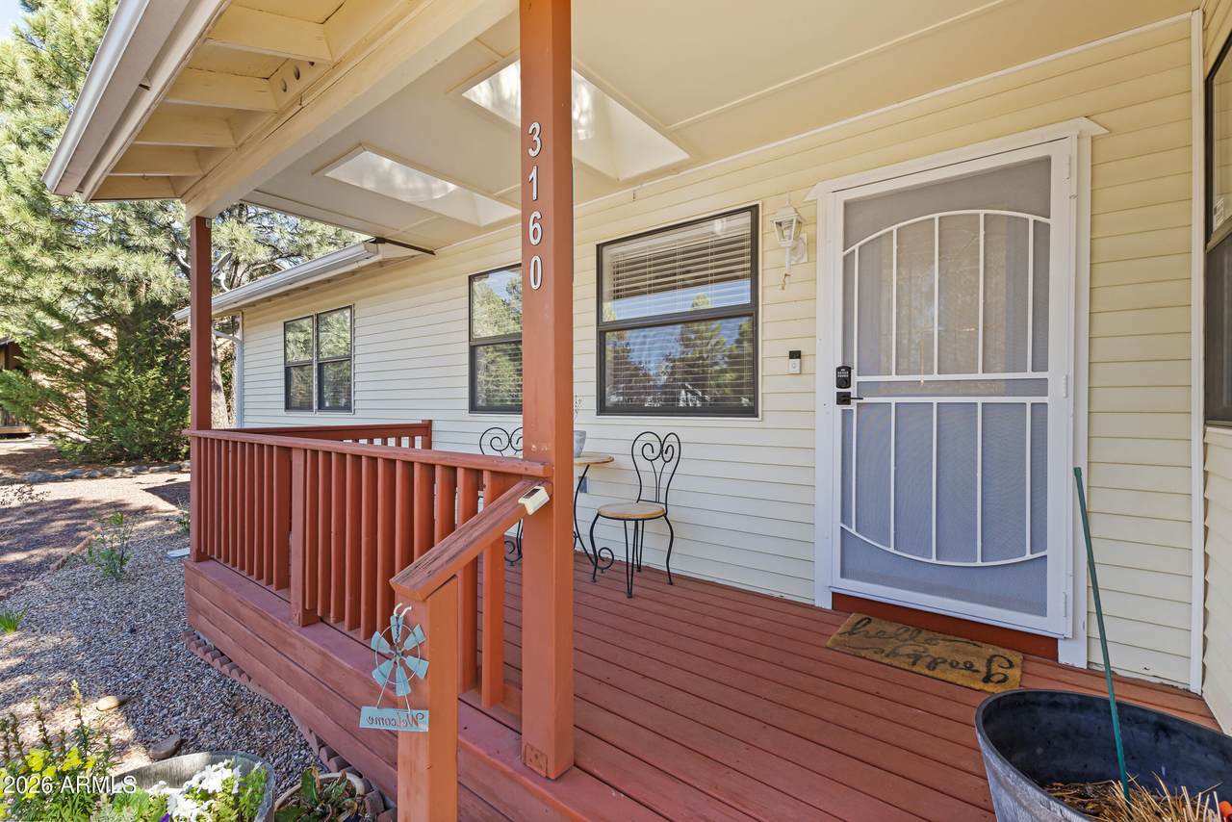
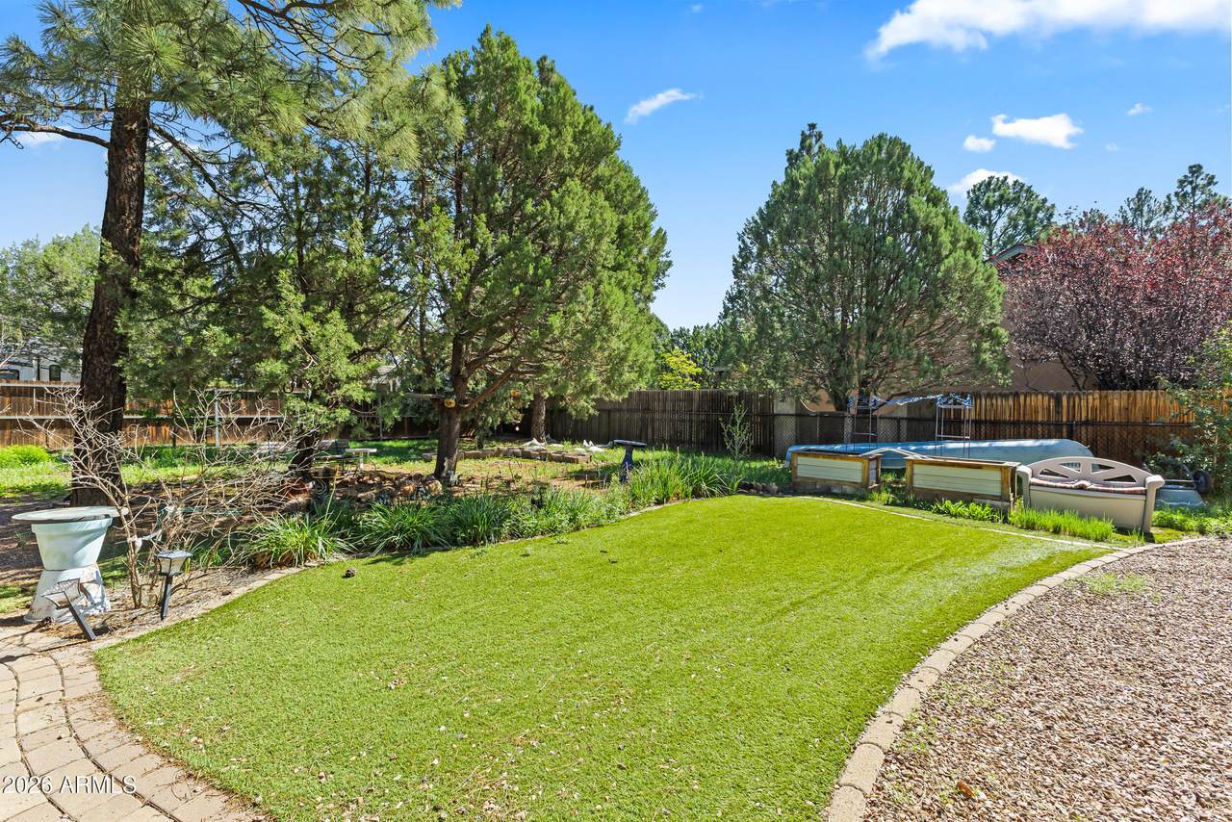
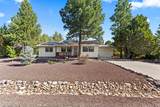
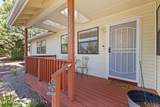
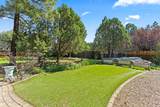
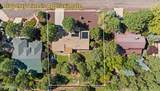
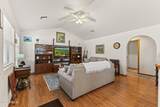
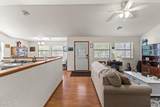
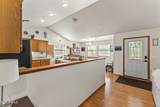
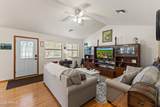
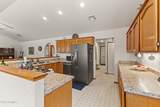
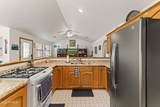
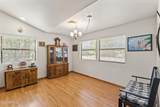
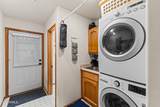
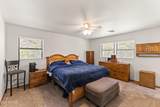
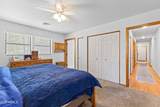
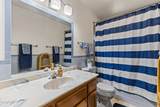
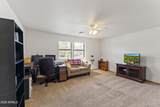
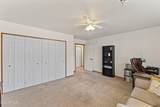
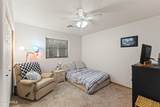
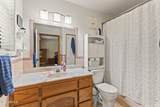
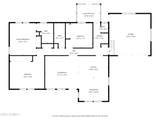
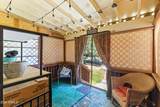
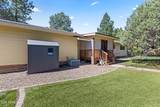
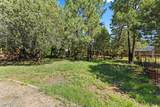
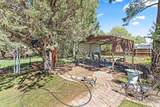
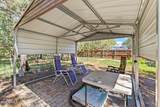
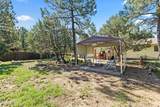
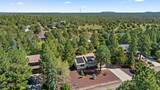
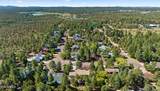
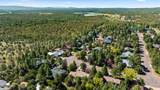
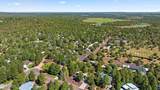
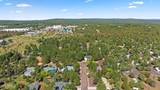
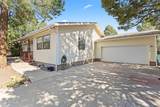
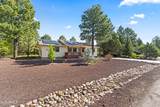
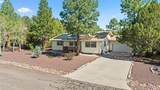
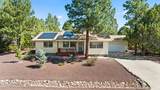
Don't miss your opportunity to make this house your home! Fantastic location in the heart of Show Low, near Walmart & Summit Hospital, but located in a quiet, well-kept neighborhood close to Show Low Lake. When you enter your home off the covered front porch, you will be welcomed by the open floor plan and vaulted ceilings. The spacious great room and kitchen with extensive counter and cupboard space flows effortlessly, sharing the space with a large eat-in/dining area off the kitchen. In addition to all of the storage in the kitchen, you'll appreciate even more space in the pantry. For convenience, the door to the 2 car garage is just off the kitchen, utility area with stackable washer and dryer, sink and cupboards, along with a half bath that is also right next to the door to the back yard. The primary bedroom has an on-suite bathroom with a tub/shower combo. Across the hall is an enormous bedroom with closet space along the entire wall. Down the hall is another full bathroom with tub/shower combo next to the 3rd bedroom. When you head out the back door, you will see the enclosable, covered, back deck. Either enjoy the screens for fresh air, or close it up for extra outdoor space in inclement weather. The back yard presents so many options for everyday living. It is completely fenced in for pets or privacy. You'll find both artificial turf and grassy play areas as well as gardens, trees, covered paver patio, etc. The home is set up for temperature efficiency with a programmable thermostat, ceiling fans and 2" blinds. There is a solar system that is owned free and clear. The owner was told it just needs a new inverter, but hasn't addressed it. The solar system conveys as-is with no warranty.
-
3BEDS
-
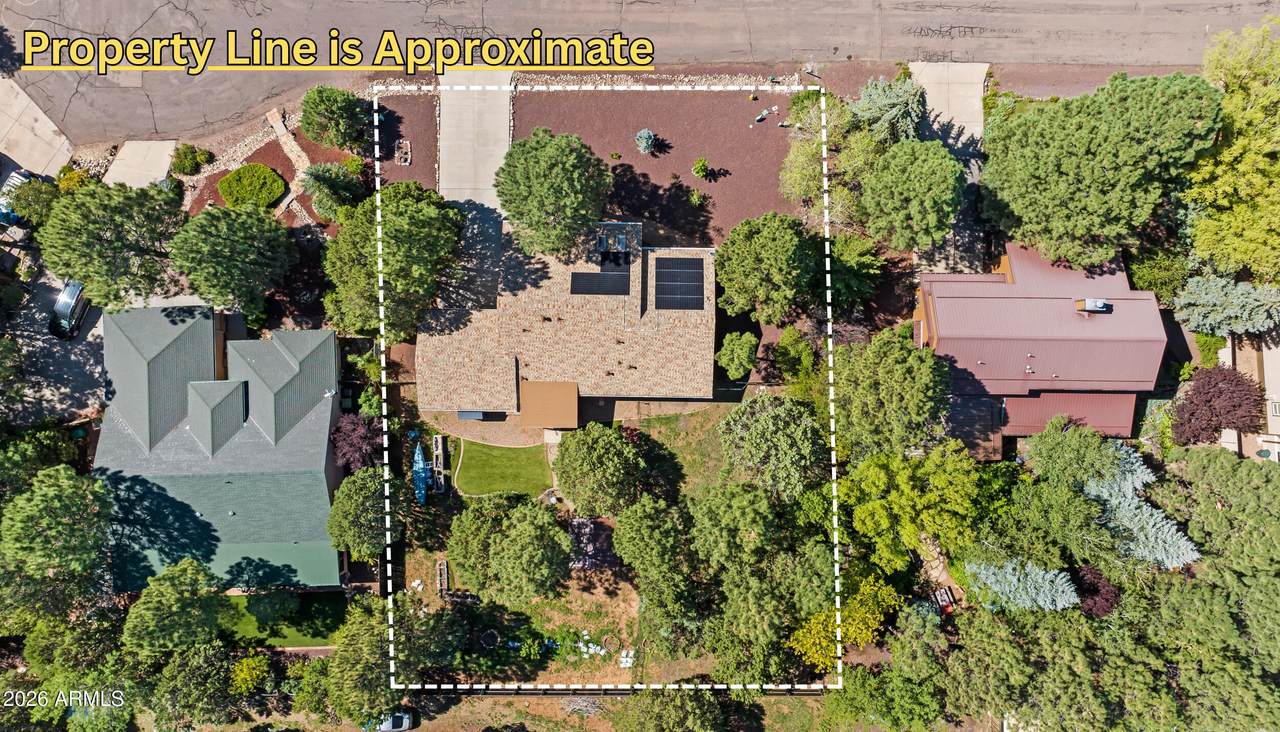
0.38ACRES
-
2BATHS
-
11/2 BATHS
-
1,650SQFT
-
$273$/SQFT
School Information
Description
Don't miss your opportunity to make this house your home! Fantastic location in the heart of Show Low, near Walmart & Summit Hospital, but located in a quiet, well-kept neighborhood close to Show Low Lake. When you enter your home off the covered front porch, you will be welcomed by the open floor plan and vaulted ceilings. The spacious great room and kitchen with extensive counter and cupboard space flows effortlessly, sharing the space with a large eat-in/dining area off the kitchen. In addition to all of the storage in the kitchen, you'll appreciate even more space in the pantry. For convenience, the door to the 2 car garage is just off the kitchen, utility area with stackable washer and dryer, sink and cupboards, along with a half bath that is also right next to the door to the back yard. The primary bedroom has an on-suite bathroom with a tub/shower combo. Across the hall is an enormous bedroom with closet space along the entire wall. Down the hall is another full bathroom with tub/shower combo next to the 3rd bedroom. When you head out the back door, you will see the enclosable, covered, back deck. Either enjoy the screens for fresh air, or close it up for extra outdoor space in inclement weather. The back yard presents so many options for everyday living. It is completely fenced in for pets or privacy. You'll find both artificial turf and grassy play areas as well as gardens, trees, covered paver patio, etc. The home is set up for temperature efficiency with a programmable thermostat, ceiling fans and 2" blinds. There is a solar system that is owned free and clear. The owner was told it just needs a new inverter, but hasn't addressed it. The solar system conveys as-is with no warranty.
 © 2026 Arizona Regional Multiple Listing Service, Inc. All rights reserved. All information should be verified by the recipient and none is guaranteed as accurate by ARMLS. The ARMLS logo indicates a property listed by a real estate brokerage other than Melanie Crane PLLC. Data last updated 2026-10-13T18:14:21.347.