


Skip To Content

3140 E Crest Shadows Drive

Tucson, AZ 85718
  • $1,995,000
  • STATUS: Active
  • MLS #: 22620397
Price Reduced
UPDATED: 58 min ago
$1,995,000
  • 3
    BEDS
  • 0.98
    ACRES
  • 3
    BATHS
  • 1
    1/2 BATHS
  • 3,763
    SQFT
  • $530
    $/SQFT
Type:
Single-Family Home
Built:
2001
County:
Area:

School Information

Elementary School:
Middle School:
High School:
School District:
Courtesy of Realty Executives Arizona Territory.

Description

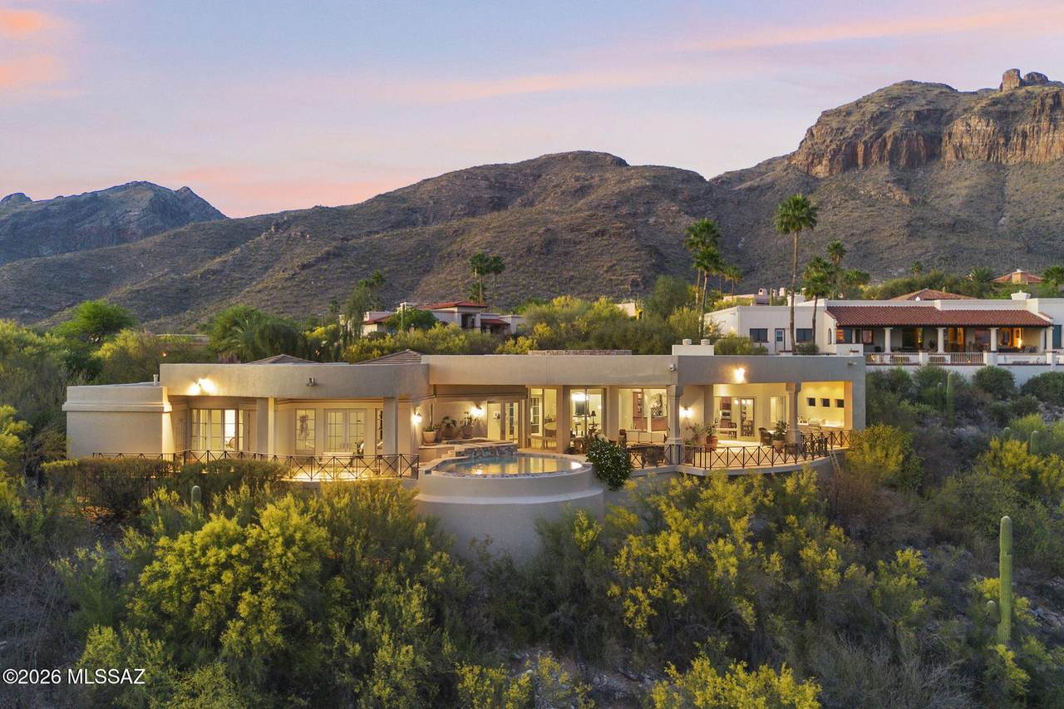
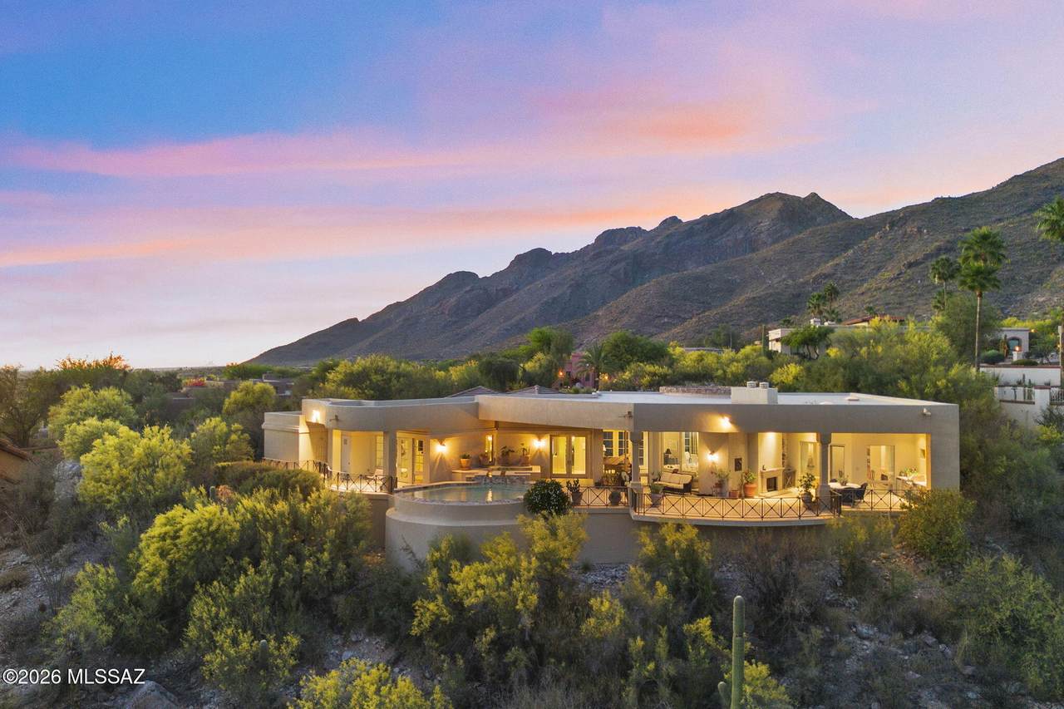
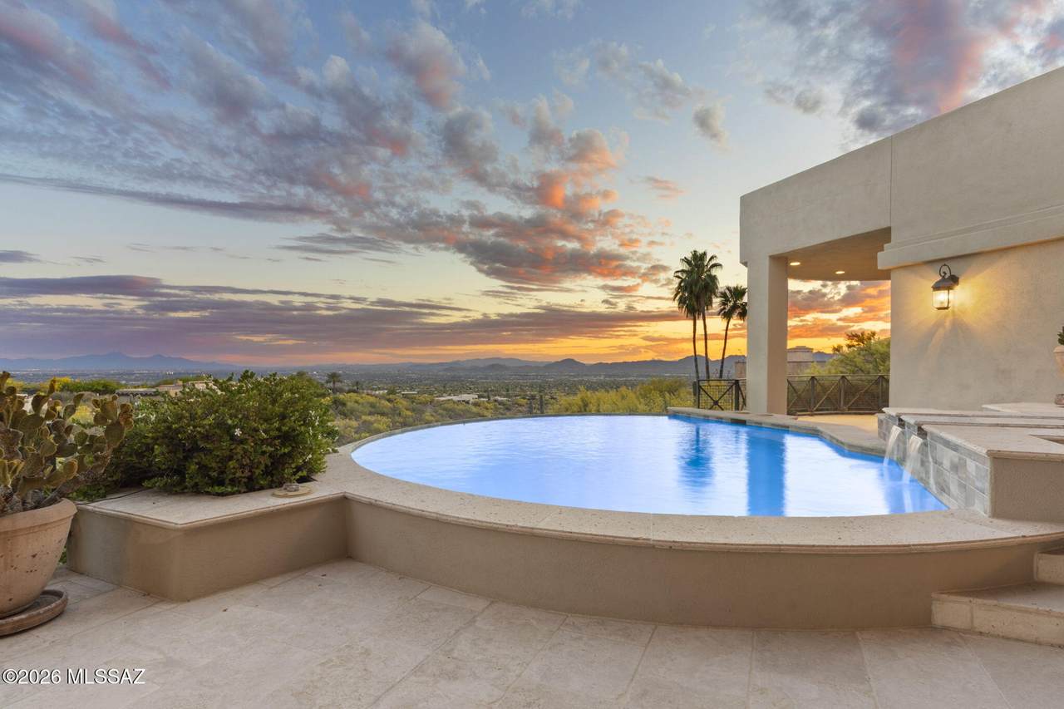
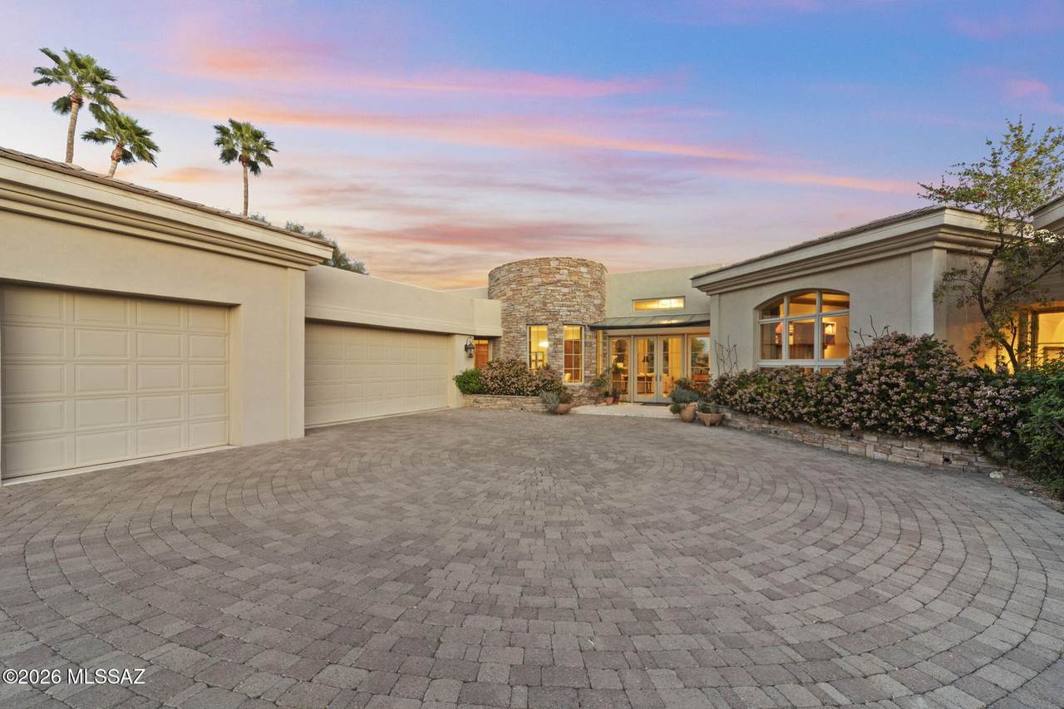
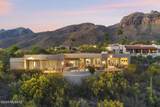
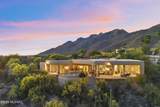
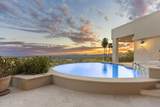
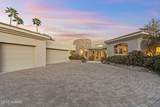
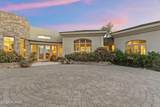
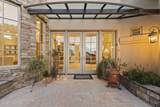
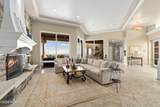
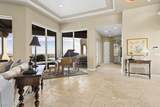
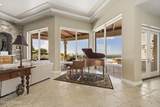
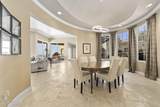
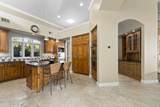
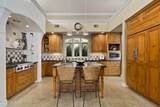
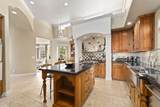
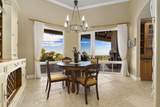
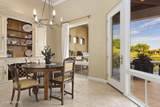
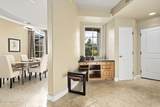
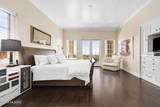
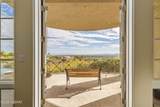
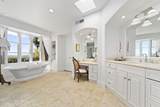
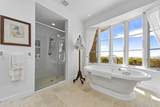
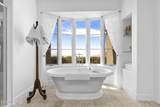
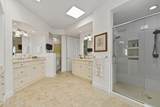
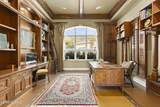
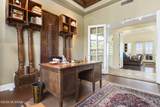
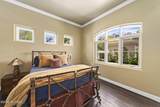
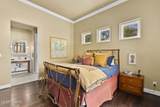
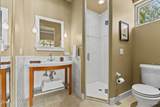
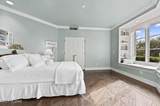
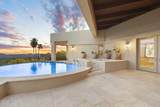
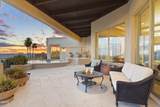
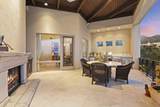
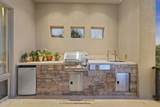
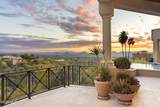
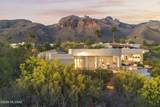
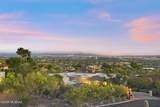
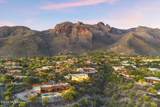
Perched in the prestigious Cobblestone community of the Catalina Foothills, this stunning 3-bedroom, 4-bath residence delivers breathtaking mountain and city views from every bedroom. Designed for effortless indoor-outdoor living, the home features a dramatic wrap-around patio, full outdoor kitchen, a private pool and spa that overlook glittering city lights, perfect for entertaining or relaxing through Sonoran Desert sunsets. Interior highlights include an open floor plan with seamless flow to the outdoor living areas, well-appointed primary suite with panoramic views and spa-like bath, chef-ready kitchen, and generous secondary bedrooms each with en suite or access to full baths. High-end finishes, tasteful appointments, and abundant natural light complete the picture. Location: Minutes to fine dining, boutique shopping, and La Paloma Country Club. Easy access to hiking and outdoor recreation in the Catalina foothills. Features & Highlights: 3 bedrooms, 4 bathrooms 3-car garage City and mountain views from every bedroom Resort-style pool & spa overlooking the city Full outdoor kitchen and covered, wrap-around outdoor living Ideal layout for entertaining and sunset viewing Located in the Cobblestone community of the Catalina Foothills Minutes to dining, shopping, and La Paloma Country Club

Monthly Payment Calculator


MLS of Southern Arizona (Tucson Association of Realtors) logo Listing information Copyright 2026 MLS of Southern Arizona. All Rights Reserved. Data last updated: 2026-10-16T00:06:47.477.
The data relating to real estate listings on this website comes in part from the Internet Data Exchange (IDX) program of Multiple Listing Service of Southern Arizona. IDX information is provided exclusively for consumers' personal, non-commercial use and may not be used for any purpose other than to identify prospective properties consumers may be interested in purchasing. Listings provided by brokerages other than Melanie Crane PLLC are identified with the MLSSAZ IDX Logo. All Information Is Deemed Reliable But Is Not Guaranteed Accurate.
www.sierravistahomesellingteam.com/homes/180384935
Print Image

3140 E Crest Shadows Drive Tucson, AZ 85718

  • Price: $1,995,000
  • Status: Active
  • On Site: Days
  • Updated: 58 min ago
  • MLS #: 22620397
3
Beds
3
Baths
1
½ Baths
0.98
Acres
3,763
SQFT
$530
$/SQFT
2001
Built
Neighborhood:
Catalina Ridge Estates(1-36)
County:
Pima
Area:
North
Elementary School:
Harelson
Middle School:
Cross
High School:
Canyon Del Oro
School District:
Amphitheater
Property Description
Perched in the prestigious Cobblestone community of the Catalina Foothills, this stunning 3-bedroom, 4-bath residence delivers breathtaking mountain and city views from every bedroom. Designed for effortless indoor-outdoor living, the home features a dramatic wrap-around patio, full outdoor kitchen, a private pool and spa that overlook glittering city lights, perfect for entertaining or relaxing through Sonoran Desert sunsets. Interior highlights include an open floor plan with seamless flow to the outdoor living areas, well-appointed primary suite with panoramic views and spa-like bath, chef-ready kitchen, and generous secondary bedrooms each with en suite or access to full baths. High-end finishes, tasteful appointments, and abundant natural light complete the picture. Location: Minutes to fine dining, boutique shopping, and La Paloma Country Club. Easy access to hiking and outdoor recreation in the Catalina foothills. Features & Highlights: 3 bedrooms, 4 bathrooms 3-car garage City and mountain views from every bedroom Resort-style pool & spa overlooking the city Full outdoor kitchen and covered, wrap-around outdoor living Ideal layout for entertaining and sunset viewing Located in the Cobblestone community of the Catalina Foothills Minutes to dining, shopping, and La Paloma Country Club
Exterior Features

Architectural Style Modern Attached Garage YN Yes Carport Spaces 0 Construction Materials ICFs (Insulated Concrete Forms) Covered Spaces 3 Direction Faces North Exterior Features Built-in BarbecueBarbecueNative PlantsCourtyard Fencing BlockWrought Iron Lot Features Hillside LotElevated LotSubdividedDecorative GravelShrubsSprinkler/DripSprinklers In FrontCul-De-SacNorth/South Exposure Other Structures WorkshopOutdoor Kitchen Parking Features Workshop in GarageElectric Door OpenerExtended LengthOversized Patio And Porch Features CoveredPatio Pool Features ConventionalHeated Roof Built-Up - Reflect Spa Features Conventional View Mountain(s)SunsetDesertCityPanoramic Window Features Double Pane WindowsInsulated Windows

Interior Features

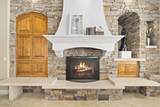
Accessibility Features Wide HallwaysLevel Appliances DisposalDishwasherExhaust FanGas CooktopGas OvenMicrowaveRefrigerator Basement YN No Cooling Central AirHeat Pump Cooling YN Yes Den YN Yes Fireplace Features PatioLiving RoomGas Fireplace YN Yes Fireplaces Total 2 Flooring OtherStoneWood Formal Dining Room YN Yes Heating Forced AirElectricHeat Pump Heating YN Yes Interior Features Sound SystemHigh CeilingsWalk-In Closet(s)Kitchen Island Kitchen Features Countertops Marble Kitchen Features Pantry Walk-In Laundry Features DryerWasherSinkLaundry Room Levels One Office YN Yes One Story YN Yes

Property Features

Association Amenities OtherSecurity Association Fee 430 Association Fee Frequency Semi-Annually Association Fee Includes Common Area MaintGated CommunityStreet MaintTrash Association YN Yes Community Features Paved StreetLightedGatedSidewalks Contract Information Method Of Title Fee (Simple) Disclosures Seller Prop DisclosureInsurance Claims History Report Distressed Info None Electric [] Fema Flood Zone No Green Energy Generation [] Horse YN No Listing Terms VA LoanConventionalCash Municipal Flood Zone No Natural Gas YN Yes Other Equipment [] Property Condition [] Property Sub Type Single Family Residence Road Responsibility HOA Road Surface Type Paved Security Features Carbon Monoxide Detector(s)Alarm InstalledSecurity LightsSmoke Detector(s) Sewer [] Special Listing Conditions None Subdivision Restrict Age Restrictions No Subdivision Restrict Deed Restrictions Yes Tax Annual Amount 9916 Tax Year 2025 Township 12 Utilities Sewer Connected Water Source Public Zoning Pima County - CR1

Listing provided by Eddie Watters of Realty Executives Arizona Territory: 520-877-4940. Listing information © 2026 MLS of Southern Arizona.


MLS of Southern Arizona (Tucson Association of Realtors) logo Listing information Copyright 2026 MLS of Southern Arizona. All Rights Reserved. Data last updated: 2026-10-16T00:06:47.477.
The data relating to real estate listings on this website comes in part from the Internet Data Exchange (IDX) program of Multiple Listing Service of Southern Arizona. IDX information is provided exclusively for consumers' personal, non-commercial use and may not be used for any purpose other than to identify prospective properties consumers may be interested in purchasing. Listings provided by brokerages other than Melanie Crane PLLC are identified with the MLSSAZ IDX Logo. All Information Is Deemed Reliable But Is Not Guaranteed Accurate.
 
https://bt-photos.global.ssl.fastly.net/tucson/1280_boomver_1_22620397-2.jpg https://bt-photos.global.ssl.fastly.net/tucson/1280_boomver_1_22620397-2.jpg https://bt-photos.global.ssl.fastly.net/tucson/1280_boomver_1_22620397-2.jpg
Logo
Melanie Crane PLLC
122 N 7th Street
Sierra Vista AZ, 85635
Courtesy of Realty Executives Arizona Territory.