Skip To Content

3126 E Rochelle Street

Mesa, AZ 85213
  • $550,000
  • STATUS: Active
  • MLS #: 7063005
$550,000
  • 4
    BEDS
  • 0.16
    ACRES
  • 2
    BATHS
  • 0
    1/2 BATHS
  • 2,237
    SQFT
  • $246
    $/SQFT
Neighborhood:
Type:
Single-Family Home
Built:
2012
County:
Area:

School Information

Description

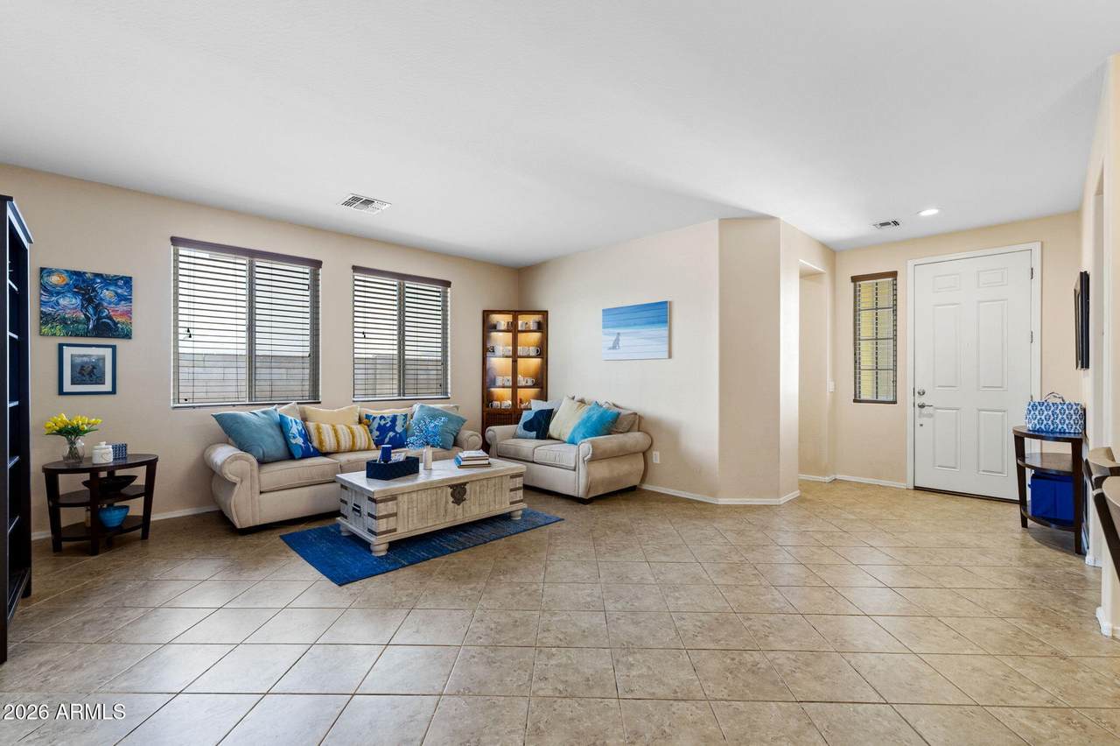
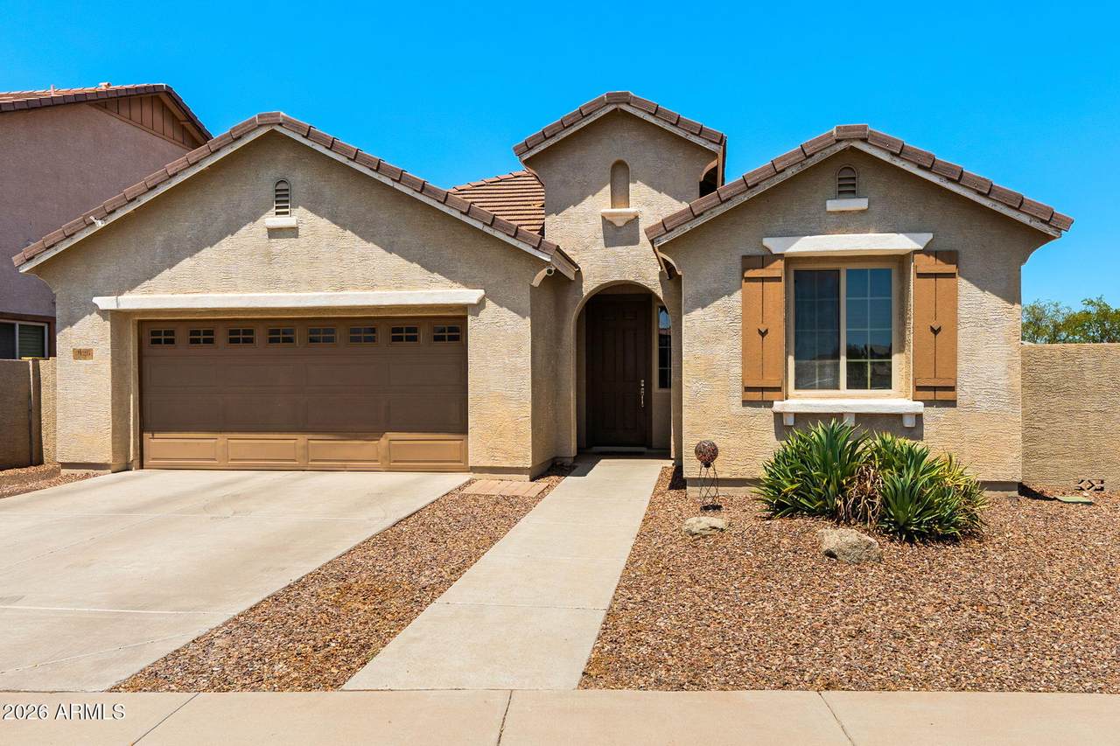
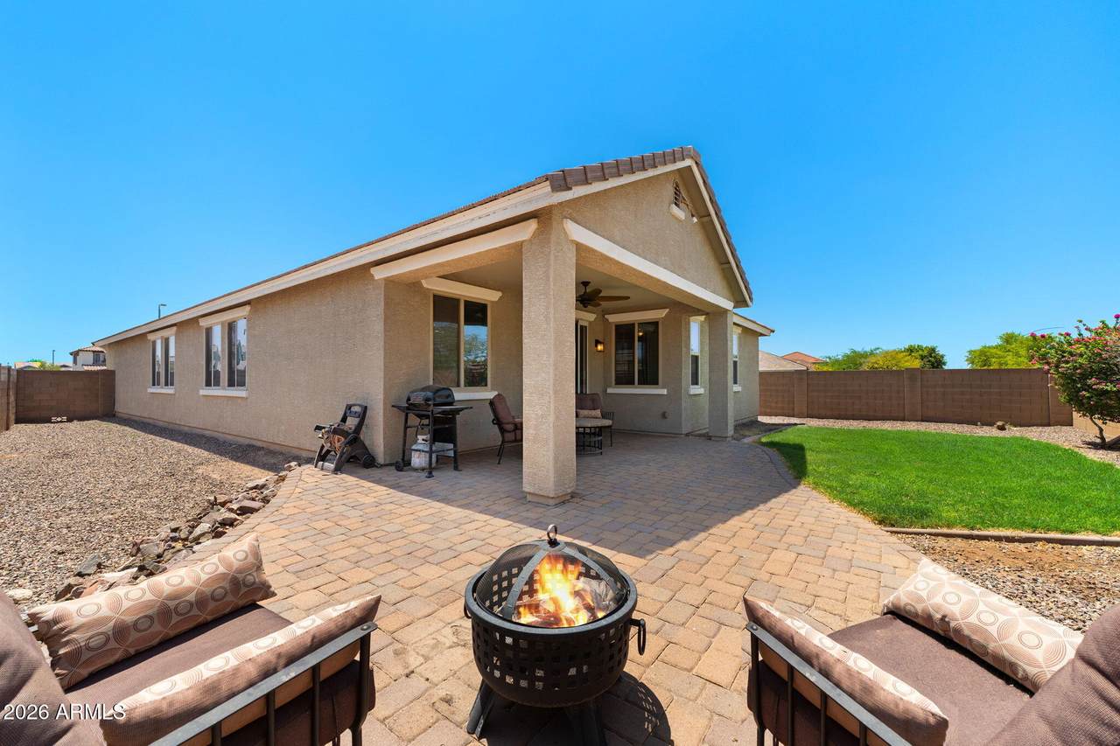
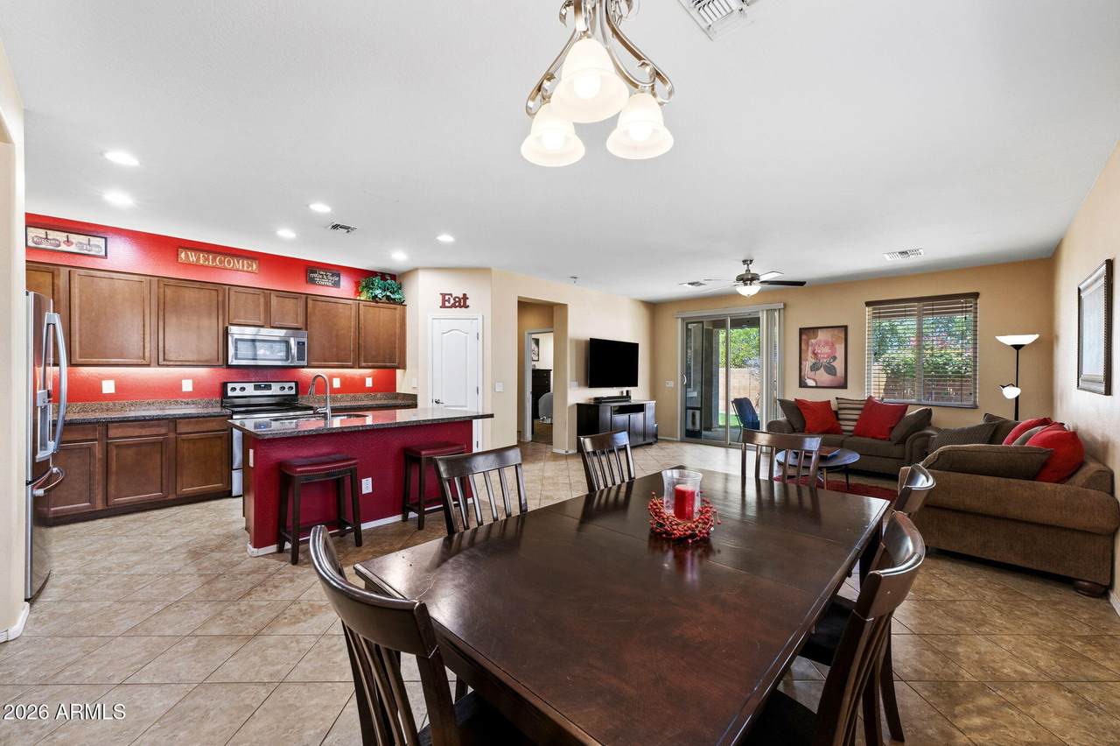
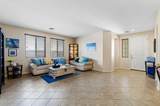
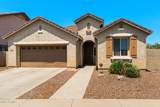
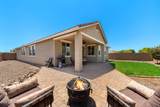
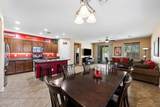
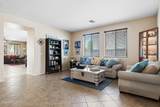
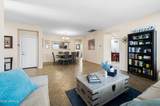
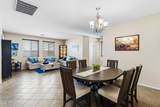
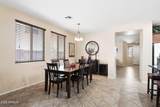
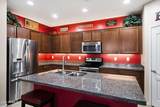
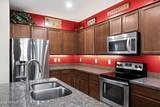
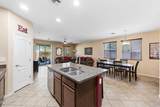
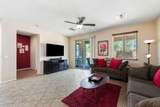
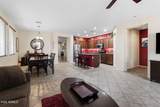
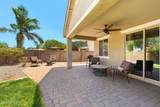
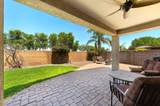
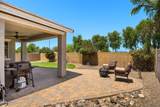
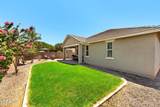
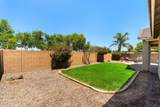
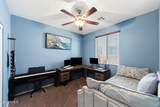
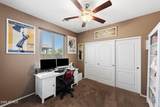
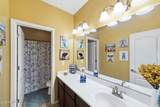
Move-in ready and beautifully maintained, this single-level 4-bedroom, 2-bath home in desirable Lehi Crossing offers the perfect blend of comfort and convenience. The popular split floor plan features a private primary suite separated from the secondary bedrooms. Bright, open living spaces are filled with natural light, creating an inviting atmosphere for everyday living and entertaining. Enjoy low-maintenance desert landscaping in the front, natural grass for kids and pets in the backyard, and no rear neighbors for added privacy. Located in a family-friendly community just minutes from Loop 202, shopping, dining, parks, and top-rated schools, this home is ideal for families, first-time buyers, or anyone seeking a move-in-ready home in a prime Mesa location.

Monthly Payment Calculator


Arizona Regional MLS logo© 2026 Arizona Regional Multiple Listing Service, Inc. All rights reserved. All information should be verified by the recipient and none is guaranteed as accurate by ARMLS. The ARMLS logo indicates a property listed by a real estate brokerage other than Melanie Crane PLLC. Data last updated 2026-10-16T00:14:13.583.
www.sierravistahomesellingteam.com/homes/179826189
Print Image

3126 E Rochelle Street Mesa, AZ 85213

  • Price: $550,000
  • Status: Active
  • On Site: Days
  • MLS #: 7063005
4
Beds
2
Baths
0
½ Baths
0.16
Acres
2,237
SQFT
$246
$/SQFT
2012
Built
Neighborhood:
Lehi Crossing Phases 4-5
County:
Maricopa
Area:
Mesa
Elementary School:
Ishikawa Elementary School
Middle School:
Stapley Junior High School
High School:
Mountain View High School
Property Description
Move-in ready and beautifully maintained, this single-level 4-bedroom, 2-bath home in desirable Lehi Crossing offers the perfect blend of comfort and convenience. The popular split floor plan features a private primary suite separated from the secondary bedrooms. Bright, open living spaces are filled with natural light, creating an inviting atmosphere for everyday living and entertaining. Enjoy low-maintenance desert landscaping in the front, natural grass for kids and pets in the backyard, and no rear neighbors for added privacy. Located in a family-friendly community just minutes from Loop 202, shopping, dining, parks, and top-rated schools, this home is ideal for families, first-time buyers, or anyone seeking a move-in-ready home in a prime Mesa location.
Exterior Features

Architectural Style Other Attached Garage YN No Carport Spaces 0 Construction Materials StuccoWood Frame Covered Spaces 2 Exterior Features Private Street(s) Fencing Block Horse Amenities [] Horse YN No Lot Features North/South ExposureSprinklers In RearSprinklers In FrontDesert FrontNatural Desert BackGrass Back Open Parking Spaces 0 Other Structures [] Parking Features Garage Door OpenerDirect Access Pool Features [] Pool Private YN No Road Responsibility [] Road Surface Type [] Roof Tile Spa Features None View []

Interior Features

Additional Bedroom Walk In Closet Yes Basement [] Basement YN No Bedroom Split Yes Bedrooms Plus 4 Common Walls [] Cooling Central Air Cooling YN Yes Family Room Yes Fireplace Features [] Fireplace YN No Formal Dining Yes Heating Electric Heating YN Yes Interior Features Granite CountersDouble VanityBreakfast BarKitchen IslandPantryFull Bth Master BdrmSeparate Shwr & Tub Laundry Features InsideWshr/Dry HookUp Only Master Bedroom Split Yes Master Bedroom Walk In Closet Yes Pantry Yes Separate Den Office YN No Window Features []

Property Features

Accessibility Features [] Association Fee 124 Association Fee Frequency Monthly Association Fee Includes Maintenance GroundsStreet Maint Association YN Yes Auction No Builder Name William Lyons Capmprovement Impact Fee 800 City Services Yes Community Features GatedPlaygroundBiking/Walking Path Community Pool YN No Current Financing [] Disclosures None Flooring [] Green Energy Efficient [] Green Water Conservation [] Land Lease YN No Listing Terms VA LoanCashConventionalFHA Model 4004 North South Exposure Yes Other Fees HOA 0 Ownership Fee Simple Ownership Fractional YN No PADFee YN2 No Possible Use [] Prepaid Association Fees HOA 248 Property Attached YN No Property Condition [] Property Sub Type Single Family Residence Rec Center Fee YN No Security Features [] Sewer Public Sewer Special Assessment HOA No Special Listing Conditions N/A Special Listing Conditions None Yes Tax Annual Amount 2718 Tax Year 2025 Total Monthly Fee 124 Utilities [] Water Source Public

Arizona Regional MLS logo Listing provided by 72SOLD: . .


Arizona Regional MLS logo© 2026 Arizona Regional Multiple Listing Service, Inc. All rights reserved. All information should be verified by the recipient and none is guaranteed as accurate by ARMLS. The ARMLS logo indicates a property listed by a real estate brokerage other than Melanie Crane PLLC. Data last updated 2026-10-16T00:14:13.583.
 
https://bt-photos.global.ssl.fastly.net/armls/1280_boomver_2_7063005-2.jpg https://bt-photos.global.ssl.fastly.net/armls/1280_boomver_2_7063005-2.jpg https://bt-photos.global.ssl.fastly.net/armls/1280_boomver_2_7063005-2.jpg
Logo
Melanie Crane PLLC
122 N 7th Street
Sierra Vista AZ, 85635