Skip To Content

31158 N 117TH Drive

Peoria, AZ 85383
  • $1,649,000
  • STATUS: Active
  • MLS #: 7069484
Price Reduced
UPDATED: 62 min ago
$1,649,000
  • 3
    BEDS
  • 0.32
    ACRES
  • 3
    BATHS
  • 1
    1/2 BATHS
  • 3,556
    SQFT
  • $464
    $/SQFT
Type:
Single-Family Home
Built:
2020
County:
Area:

School Information

Elementary School:
Middle School:
High School:

Description

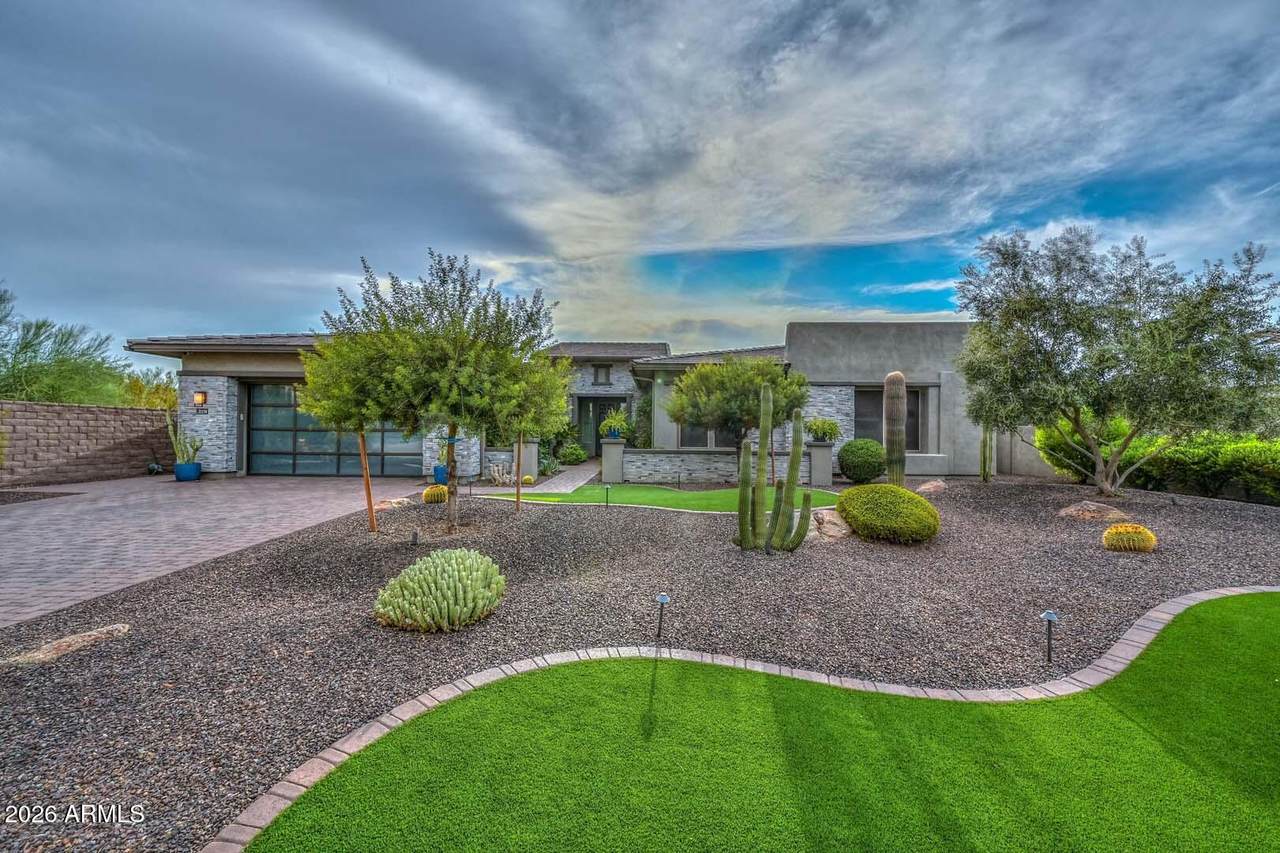
Award winning Toll Brothers Costellana floor-plan located in the Private Blackstone Golf Course Community w/ a guarded gate entry. Located on a large private corner lot, this elegant single story 3 Bed, 3.5 Bath home, office, bonus room offers many upgrades throughout. Well appointed Chef's kitchen w/ custom cabinets, large granite island, 15'-pocket sliding glass patio door to enjoy breathtaking sunsets, 42'' modern gas fireplace, soffit ceiling, designer closets & lighting, custom garage door, over-sized 3-car tandem garage w/ A/C. Professionally designed & installed landscaping was created for all your entertainment activities. Enjoy your own AZ oasis with a soothing built-in pool/spa, water features, spacious outdoor kitchen, large covered patio w/ hurricane shade PLUS owned solar.

Monthly Payment Calculator


Arizona Regional MLS logo© 2026 Arizona Regional Multiple Listing Service, Inc. All rights reserved. All information should be verified by the recipient and none is guaranteed as accurate by ARMLS. The ARMLS logo indicates a property listed by a real estate brokerage other than Melanie Crane PLLC. Data last updated 2026-10-09T21:13:56.443.
www.sierravistahomesellingteam.com/homes/180351922
Print Image

31158 N 117TH Drive Peoria, AZ 85383

  • Price: $1,649,000
  • Status: Active
  • On Site: Days
  • Updated: 62 min ago
  • MLS #: 7069484
3
Beds
3
Baths
1
½ Baths
0.32
Acres
3,556
SQFT
$464
$/SQFT
2020
Built
Neighborhood:
Blackstone At Vistancia Parcel B9
County:
Maricopa
Area:
Peoria
Elementary School:
Lake Pleasant Elementary
Middle School:
Lake Pleasant Elementary
High School:
Liberty High School
Property Description
Award winning Toll Brothers Costellana floor-plan located in the Private Blackstone Golf Course Community w/ a guarded gate entry. Located on a large private corner lot, this elegant single story 3 Bed, 3.5 Bath home, office, bonus room offers many upgrades throughout. Well appointed Chef's kitchen w/ custom cabinets, large granite island, 15'-pocket sliding glass patio door to enjoy breathtaking sunsets, 42'' modern gas fireplace, soffit ceiling, designer closets & lighting, custom garage door, over-sized 3-car tandem garage w/ A/C. Professionally designed & installed landscaping was created for all your entertainment activities. Enjoy your own AZ oasis with a soothing built-in pool/spa, water features, spacious outdoor kitchen, large covered patio w/ hurricane shade PLUS owned solar.
Exterior Features

Architectural Style Contemporary Attached Garage YN No Border Pres Pub Land Yes Carport Spaces 0 Construction Materials Spray Foam InsulationStuccoWood FramePaintedStone Covered Spaces 3 Exterior Features Private YardScreened in Patio(s)Built-in Barbecue Fencing Back YardBlock Horse Amenities [] Horse YN No Lot Features Borders Common AreaAdjacent to WashBorders Preserve/Public LandSprinklers In RearSprinklers In FrontDesert BackDesert FrontSynthetic Grass FrntSynthetic Grass BackAuto Timer H2O FrontAuto Timer H2O Back Open Parking Spaces 3 Other Structures [] Parking Features Attached GarageTandemGarage Door OpenerExtended Length GarageDirect AccessAttch'd Gar CabinetsOver Height GarageTemp ControlledGolf Cart Garage Pool Features Outdoor Pool Private YN Yes Road Responsibility City Maintained Road Road Surface Type Asphalt Roof Tile Spa Features Private View DesertTrees/WoodsMountain(s)

Interior Features

Basement [] Basement YN No Bedrooms Plus 5 Common Walls [] Cooling Central AirCeiling Fan(s)ENERGY STAR Qualified EquipmentDuctlessProgrammable Thmstat Cooling YN Yes Fireplace Features Gas Fireplace YN Yes Formal Dining Yes Heating Natural Gas Heating YN Yes Interior Features Granite CountersDouble VanityEat-in KitchenBreakfast Bar9+ Flat CeilingsNo Interior StepsRoller ShieldsKitchen IslandPantryFull Bth Master BdrmSeparate Shwr & Tub Laundry Features Inside Master Bedroom Walk In Closet Yes Pantry Yes Plumbing Engy Star Hot Water Heater Yes Plumbing Recirculation Pump Yes Separate Den Office YN Yes Window Features Skylight(s)Solar ScreensDual PaneENERGY STAR Qualified WindowsVinyl Frame

Property Features

Accessibility Features [] Adjacent To Wash Yes Association Fee 726 Association Fee Frequency Quarterly Association Fee Includes Maintenance GroundsStreet Maint Association YN Yes Auction No Bonus Game Room Yes Borders Common Area Yes Builder Name Toll Brothers Capmprovement Impact Fee 1500 City Services Yes Community Features GatedGuarded EntryPlaygroundBiking/Walking Path Community Pool YN No Current Financing Conventional Disclosures Agency Discl ReqSeller Discl Avail Flooring CarpetTile Green Energy Efficient Solar PanelsENERGY STAR Light Fixture Green Water Conservation Recirculation Pump Land Lease YN No Listing Terms VA LoanCashConventionalFHA Model Costellana Other Fees Description Vistancia Maintenance Corp Other Fees HOA 75 Ownership Fee Simple Ownership Fractional YN No PADFee YN2 No Possible Use [] Prepaid Association Fees HOA 726 Property Attached YN No Property Condition [] Property Sub Type Single Family Residence Rec Center Fee YN No Security Features Fire Sprinkler System Sewer Public SewerSewer in & Cnctd Special Assessment HOA No Special Listing Conditions N/A Special Listing Conditions None Yes Tax Annual Amount 4812 Tax Year 2025 Total Monthly Fee 242 Unit Style All On One Level Yes Utilities Phone Available Water Source Public

Arizona Regional MLS logo Listing provided by RE/MAX Fine Properties: . .


Arizona Regional MLS logo© 2026 Arizona Regional Multiple Listing Service, Inc. All rights reserved. All information should be verified by the recipient and none is guaranteed as accurate by ARMLS. The ARMLS logo indicates a property listed by a real estate brokerage other than Melanie Crane PLLC. Data last updated 2026-10-09T21:13:56.443.
 
https://bt-photos.global.ssl.fastly.net/armls/1280_boomver_1_7069484-2.jpg https://bt-photos.global.ssl.fastly.net/armls/1280_boomver_1_7069484-2.jpg https://bt-photos.global.ssl.fastly.net/armls/1280_boomver_1_7069484-2.jpg
Logo
Melanie Crane PLLC
122 N 7th Street
Sierra Vista AZ, 85635