


Skip To Content

3096 Montana Drive

Prescott, AZ 86301
  • $599,999
  • STATUS: Active
  • MLS #: 7069970
$599,999
  • 3
    BEDS
  • 0.23
    ACRES
  • 2
    BATHS
  • 0
    1/2 BATHS
  • 1,777
    SQFT
  • $338
    $/SQFT
Neighborhood:
Type:
Single-Family Home
Built:
1984
County:
Area:

School Information

Elementary School:
High School:

Description

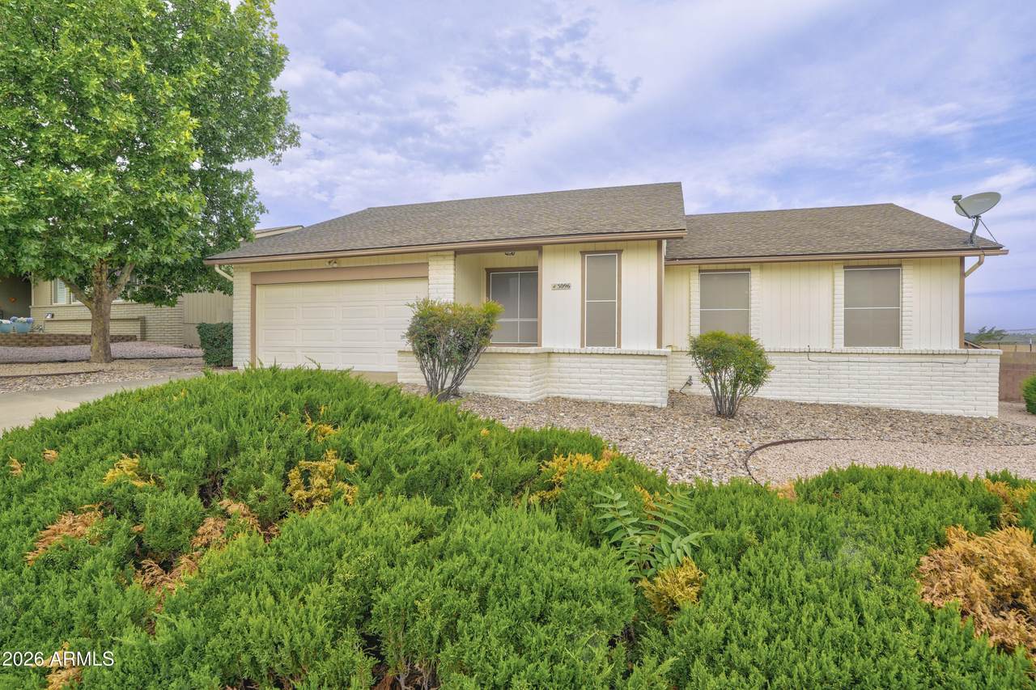
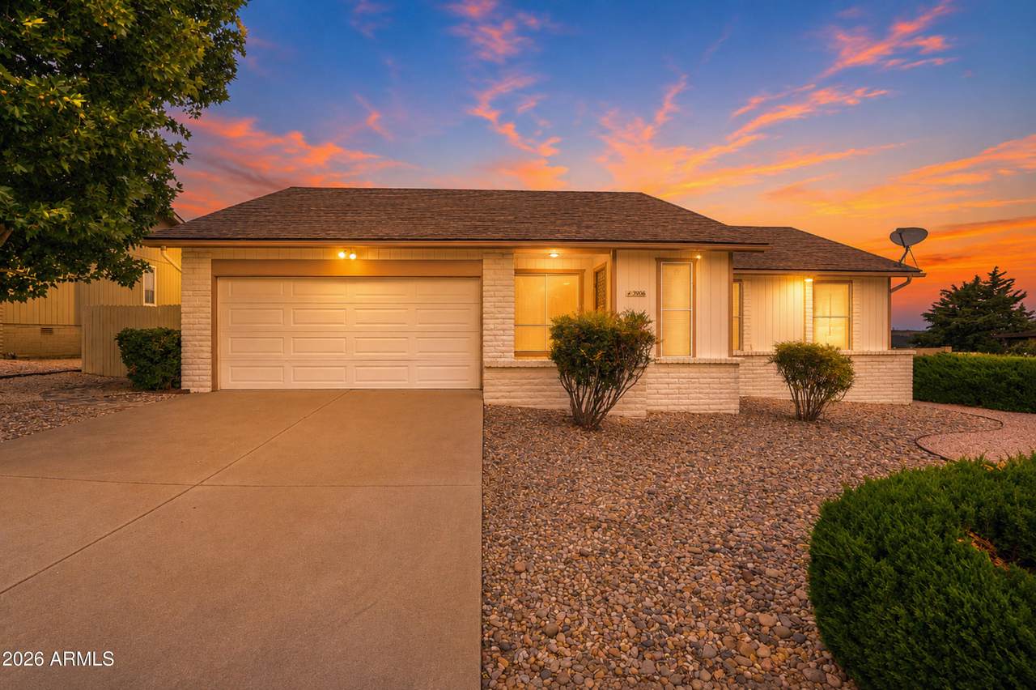
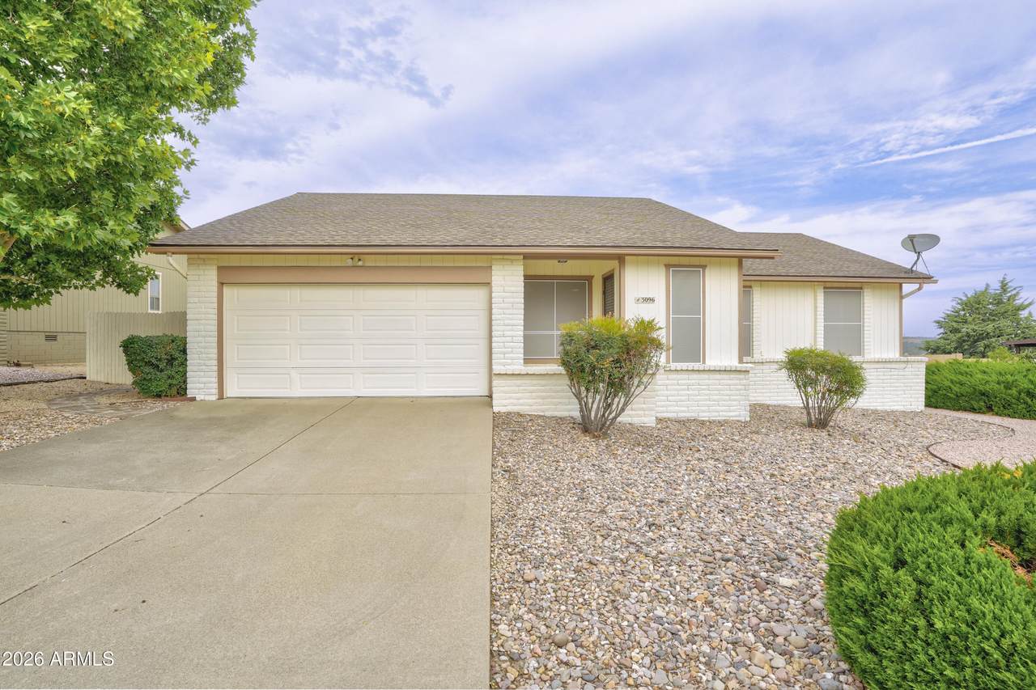
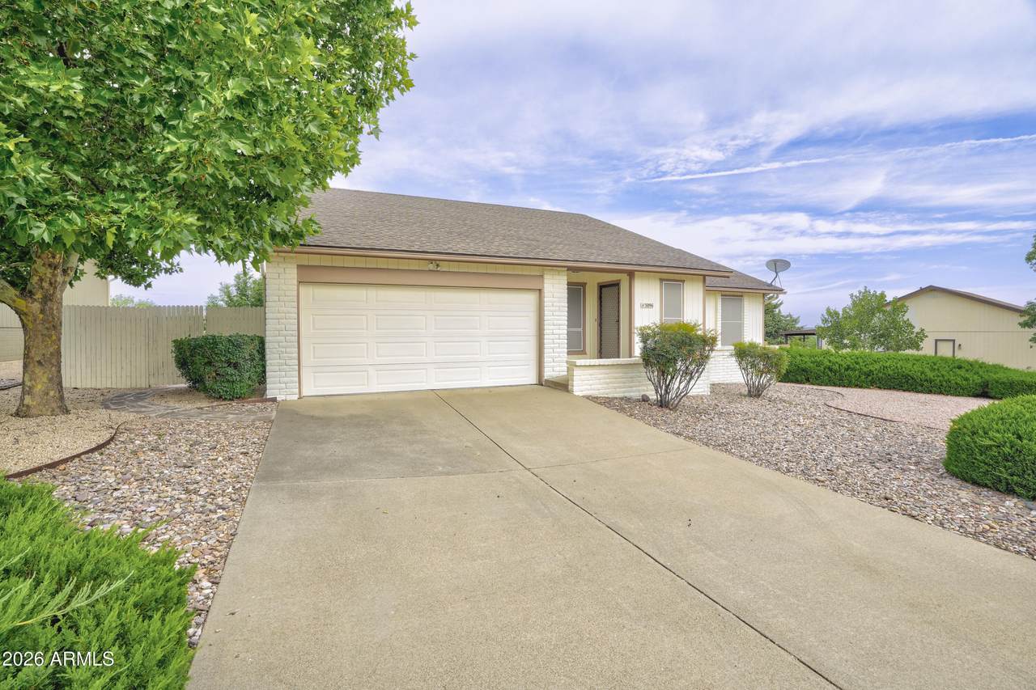
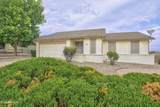
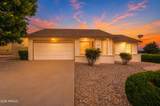
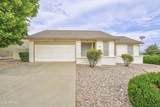
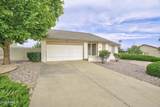
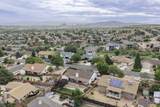
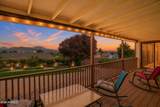
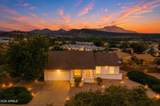
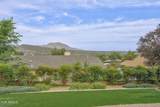
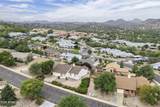
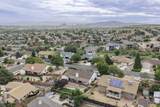
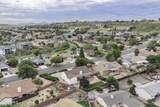
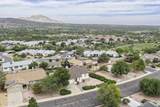
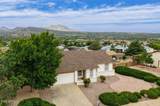
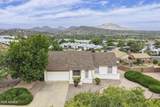
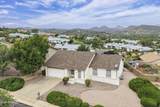
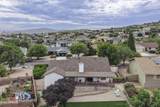
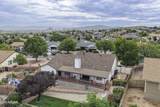
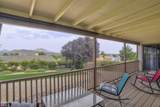
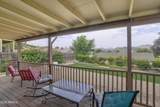
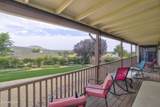
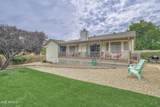
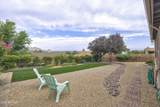
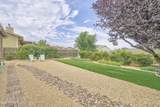
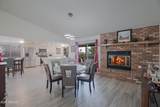
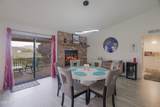
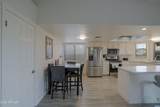
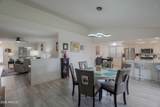
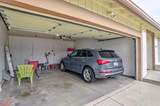
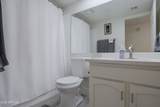
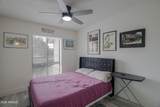
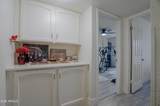
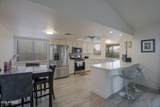
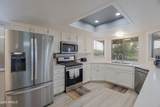
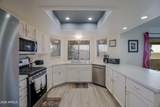
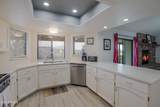
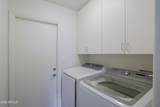
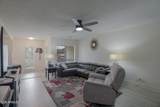
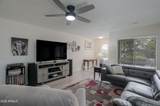
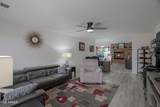
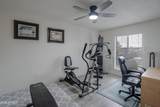
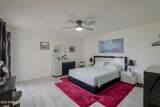
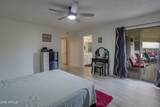
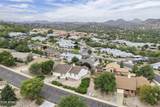
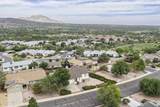
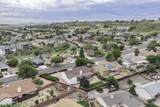
Incredible Mountain Views in Prescott! This well-maintained 3-bedroom, 2-bath home offers 1,777 sq ft of comfortable living space on a generous 0.23-acre lot. Enjoy the beauty of Prescott through every season, from mild summers to snowy winter days and the colorful changing trees throughout the neighborhood. The backyard offers panoramic view and a peaceful setting to relax and enjoy the surrounding scenery. Inside, you'll find new flooring, updated appliances, a gas stove, and the added peace of mind of a new roof, replaced in 2022. Ideally located near grocery stores, shopping, dining, and historic downtown Prescott, while still tucked away in a peaceful neighborhood. A wonderful opportunity to enjoy the space, character, and lifestyle Prescott has to offer!

Monthly Payment Calculator


Arizona Regional MLS logo© 2026 Arizona Regional Multiple Listing Service, Inc. All rights reserved. All information should be verified by the recipient and none is guaranteed as accurate by ARMLS. The ARMLS logo indicates a property listed by a real estate brokerage other than Melanie Crane PLLC. Data last updated 2026-10-16T00:14:13.583.
www.sierravistahomesellingteam.com/homes/180387871
Print Image

3096 Montana Drive Prescott, AZ 86301

  • Price: $599,999
  • Status: Active
  • On Site: Days
  • MLS #: 7069970
3
Beds
2
Baths
0
½ Baths
0.23
Acres
1,777
SQFT
$338
$/SQFT
1984
Built
Neighborhood:
Montana Estates
County:
Yavapai
Area:
Prescott
Elementary School:
Taylor Hicks School
Middle School:
Prescott Mile High Middle School
High School:
Prescott High School
Property Description
Incredible Mountain Views in Prescott! This well-maintained 3-bedroom, 2-bath home offers 1,777 sq ft of comfortable living space on a generous 0.23-acre lot. Enjoy the beauty of Prescott through every season, from mild summers to snowy winter days and the colorful changing trees throughout the neighborhood. The backyard offers panoramic view and a peaceful setting to relax and enjoy the surrounding scenery. Inside, you'll find new flooring, updated appliances, a gas stove, and the added peace of mind of a new roof, replaced in 2022. Ideally located near grocery stores, shopping, dining, and historic downtown Prescott, while still tucked away in a peaceful neighborhood. A wonderful opportunity to enjoy the space, character, and lifestyle Prescott has to offer!
Exterior Features

Architectural Style Ranch Attached Garage YN No Carport Spaces 2 Construction Materials Wood SidingWood FrameBlock Covered Spaces 4 Exterior Features Rain Gutters Fencing Back YardBlockWire Horse Amenities [] Horse YN No Lot Features East/West ExposureSprinklers In FrontGravel/Stone FrontGravel/Stone BackSynthetic Grass BackAuto Timer H2O Front Open Parking Spaces 0 Other Structures [] Parking Features Attached Garage Pool Features [] Pool Private YN No Road Responsibility City Maintained Road Road Surface Type Asphalt Roof Composition Spa Features None View PanoramicMountain(s)

Interior Features

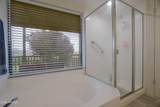
Basement [] Basement YN No Bedrooms Plus 3 Common Walls [] Cooling Central Air Cooling YN Yes Fireplace Features Gas Fireplace YN Yes Formal Dining Yes Heating Natural Gas Heating YN Yes Interior Features Walk-in PantryQuartz CountertopsHigh Speed InternetDouble VanityBreakfast BarNo Interior StepsVaulted Ceiling(s)Separate Shwr & Tub Laundry Features [] Plumbing Gas Hot Water Heater Yes Separate Den Office YN No Walk In Pantry Yes Window Features ScreensDual PaneVinyl Frame

Property Features

Accessibility Features [] Association Fee 13 Association Fee Frequency Monthly Association Fee Includes Other (See Remarks) Association YN Yes Auction No Builder Name UNK Capmprovement Impact Fee 0 Community Features Tennis Court(s)Playground Community Pool YN No Current Financing VANon Assumable Disclosures Seller Discl Avail Flood Zone TBD Flooring Laminate Green Energy Efficient [] Green Water Conservation [] Land Lease YN No Listing Terms VA LoanCashFannieMae (HomePath)Conventional Other Fees Description Resale Disclosure Document Package Other Fees HOA 25 Ownership Fee Simple Ownership Fractional YN No PADFee YN2 No Possible Use [] Prepaid Association Fees HOA 131.44 Property Attached YN No Property Condition [] Property Sub Type Single Family Residence Rec Center Fee YN No Security Features [] Sewer Public Sewer Special Assessment HOA No Special Listing Conditions N/A Special Listing Conditions None Yes Tax Annual Amount 1155.92 Tax Year 2024 Total Monthly Fee 13 Unit Style All On One Level Yes Utilities Phone ConnectedPhone AvailableNatural Gas Connected Water Source Public

Arizona Regional MLS logo Listing provided by Forest Realty Group: 928-536-9111. .


Arizona Regional MLS logo© 2026 Arizona Regional Multiple Listing Service, Inc. All rights reserved. All information should be verified by the recipient and none is guaranteed as accurate by ARMLS. The ARMLS logo indicates a property listed by a real estate brokerage other than Melanie Crane PLLC. Data last updated 2026-10-16T00:14:13.583.
 
https://bt-photos.global.ssl.fastly.net/armls/1280_boomver_2_7069970-2.jpg https://bt-photos.global.ssl.fastly.net/armls/1280_boomver_2_7069970-2.jpg https://bt-photos.global.ssl.fastly.net/armls/1280_boomver_2_7069970-2.jpg
Logo
Melanie Crane PLLC
122 N 7th Street
Sierra Vista AZ, 85635