




Skip To Content

3090 N 157TH Drive

Goodyear, AZ 85395
  • $519,000
  • STATUS: Active
  • MLS #: 7095417
UPDATED: 26 min ago
$519,000
  • 2
    BEDS
  • 0.17
    ACRES
  • 2
    BATHS
  • 0
    1/2 BATHS
  • 2,449
    SQFT
  • $212
    $/SQFT
Neighborhood:
Type:
Single-Family Home
Built:
2002
County:
Area:

School Information

Elementary School:
Middle School:
High School:

Description

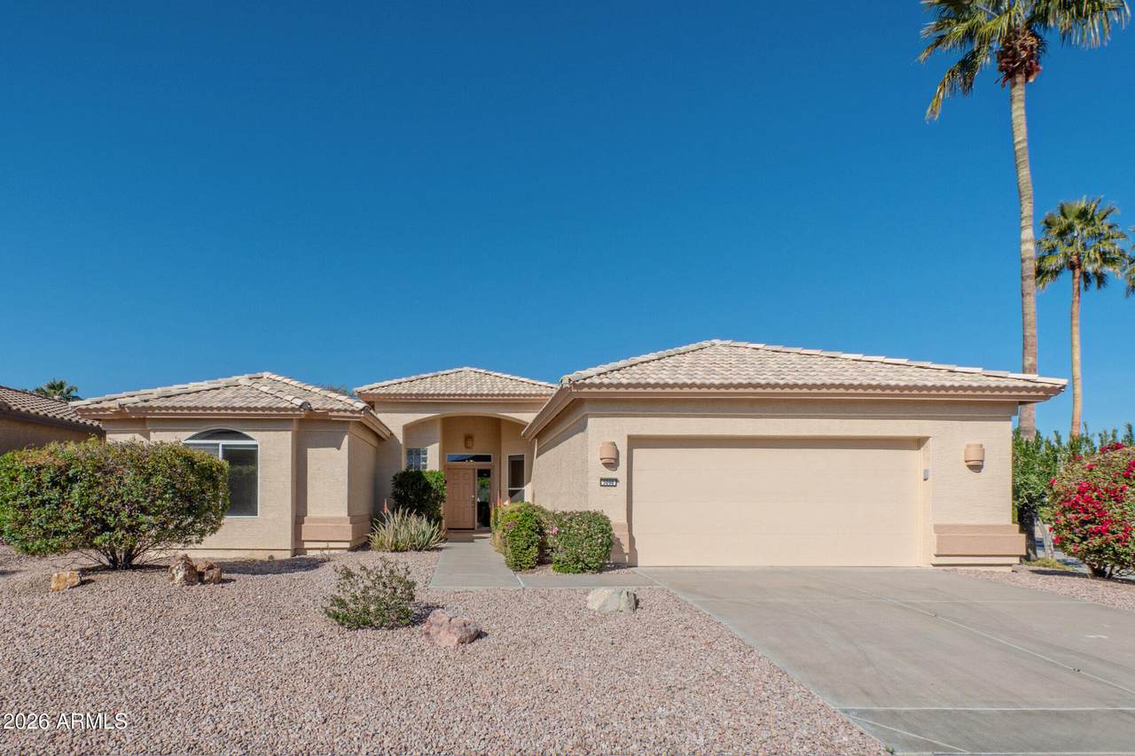
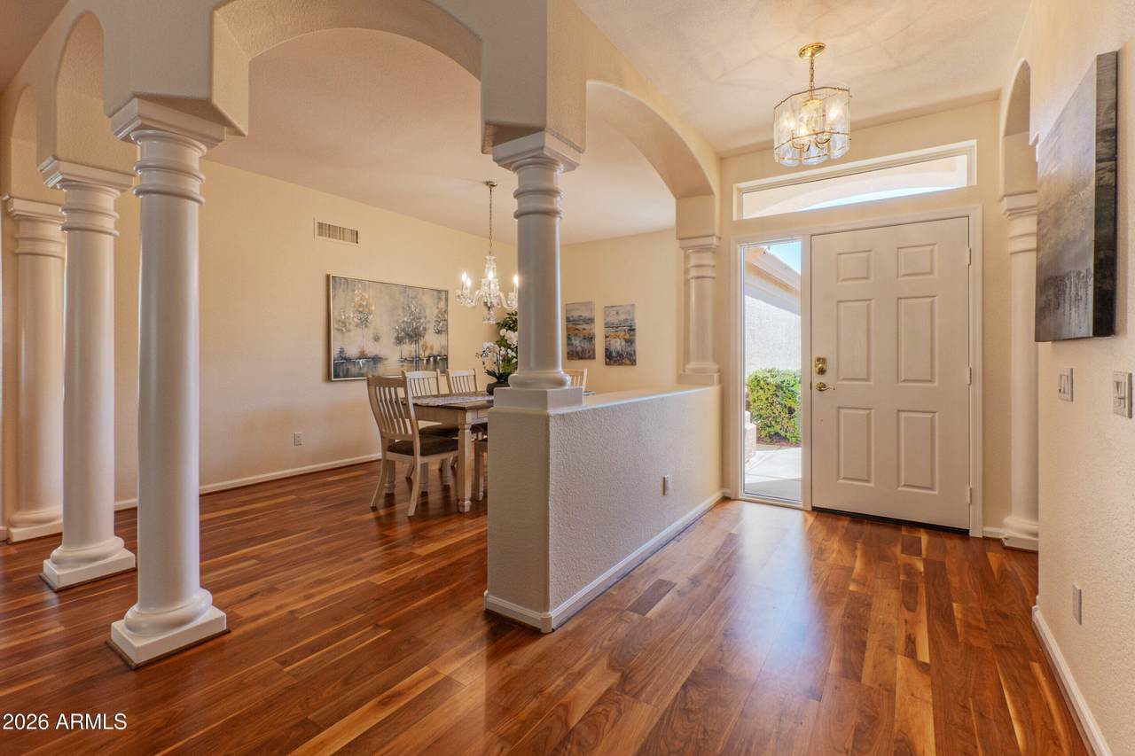
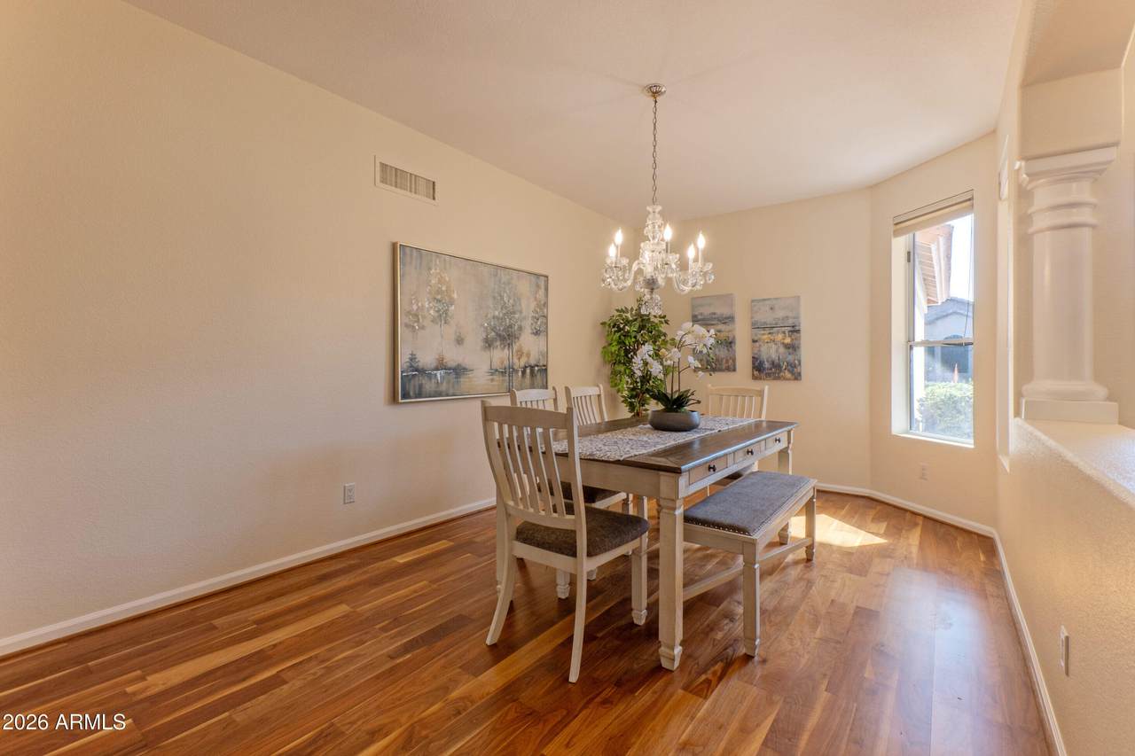
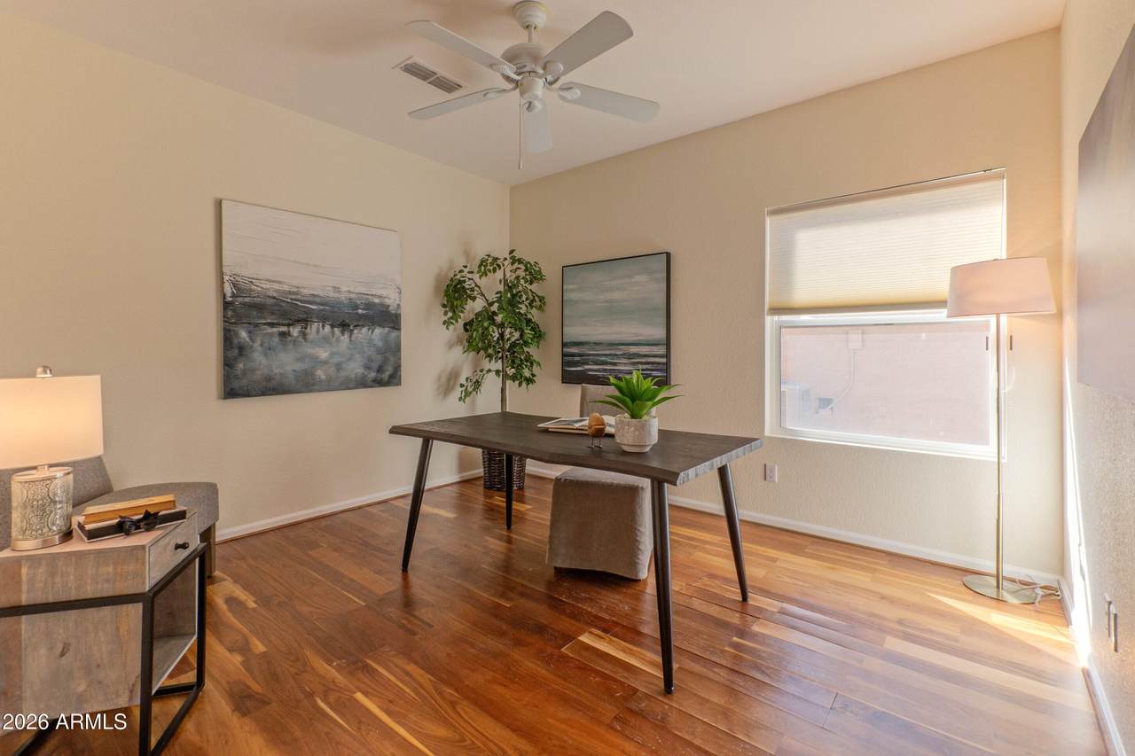
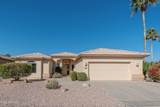
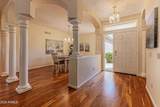
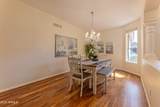
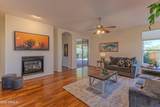
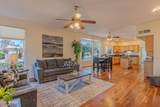
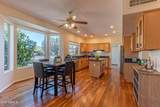
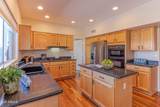
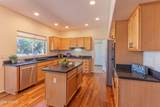
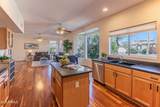
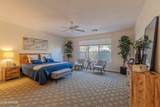
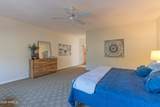
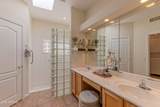
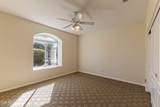
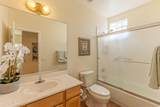
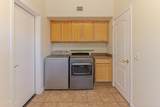
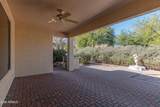
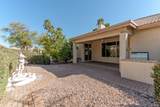
Listed below appraised value in PebbleCreek's resort-style community, this home pairs exceptional value with extensive recent capital improvements--and the seller is willing to pay off the solar lease at closing. Situated on a large corner lot with fresh exterior paint (2024), the home welcomes you inside to fresh interior paint (2026) and beautiful flooring throughout. The spacious kitchen features maple cabinetry updated with modern hardware (2022), composite stone counters, a 5-burner gas cooktop, wall oven, microwave, a new refrigerator (2023), and a new Bosch dishwasher (2024). A casual dining nook is framed by a bright bay window and opens directly to the family room with its warm gas fireplace. The primary suite features an oversized walk-in closet and an ensuite bath complete with a raised counter, dual sinks, a bright skylight, and a custom-designed walk-in shower with a custom glass block wall. The guest bedroom has been expanded by 4 feet and includes an enlarged closet, while a dedicated den/office provides ideal flexible space. Out back, enjoy a private yard with mature landscaping and a large covered patio featuring a new flat roof (2024). Practical updates continue into the garage with a new garage door, keyless entry, remotes (2025), and overhead storage racks already installed.

Monthly Payment Calculator


Arizona Regional MLS logo© 2026 Arizona Regional Multiple Listing Service, Inc. All rights reserved. All information should be verified by the recipient and none is guaranteed as accurate by ARMLS. The ARMLS logo indicates a property listed by a real estate brokerage other than Melanie Crane PLLC. Data last updated 2026-11-09T09:13:06.367.
www.sierravistahomesellingteam.com/homes/182340021
Print Image

3090 N 157TH Drive Goodyear, AZ 85395

  • Price: $519,000
  • Status: Active
  • On Site: Days
  • Updated: 26 min ago
  • MLS #: 7095417
2
Beds
2
Baths
0
½ Baths
0.17
Acres
2,449
SQFT
$212
$/SQFT
2002
Built
Neighborhood:
Pebblecreek
County:
Maricopa
Area:
Goodyear
Elementary School:
Litchfield Elementary School
Middle School:
Western Sky Middle School
High School:
Millennium High School
Property Description
Listed below appraised value in PebbleCreek's resort-style community, this home pairs exceptional value with extensive recent capital improvements--and the seller is willing to pay off the solar lease at closing. Situated on a large corner lot with fresh exterior paint (2024), the home welcomes you inside to fresh interior paint (2026) and beautiful flooring throughout. The spacious kitchen features maple cabinetry updated with modern hardware (2022), composite stone counters, a 5-burner gas cooktop, wall oven, microwave, a new refrigerator (2023), and a new Bosch dishwasher (2024). A casual dining nook is framed by a bright bay window and opens directly to the family room with its warm gas fireplace. The primary suite features an oversized walk-in closet and an ensuite bath complete with a raised counter, dual sinks, a bright skylight, and a custom-designed walk-in shower with a custom glass block wall. The guest bedroom has been expanded by 4 feet and includes an enlarged closet, while a dedicated den/office provides ideal flexible space. Out back, enjoy a private yard with mature landscaping and a large covered patio featuring a new flat roof (2024). Practical updates continue into the garage with a new garage door, keyless entry, remotes (2025), and overhead storage racks already installed.
Exterior Features

Architectural Style [] Attached Garage YN No Carport Spaces 0 Construction Materials StuccoPaintedBlock Covered Spaces 2 Exterior Features Private Street(s)Private Yard Fencing None Horse Amenities [] Horse YN No Lot Features Borders Common AreaNorth/South ExposureSprinklers In RearSprinklers In FrontCorner LotAuto Timer H2O FrontAuto Timer H2O Back Open Parking Spaces 0 Other Structures [] Parking Features Attached GarageGarage Door OpenerExtended Length GarageAttch'd Gar Cabinets Pool Features [] Pool Private YN No Road Responsibility [] Road Surface Type [] Roof Tile Spa Features None View []

Interior Features

Basement [] Basement YN No Bedroom Downstairs Yes Bedrooms Plus 3 Common Walls [] Cooling Central AirCeiling Fan(s) Cooling YN Yes Family Room Yes Fireplace Features Two Way FireplaceFamily RoomLiving RoomGas Fireplace YN Yes Formal Dining Yes Heating Natural Gas Heating YN Yes Interior Features Non-laminate CounterHigh Speed InternetDouble VanityMaster DownstairsEat-in KitchenNo Interior StepsWet BarKitchen IslandPantry3/4 Bath Master Bdrm Laundry Features Inside Master Bedroom Downstairs Yes Master Bedroom Walk In Closet Yes Pantry Yes Plumbing Gas Hot Water Heater Yes Separate Den Office YN Yes Window Features Dual Pane

Property Features

Accessibility Features Bath Raised ToiletBath Lever FaucetsBath Grab Bars Association Fee 3522 Association Fee Frequency Annually Association Fee Includes Maintenance GroundsStreet Maint Association YN Yes Auction No Borders Common Area Yes Builder Name Robson Capmprovement Impact Fee 3522 City Services Yes Community Features PoolGolfPickleballGatedCommunity SpaCommunity Spa HtdGuarded EntryTennis Court(s)Biking/Walking PathFitness Center Community Pool YN Yes Current Financing ConventionalNon Assumable Disclosures Agency Discl ReqSeller Discl Avail Flooring CarpetWood Green Energy Efficient Solar Panels Green Water Conservation [] Land Lease YN No Listing Terms VA LoanCashConventional Model ESTANCIA North South Exposure Yes Other Fees Description HOA Admin Fee (Formerly HOA Transfer Fee) Other Fees HOA 350 Ownership Fee Simple Ownership Fractional YN No PADFee YN2 No Possible Use [] Prepaid Association Fees HOA 0 Property Attached YN No Property Condition [] Property Sub Type Single Family Residence Rec Center Fee YN No Security Features Security Guard Sewer Private SewerSewer in & Cnctd Special Assessment HOA No Special Listing Conditions Age Restricted (See Remarks) Special Listing Conditions Age Restricted Yes Tax Annual Amount 3844 Tax Year 2025 Total Monthly Fee 293.5 Utilities [] Water Source Pvt Water Company

Arizona Regional MLS logo Listing provided by RE/MAX Fine Properties: . .


Arizona Regional MLS logo© 2026 Arizona Regional Multiple Listing Service, Inc. All rights reserved. All information should be verified by the recipient and none is guaranteed as accurate by ARMLS. The ARMLS logo indicates a property listed by a real estate brokerage other than Melanie Crane PLLC. Data last updated 2026-11-09T09:13:06.367.
 
https://bt-photos.global.ssl.fastly.net/armls/1280_boomver_1_7095417-2.jpg https://bt-photos.global.ssl.fastly.net/armls/1280_boomver_1_7095417-2.jpg https://bt-photos.global.ssl.fastly.net/armls/1280_boomver_1_7095417-2.jpg
Logo
Melanie Crane PLLC
122 N 7th Street
Sierra Vista AZ, 85635