
Skip To Content

3057 S Halsted Drive

Chandler, AZ 85286
  • $779,000
  • STATUS: Active
  • MLS #: 7067609
$779,000
  • 3
    BEDS
  • 0.24
    ACRES
  • 3
    BATHS
  • 0
    1/2 BATHS
  • 2,531
    SQFT
  • $308
    $/SQFT
Neighborhood:
Type:
Single-Family Home
Built:
2005
County:
Area:

School Information

Elementary School:
Middle School:
High School:

Description

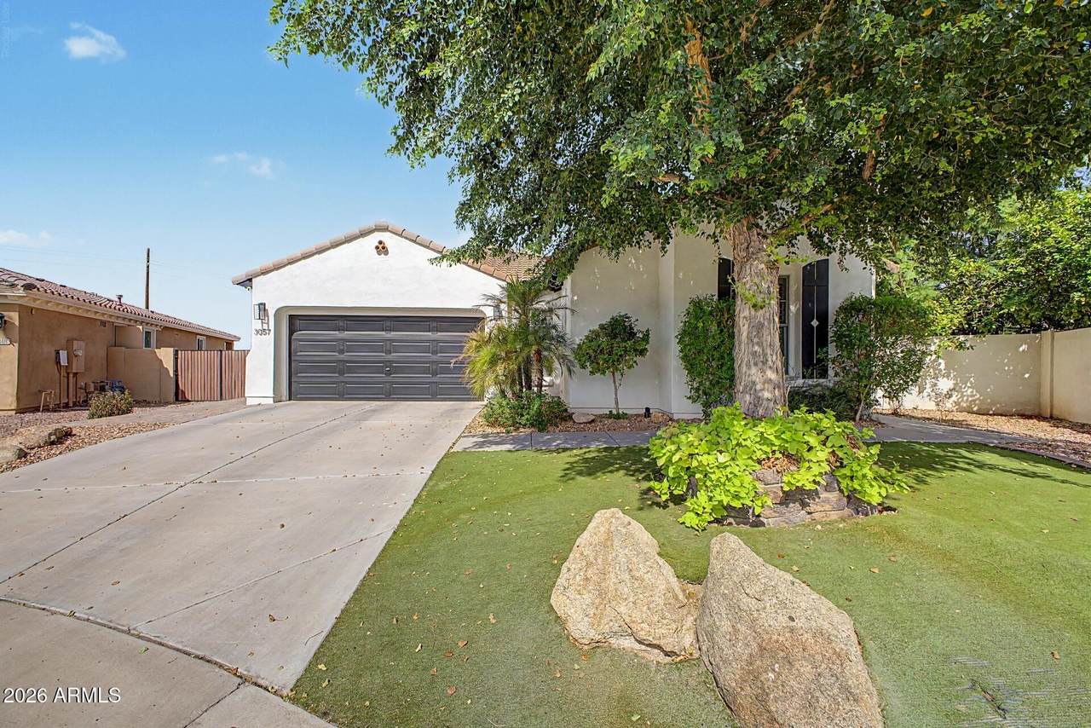
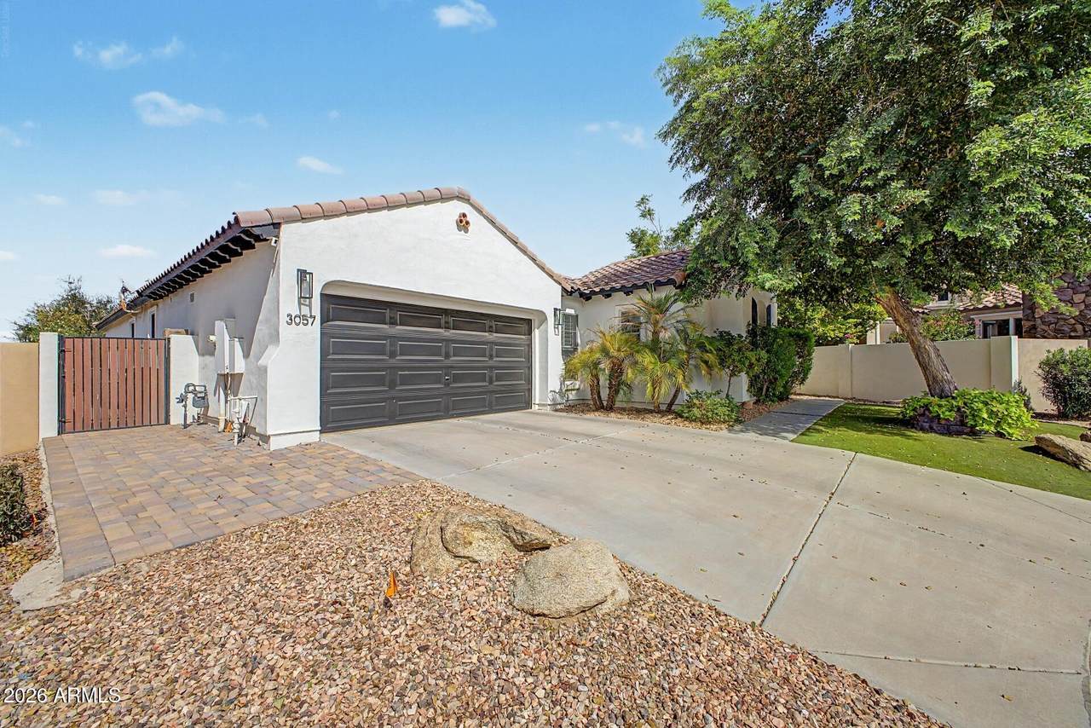
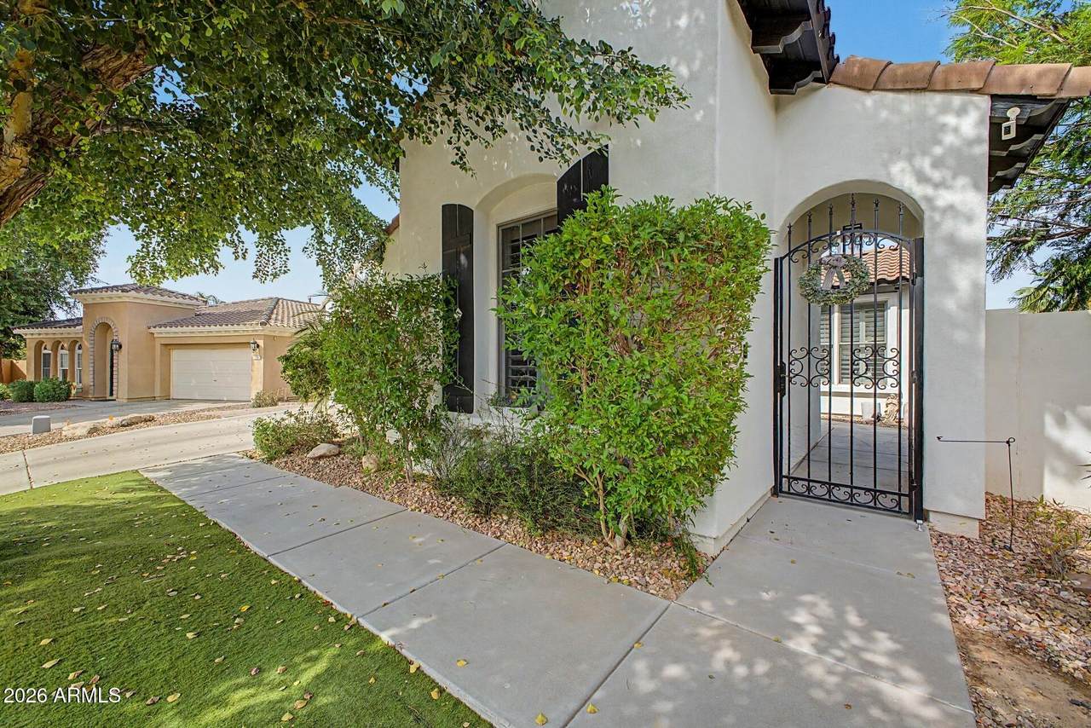
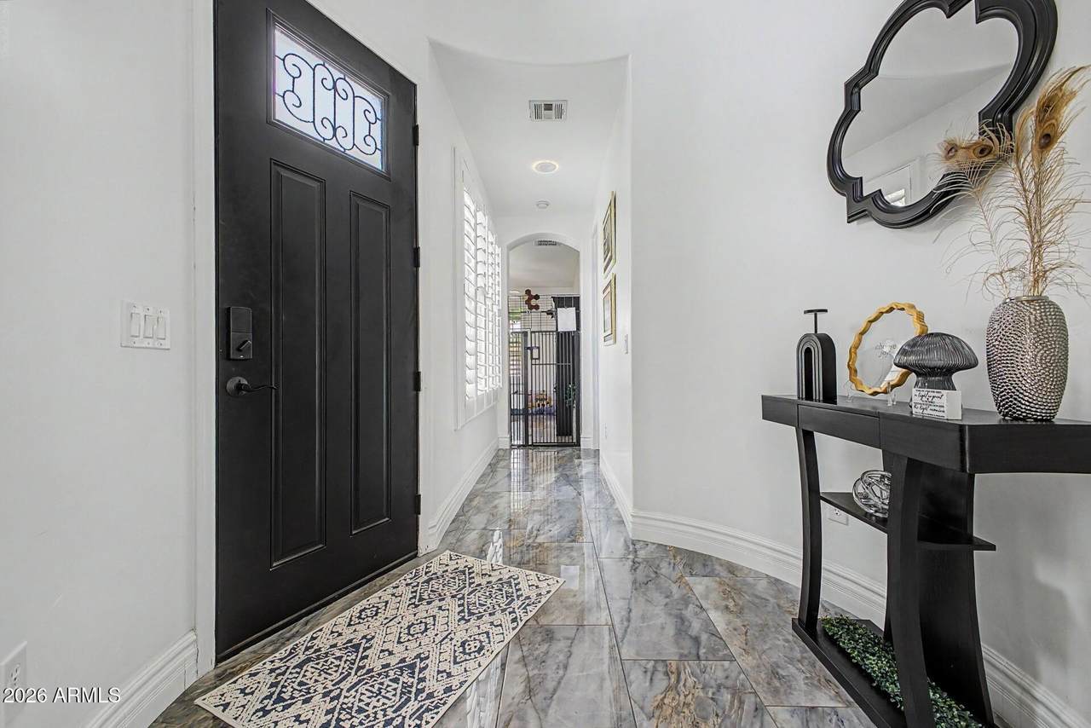
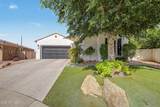
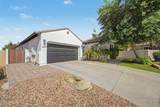
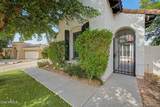
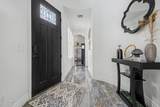
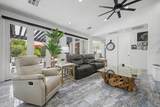
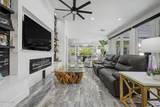
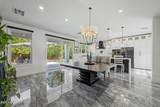
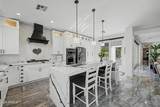
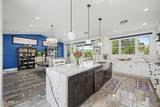
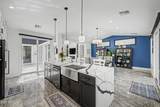
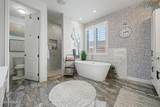
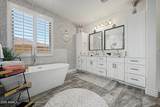
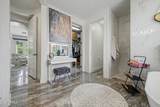
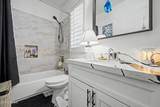
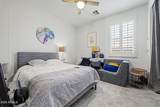
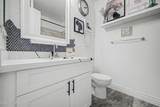
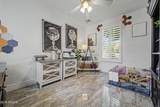
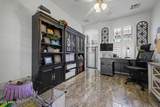
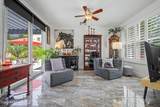
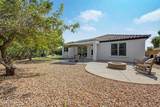
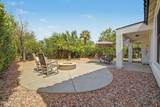
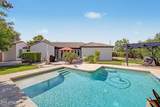
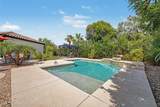
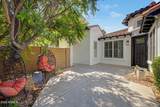
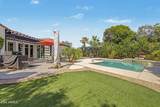
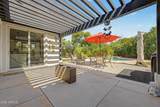
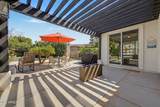
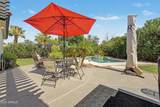
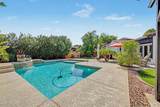
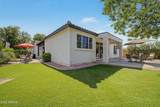
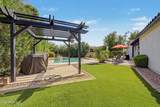
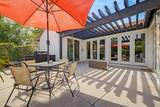
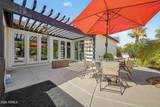
Beautifully renovated in 2020, this stylish home offers a sophisticated take on comfortable Arizona living. The open-concept layout creates an effortless flow between the main living spaces, while luxurious polished tile floors add a sleek, elevated feel throughout. At the center of the home, the kitchen makes a statement with marble-inspired quartz countertops, crisp white shaker cabinetry accented in black, and stainless steel appliances. The adjoining living area features a cozy electric fireplace, creating a warm focal point for relaxed evenings at home. Both the kitchen and bathrooms were thoughtfully renovated, bringing a fresh, contemporary aesthetic that still feels timeless. Outside, the property continues to impress with pristine curb appeal, beautifully maintained turf law and a backyard designed for enjoyment. The sparkling corner pool takes center stage, complete with a striking waterfall feature that creates a resort-like atmosphere. Whether you're entertaining or simply cooling off on a summer afternoon, the outdoor space offers a private escape right at home. With its modern renovations, open layout, impeccable exterior, and exceptional pool setting, this is a home that feels polished, inviting, and ready to enjoy.

Monthly Payment Calculator


Arizona Regional MLS logo© 2026 Arizona Regional Multiple Listing Service, Inc. All rights reserved. All information should be verified by the recipient and none is guaranteed as accurate by ARMLS. The ARMLS logo indicates a property listed by a real estate brokerage other than Melanie Crane PLLC. Data last updated 2026-10-16T00:14:13.583.
www.sierravistahomesellingteam.com/homes/180216937
Print Image

3057 S Halsted Drive Chandler, AZ 85286

  • Price: $779,000
  • Status: Active
  • On Site: Days
  • MLS #: 7067609
3
Beds
3
Baths
0
½ Baths
0.24
Acres
2,531
SQFT
$308
$/SQFT
2005
Built
Neighborhood:
Markwood North
County:
Maricopa
Area:
Chandler
Elementary School:
Audrey & Robert Ryan Elementary
Middle School:
Santan Junior High School
High School:
Perry High School
Property Description
Beautifully renovated in 2020, this stylish home offers a sophisticated take on comfortable Arizona living. The open-concept layout creates an effortless flow between the main living spaces, while luxurious polished tile floors add a sleek, elevated feel throughout. At the center of the home, the kitchen makes a statement with marble-inspired quartz countertops, crisp white shaker cabinetry accented in black, and stainless steel appliances. The adjoining living area features a cozy electric fireplace, creating a warm focal point for relaxed evenings at home. Both the kitchen and bathrooms were thoughtfully renovated, bringing a fresh, contemporary aesthetic that still feels timeless. Outside, the property continues to impress with pristine curb appeal, beautifully maintained turf law and a backyard designed for enjoyment. The sparkling corner pool takes center stage, complete with a striking waterfall feature that creates a resort-like atmosphere. Whether you're entertaining or simply cooling off on a summer afternoon, the outdoor space offers a private escape right at home. With its modern renovations, open layout, impeccable exterior, and exceptional pool setting, this is a home that feels polished, inviting, and ready to enjoy.
Exterior Features

Architectural Style [] Attached Garage YN No Carport Spaces 1 Construction Materials StuccoWood FramePainted Covered Spaces 3 Exterior Features Built-in Barbecue Fencing Block Horse Amenities [] Horse YN No Lot Features Desert BackDesert FrontGravel/Stone FrontGravel/Stone BackGrass FrontSynthetic Grass Back Open Parking Spaces 1 Other Structures [] Parking Features Garage Door OpenerDirect Access Pool Features Outdoor Pool Private YN Yes Road Responsibility [] Road Surface Type [] Roof Tile Spa Features None View []

Interior Features

Basement [] Basement YN No Bedrooms Plus 4 Common Walls [] Cooling Central AirCeiling Fan(s) Cooling YN Yes Family Room Yes Fireplace Features Fire Pit Fireplace YN Yes Heating Natural Gas Heating YN Yes Interior Features Quartz CountertopsHigh Speed InternetDouble VanityEat-in KitchenBreakfast Bar9+ Flat CeilingsNo Interior StepsVaulted Ceiling(s)Kitchen IslandPantryFull Bth Master BdrmSeparate Shwr & Tub Laundry Features Inside Master Bedroom Walk In Closet Yes Pantry Yes Separate Den Office YN Yes Window Features []

Property Features

Accessibility Features [] Association Fee 94 Association Fee Frequency Monthly Association Fee Includes Maintenance GroundsOther (See Remarks)Street Maint Association YN Yes Auction No Builder Name TREND HOMES Cap Improvement Impact Fee2 0 Capmprovement Impact Fee 282 City Services Yes Community Features [] Community Pool YN No Current Financing Conventional Disclosures Seller Discl Avail Flooring CarpetTileWood Green Energy Efficient [] Green Water Conservation [] Land Lease YN No Listing Terms VA LoanCashConventionalFHA Other Fees HOA 0 Ownership Fee Simple Ownership Fractional YN No PADFee YN2 No Possible Use [] Prepaid Association Fees HOA 188 Property Attached YN No Property Condition [] Property Sub Type Single Family Residence Rec Center Fee YN No Rec Center Fee2 YN No Security Features [] Sewer Public Sewer Special Assessment HOA No Special Listing Conditions N/A Special Listing Conditions None Yes Tax Annual Amount 3410 Tax Year 2025 Total Monthly Fee 94 Utilities [] Water Source Public

Arizona Regional MLS logo Listing provided by My Home Group Real Estate: 480-685-2760. .


Arizona Regional MLS logo© 2026 Arizona Regional Multiple Listing Service, Inc. All rights reserved. All information should be verified by the recipient and none is guaranteed as accurate by ARMLS. The ARMLS logo indicates a property listed by a real estate brokerage other than Melanie Crane PLLC. Data last updated 2026-10-16T00:14:13.583.
 
https://bt-photos.global.ssl.fastly.net/armls/1280_boomver_1_7067609-2.jpg https://bt-photos.global.ssl.fastly.net/armls/1280_boomver_1_7067609-2.jpg https://bt-photos.global.ssl.fastly.net/armls/1280_boomver_1_7067609-2.jpg
Logo
Melanie Crane PLLC
122 N 7th Street
Sierra Vista AZ, 85635