
Skip To Content

30084 N Desert Willow Boulevard

San Tan Valley, AZ 85143
  • $419,000
  • STATUS: Active
  • MLS #: 7068210
Price Reduced
UPDATED: 77 min ago
$419,000
  • 3
    BEDS
  • 0.11
    ACRES
  • 2
    BATHS
  • 1
    1/2 BATHS
  • 2,461
    SQFT
  • $170
    $/SQFT
Neighborhood:
Type:
Single-Family Home
Built:
2001
County:

School Information

Elementary School:
High School:

Description

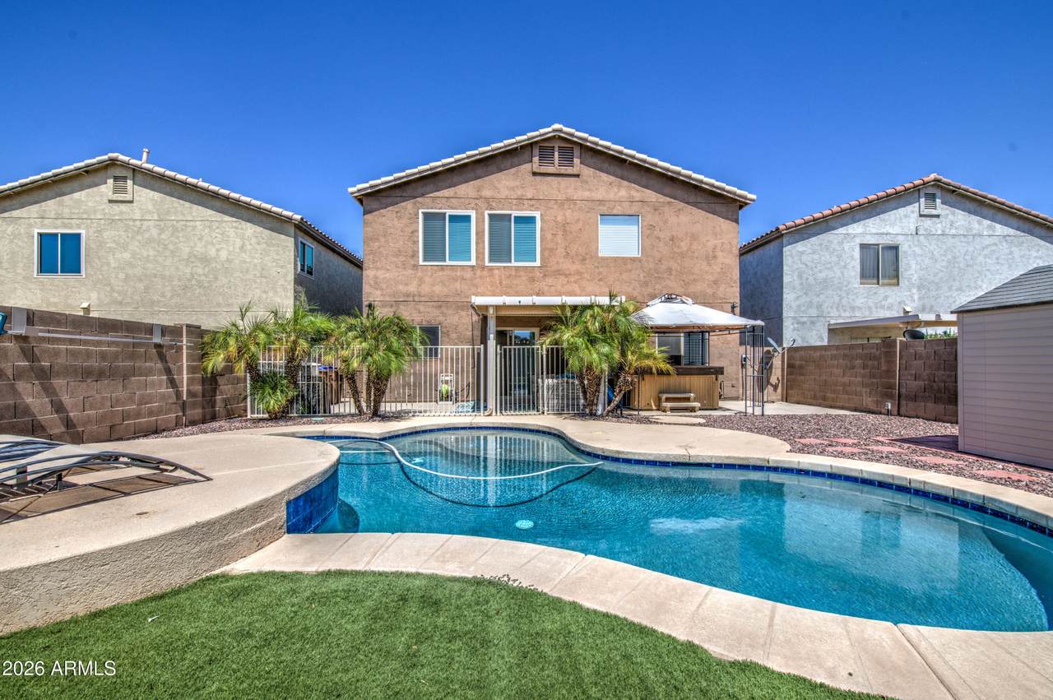
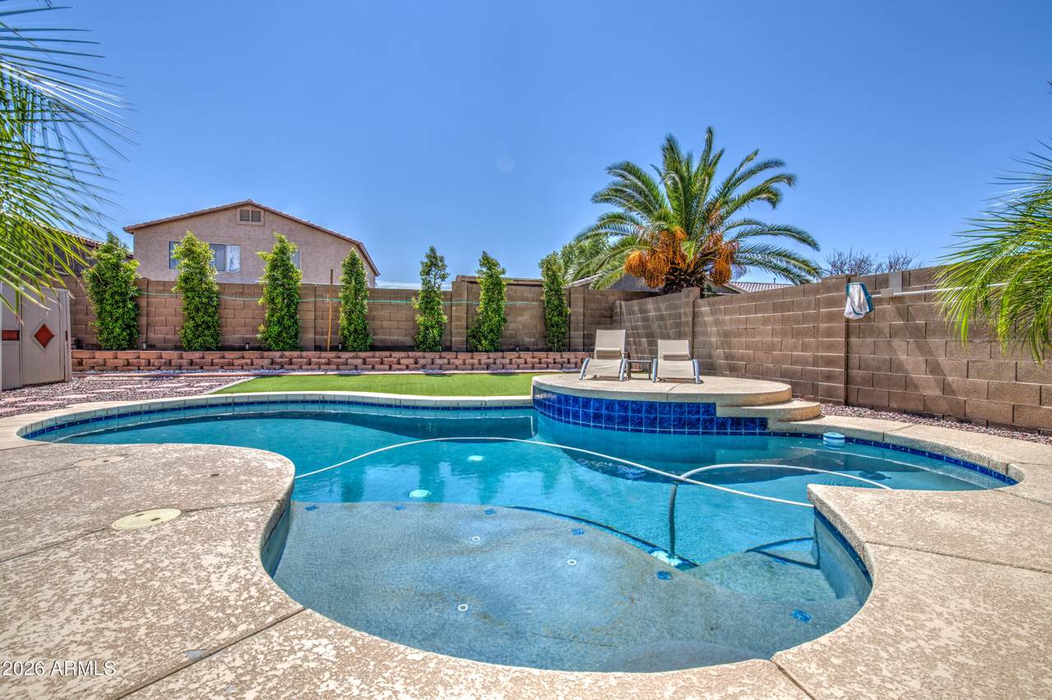
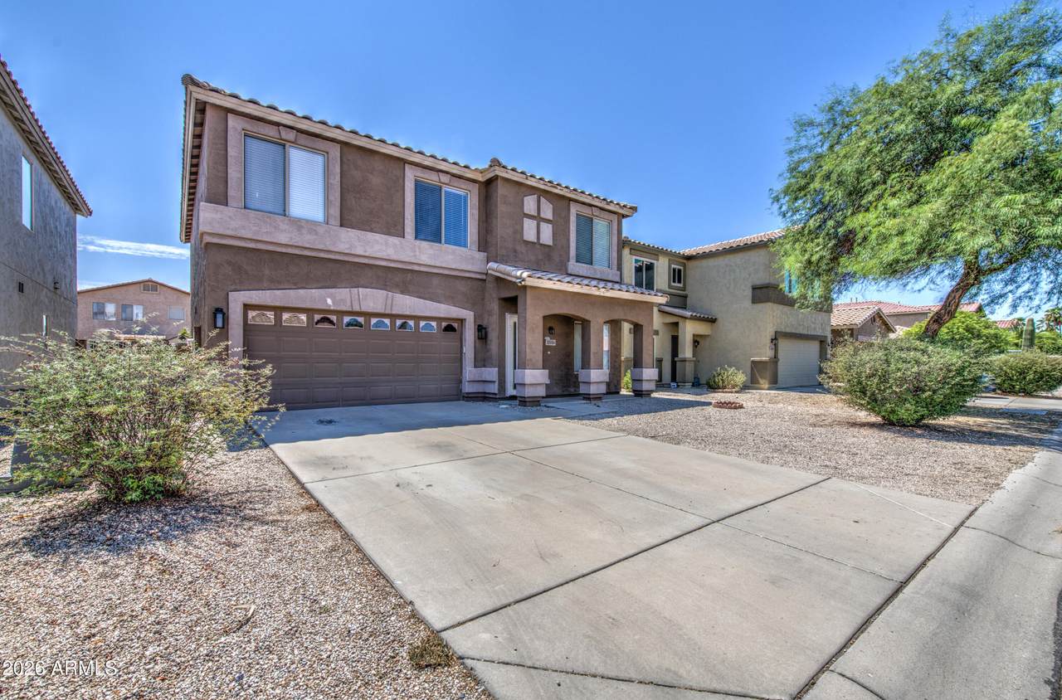
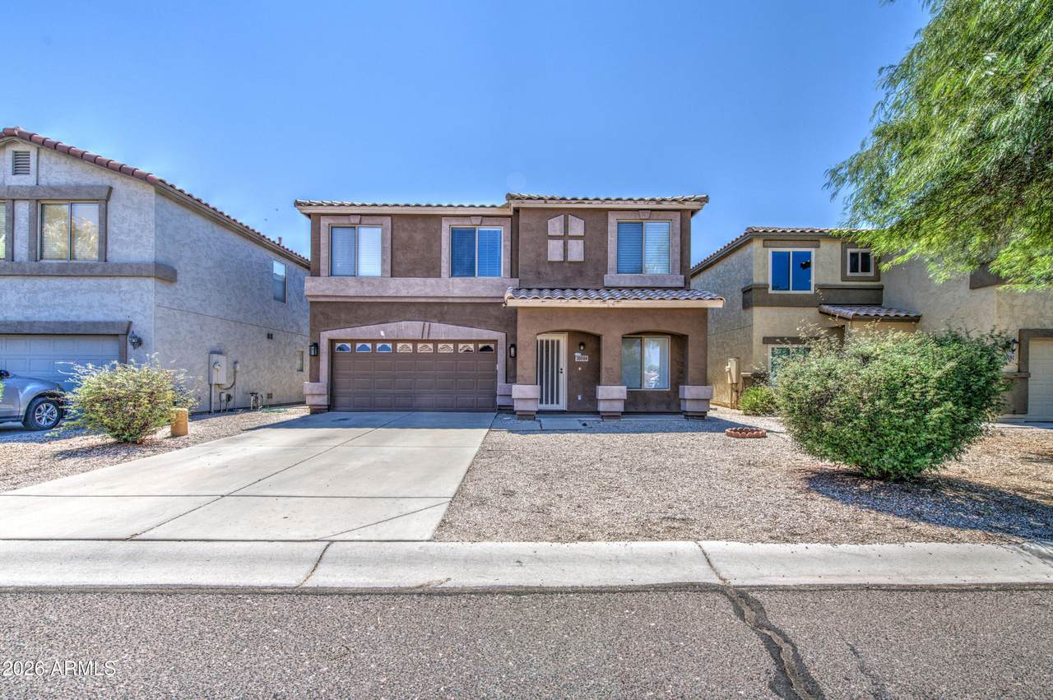
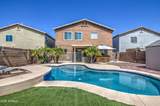
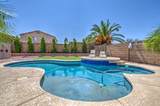
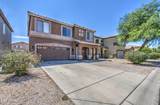
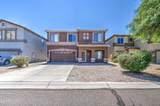
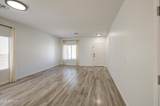
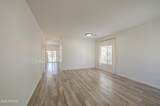
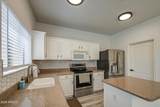
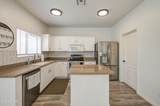
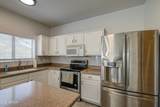
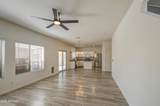
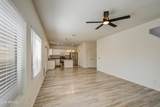
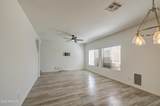
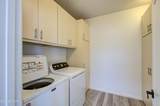
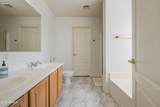
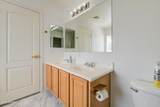
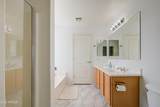
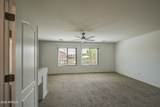
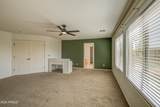
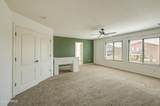
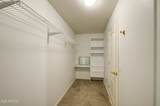
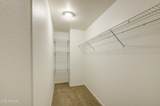
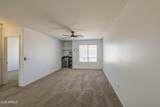
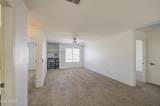
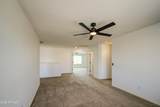
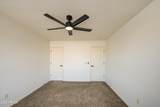
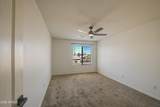
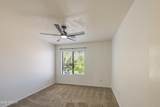
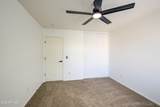
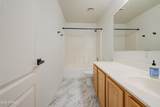
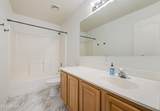
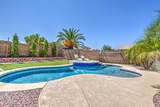
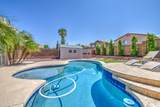
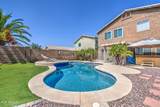
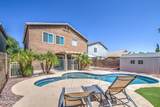
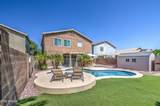
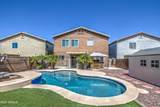
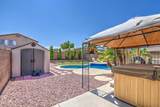
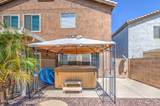
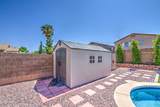
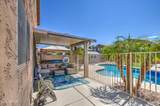
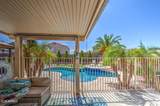
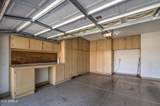
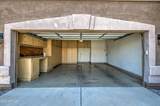
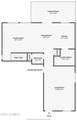
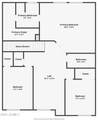
Welcome to a spacious 3-bedroom, 2.5-bath home with 2,461 sq. ft. in the highly desirable Johnson Ranch community. Step inside to an open, light-filled floor plan featuring updated LVP flooring, fresh finishes, and a bright kitchen with white cabinetry, granite countertops, stainless steel appliances, a large island, and plenty of storage. Upstairs, you'll find generously sized bedrooms plus a large versatile loft--perfect for a home office, media room, playroom, or second living space. The spacious primary suite features an oversized walk-in closet and private bath with dual vanities, soaking tub, and separate shower. Outdoor space of your dreams featuring in ground pool, above ground hot tub, shed and turf. Garage is handyman dreams, tons of storage and water softner system included.

Monthly Payment Calculator


Arizona Regional MLS logo© 2026 Arizona Regional Multiple Listing Service, Inc. All rights reserved. All information should be verified by the recipient and none is guaranteed as accurate by ARMLS. The ARMLS logo indicates a property listed by a real estate brokerage other than Melanie Crane PLLC. Data last updated 2026-10-16T00:14:13.583.
www.sierravistahomesellingteam.com/homes/180260807
Print Image

30084 N Desert Willow Boulevard San Tan Valley, AZ 85143

  • Price: $419,000
  • Status: Active
  • On Site: Days
  • Updated: 77 min ago
  • MLS #: 7068210
3
Beds
2
Baths
1
½ Baths
0.11
Acres
2,461
SQFT
$170
$/SQFT
2001
Built
Neighborhood:
Johnson Ranch Unit 3B
County:
Pinal
Area:
San Tan Valley
Elementary School:
Florence K-8
Middle School:
San Tan Mountain Middle School
High School:
Florence High School
Property Description
Welcome to a spacious 3-bedroom, 2.5-bath home with 2,461 sq. ft. in the highly desirable Johnson Ranch community. Step inside to an open, light-filled floor plan featuring updated LVP flooring, fresh finishes, and a bright kitchen with white cabinetry, granite countertops, stainless steel appliances, a large island, and plenty of storage. Upstairs, you'll find generously sized bedrooms plus a large versatile loft--perfect for a home office, media room, playroom, or second living space. The spacious primary suite features an oversized walk-in closet and private bath with dual vanities, soaking tub, and separate shower. Outdoor space of your dreams featuring in ground pool, above ground hot tub, shed and turf. Garage is handyman dreams, tons of storage and water softner system included.
Exterior Features

Architectural Style [] Carport Spaces 0 Construction Materials StuccoWood Frame Covered Spaces 2 Exterior Features Storage Fencing Block Horse Amenities [] Horse YN No Lot Features Desert BackGravel/Stone FrontSynthetic Grass Back Open Parking Spaces 2 Other Structures Shed(s)Gazebo Parking Features [] Pool Features OutdoorPlay PoolFenced Pool Private YN Yes Road Responsibility City Maintained Road Road Surface Type [] Roof Tile Spa Features Above GroundHeatedPrivate View []

Interior Features

Arizona Room Lanai Yes Basement [] Basement YN No Bedrooms Plus 4 Common Walls [] Cooling Central AirCeiling Fan(s) Cooling YN Yes Family Room Yes Fireplace Features [] Fireplace YN No Formal Dining Yes Great Room Yes Heating Natural Gas Heating YN Yes Interior Features Walk-in PantryNon-laminate CounterHigh Speed InternetGranite CountersDouble VanityUpstairsEat-in KitchenKitchen IslandPantryFull Bth Master BdrmSeparate Shwr & Tub Laundry Features Inside Loft Yes Master Bedroom Upstairs Yes Pantry Yes Plumbing Gas Hot Water Tankless Yes Separate Den Office YN No Walk In Pantry Yes Window Features ScreensDual Pane

Property Features

Accessibility Features [] Association Fee 217.5 Association Fee Frequency Quarterly Association Fee Includes Maintenance GroundsStreet MaintTrash Association YN Yes Auction No Builder Name Johnson Ranch Capmprovement Impact Fee 550 Community Features PoolGolfCommunity SpaTennis Court(s)PlaygroundBiking/Walking Path Community Pool YN Yes Current Financing VA Disclosures Seller Discl Avail Flooring CarpetVinyl Green Energy Efficient [] Green Water Conservation [] Land Lease YN No Listing Terms VA LoanCash to LoanCashFannieMae (HomePath)Conventional1031 ExchangeFHA Other Fees HOA 0 Ownership Fee Simple Ownership Fractional YN No PADFee YN2 No Possible Use [] Prepaid Association Fees HOA 217.5 Property Attached YN No Property Condition [] Property Sub Type Single Family Residence Rec Center Fee YN No Security Features [] Sewer Public Sewer Special Assessment HOA No Special Listing Conditions N/A Special Listing Conditions None Yes Tax Annual Amount 1308 Tax Year 2025 Total Monthly Fee 72.5 Utilities [] Water Source Pvt Water Company

Arizona Regional MLS logo Listing provided by HomeSmart: 480-346-7505. .


Arizona Regional MLS logo© 2026 Arizona Regional Multiple Listing Service, Inc. All rights reserved. All information should be verified by the recipient and none is guaranteed as accurate by ARMLS. The ARMLS logo indicates a property listed by a real estate brokerage other than Melanie Crane PLLC. Data last updated 2026-10-16T00:14:13.583.
 
https://bt-photos.global.ssl.fastly.net/armls/1280_boomver_1_7068210-2.jpg https://bt-photos.global.ssl.fastly.net/armls/1280_boomver_1_7068210-2.jpg https://bt-photos.global.ssl.fastly.net/armls/1280_boomver_1_7068210-2.jpg
Logo
Melanie Crane PLLC
122 N 7th Street
Sierra Vista AZ, 85635