















Skip To Content

29842 N Little Leaf Drive

San Tan Valley, AZ 85143
  • $405,000
  • STATUS: Active
  • MLS #: 7095276
Price Reduced
UPDATED: 70 min ago
$405,000
  • 5
    BEDS
  • 0.13
    ACRES
  • 3
    BATHS
  • 0
    1/2 BATHS
  • 2,470
    SQFT
  • $164
    $/SQFT
Type:
Single-Family Home
Built:
2002
County:

School Information

Elementary School:
Middle School:

Description

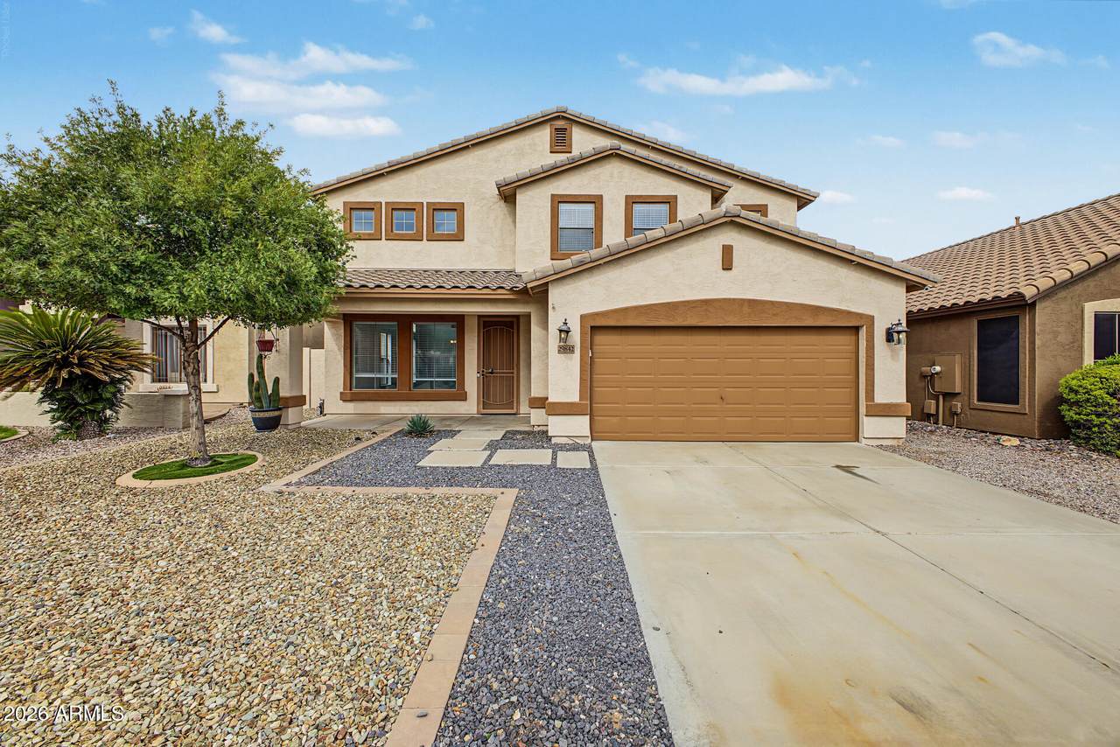
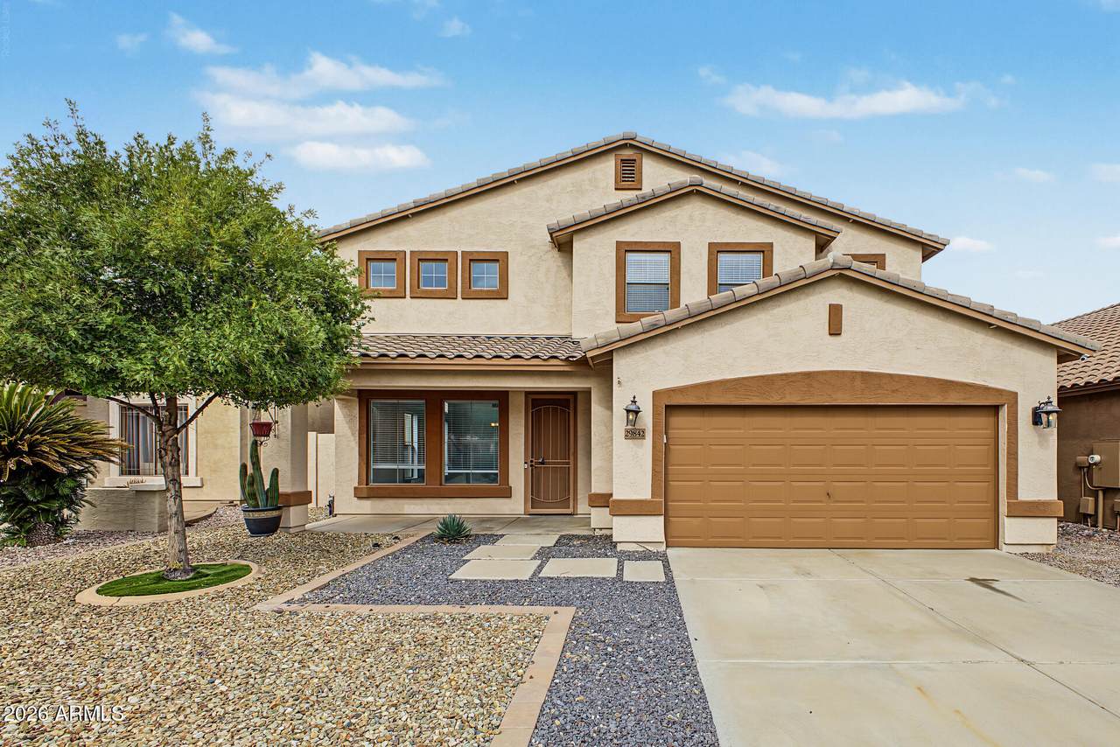
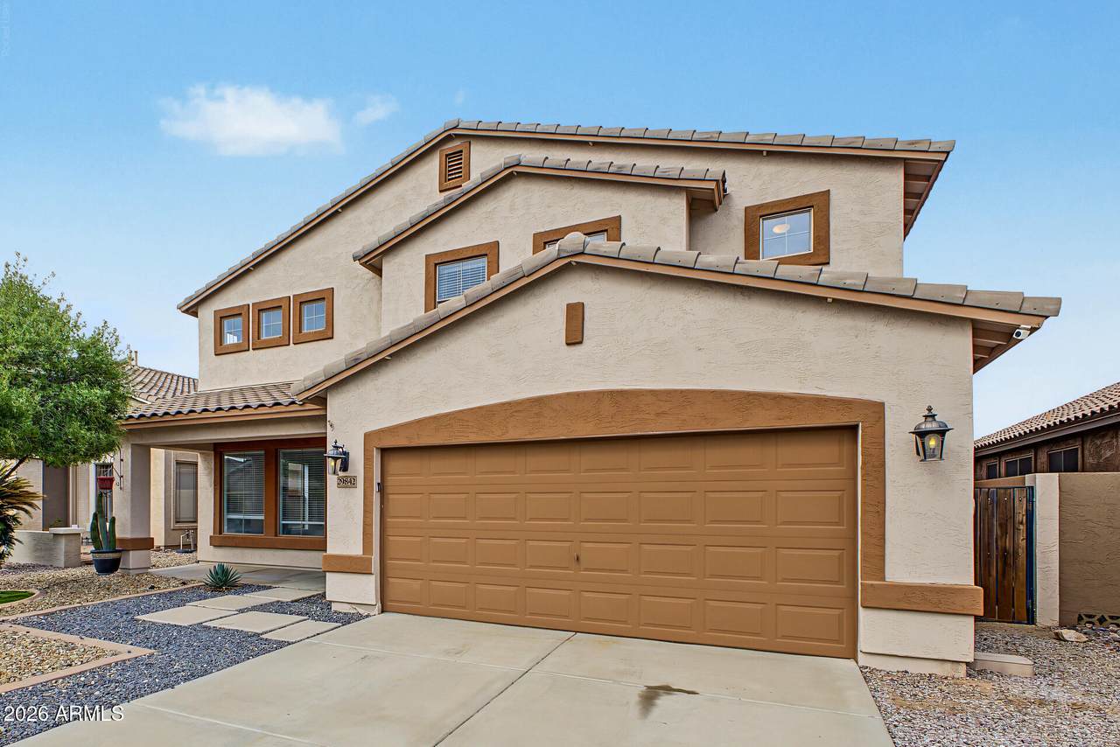
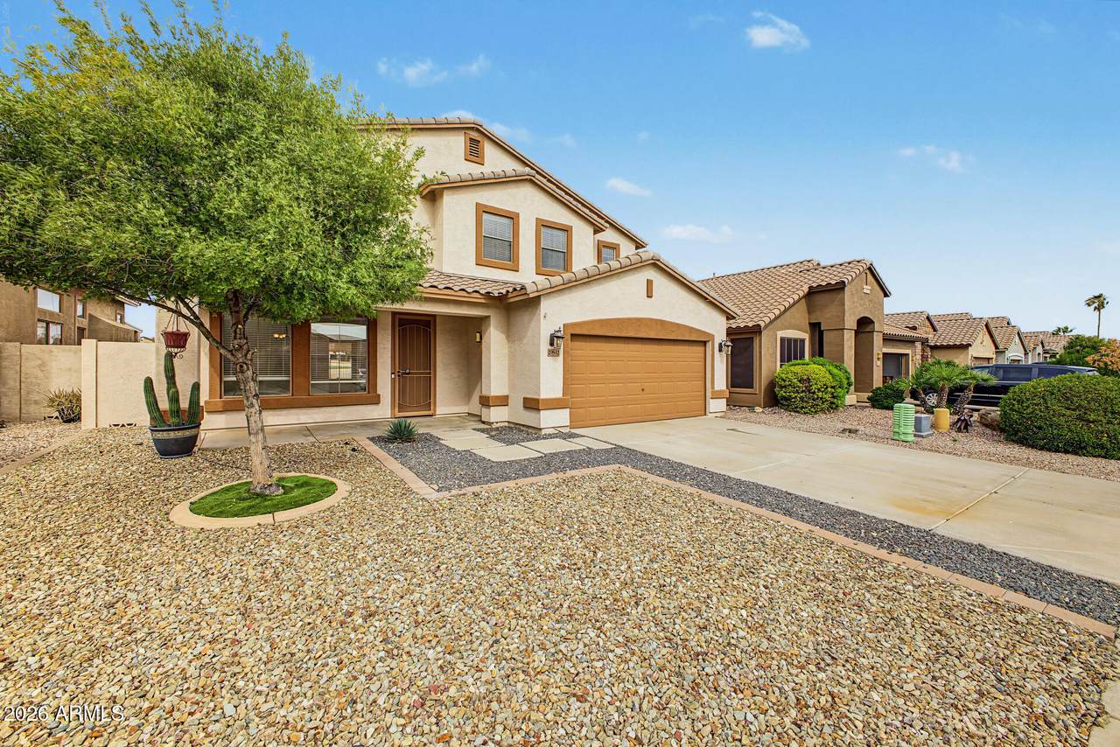
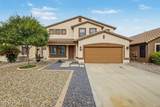
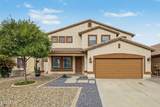
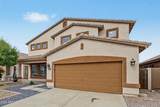
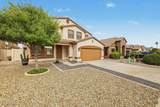
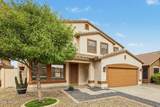
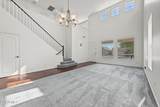
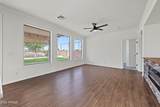
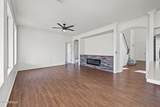
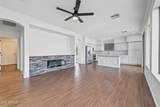
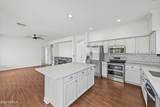
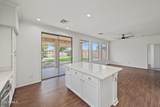
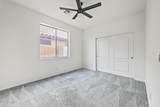
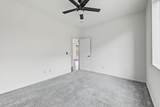
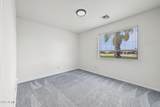
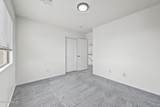
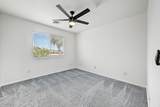
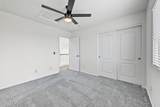
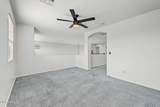
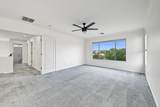
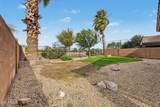
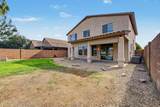
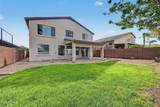
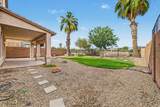
**Golf Course Living at Its Best!** Enjoy sweeping views of the 8th fairway at San Tan Highlands Golf Club from this spacious 5-bedroom, 3-bath home in Johnson Ranch. The open floor plan features two bedrooms and a full bath downstairs, plus an upstairs loft. The impressive kitchen boasts an oversized quartz island and opens to the family room, perfect for entertaining. Tile flooring and fresh interior paint throughout add a fresh, inviting touch. Relax on the covered patio overlooking the golf course. Johnson Ranch offers three community pools and spas, sports courts, parks, walking and biking paths, a catch-and-release fishing pond, and access to a 18-hole golf course. Shopping, dining, banks, and Fry's are less than 1.5 miles away. Enjoy the Arizona lifestyle!

Monthly Payment Calculator


Arizona Regional MLS logo© 2026 Arizona Regional Multiple Listing Service, Inc. All rights reserved. All information should be verified by the recipient and none is guaranteed as accurate by ARMLS. The ARMLS logo indicates a property listed by a real estate brokerage other than Melanie Crane PLLC. Data last updated 2026-11-06T22:13:32.767.
www.sierravistahomesellingteam.com/homes/182331078
Print Image

29842 N Little Leaf Drive San Tan Valley, AZ 85143

  • Price: $405,000
  • Status: Active
  • On Site: Days
  • Updated: 70 min ago
  • MLS #: 7095276
5
Beds
3
Baths
0
½ Baths
0.13
Acres
2,470
SQFT
$164
$/SQFT
2002
Built
Neighborhood:
Johnson Ranch Unit 12 Phase 2
County:
Pinal
Area:
San Tan Valley
Elementary School:
Walker Butte K-8
Middle School:
Walker Butte K-8
High School:
Poston Butte High School
Property Description
**Golf Course Living at Its Best!** Enjoy sweeping views of the 8th fairway at San Tan Highlands Golf Club from this spacious 5-bedroom, 3-bath home in Johnson Ranch. The open floor plan features two bedrooms and a full bath downstairs, plus an upstairs loft. The impressive kitchen boasts an oversized quartz island and opens to the family room, perfect for entertaining. Tile flooring and fresh interior paint throughout add a fresh, inviting touch. Relax on the covered patio overlooking the golf course. Johnson Ranch offers three community pools and spas, sports courts, parks, walking and biking paths, a catch-and-release fishing pond, and access to a 18-hole golf course. Shopping, dining, banks, and Fry's are less than 1.5 miles away. Enjoy the Arizona lifestyle!
Exterior Features

Architectural Style [] Carport Spaces 0 Construction Materials StuccoWood FramePainted Covered Spaces 2 Exterior Features [] Fencing BlockWrought Iron Horse Amenities [] Horse YN No Lot Features Desert FrontOn Golf CourseGravel/Stone FrontGravel/Stone BackGrass Back Open Parking Spaces 2 Other Structures [] Parking Features [] Pool Features [] Pool Private YN No Road Responsibility [] Road Surface Type [] Roof Tile Spa Features None View []

Interior Features

Basement [] Basement YN No Bedroom Downstairs Yes Bedrooms Plus 6 Common Walls [] Cooling Central Air Cooling YN Yes Family Room Yes Fireplace Features OtherFamily Room Fireplace YN Yes Formal Dining Yes Heating Electric Heating YN Yes Interior Features Granite CountersDouble VanityUpstairsEat-in KitchenBreakfast BarVaulted Ceiling(s)Kitchen IslandFull Bth Master BdrmSeparate Shwr & Tub Laundry Features Wshr/Dry HookUp Only Loft Yes Master Bedroom Upstairs Yes Plumbing Electric Hot Water Heater Yes Separate Den Office YN No Window Features Solar ScreensDual Pane

Property Features

Accessibility Features [] Association Fee 259.08 Association Fee Frequency Quarterly Association Fee Includes Maintenance Grounds Association YN Yes Auction No Builder Name Shea Homes Capmprovement Impact Fee 1050 Community Features PoolGolfPickleballCommunity SpaCommunity Spa HtdTennis Court(s)PlaygroundBiking/Walking Path Community Pool YN Yes Current Financing [] Disclosures Agency Discl ReqSeller Discl Avail Flooring CarpetTile Green Energy Efficient [] Green Water Conservation [] Land Lease YN No Listing Terms VA LoanCashFannieMae (HomePath)ConventionalFHA Other Fees HOA 0 Ownership Fee Simple Ownership Fractional YN No PADFee YN2 No Possible Use [] Prepaid Association Fees HOA 259.08 Property Attached YN No Property Condition [] Property Sub Type Single Family Residence Rec Center Fee YN No Security Features [] Sewer Public Sewer Special Assessment HOA No Special Listing Conditions N/A Special Listing Conditions None Yes Tax Annual Amount 1509 Tax Year 2025 Total Monthly Fee 86.36 Utilities [] Water Source Pvt Water Company

Arizona Regional MLS logo Listing provided by eXp Realty: 888-897-7821. .


Arizona Regional MLS logo© 2026 Arizona Regional Multiple Listing Service, Inc. All rights reserved. All information should be verified by the recipient and none is guaranteed as accurate by ARMLS. The ARMLS logo indicates a property listed by a real estate brokerage other than Melanie Crane PLLC. Data last updated 2026-11-06T22:13:32.767.
 
https://bt-photos.global.ssl.fastly.net/armls/1280_boomver_1_7095276-2.jpg https://bt-photos.global.ssl.fastly.net/armls/1280_boomver_1_7095276-2.jpg https://bt-photos.global.ssl.fastly.net/armls/1280_boomver_1_7095276-2.jpg
Logo
Melanie Crane PLLC
122 N 7th Street
Sierra Vista AZ, 85635