Skip To Content

29405 N 224TH Drive

Wittmann, AZ 85361
  • $849,900
  • STATUS: Active
  • MLS #: 7069133
$849,900
  • 4
    BEDS
  • 0.95
    ACRES
  • 4
    BATHS
  • 1
    1/2 BATHS
  • 3,198
    SQFT
  • $266
    $/SQFT
Neighborhood:
Type:
Single-Family Home
Built:
2023
County:
Area:

School Information

Elementary School:

Description

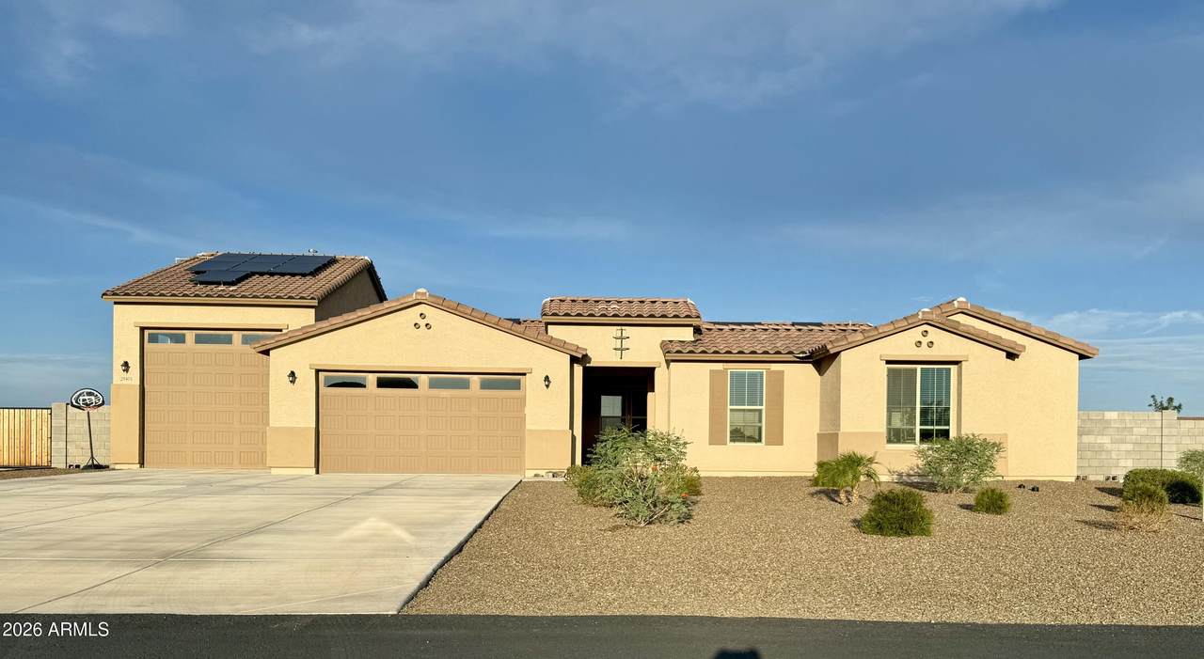
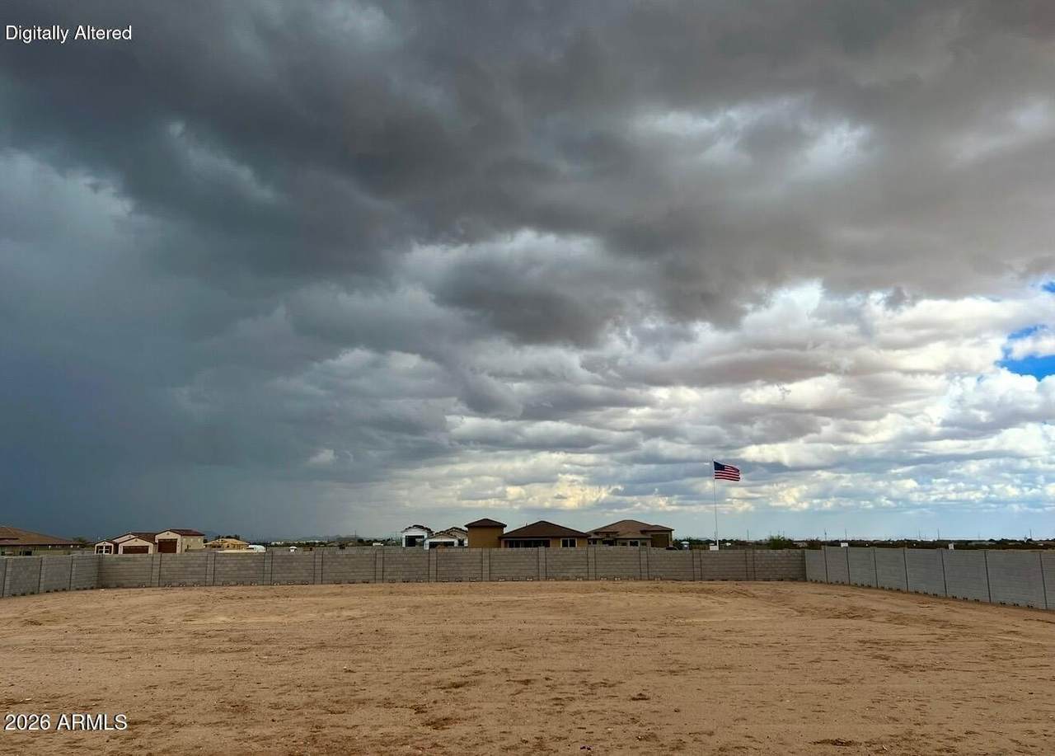
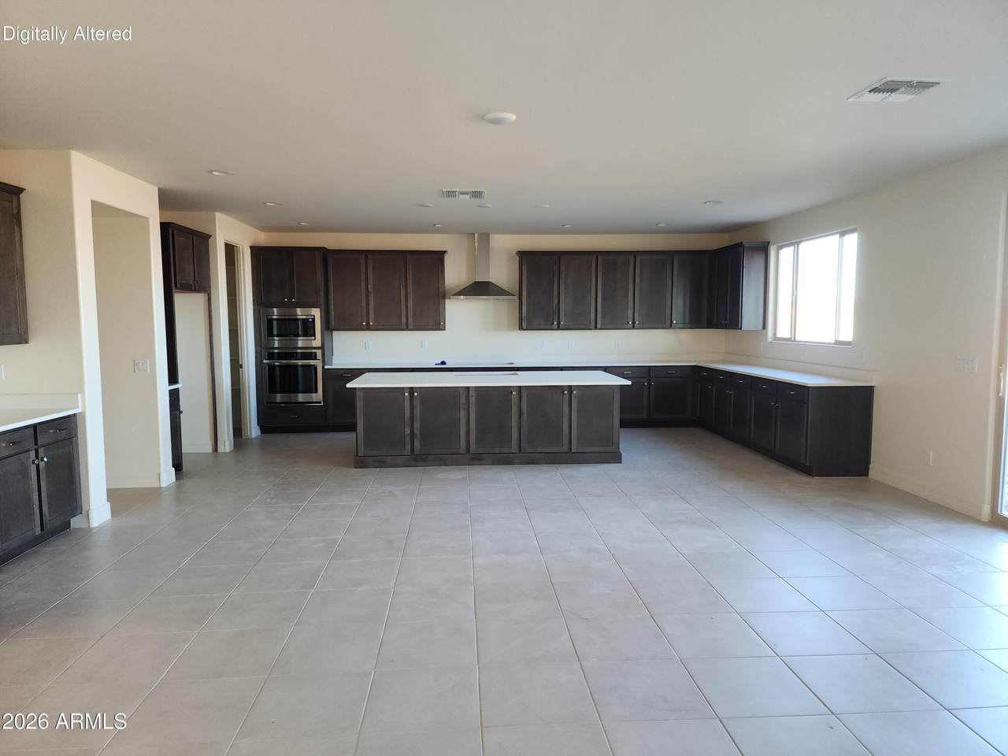
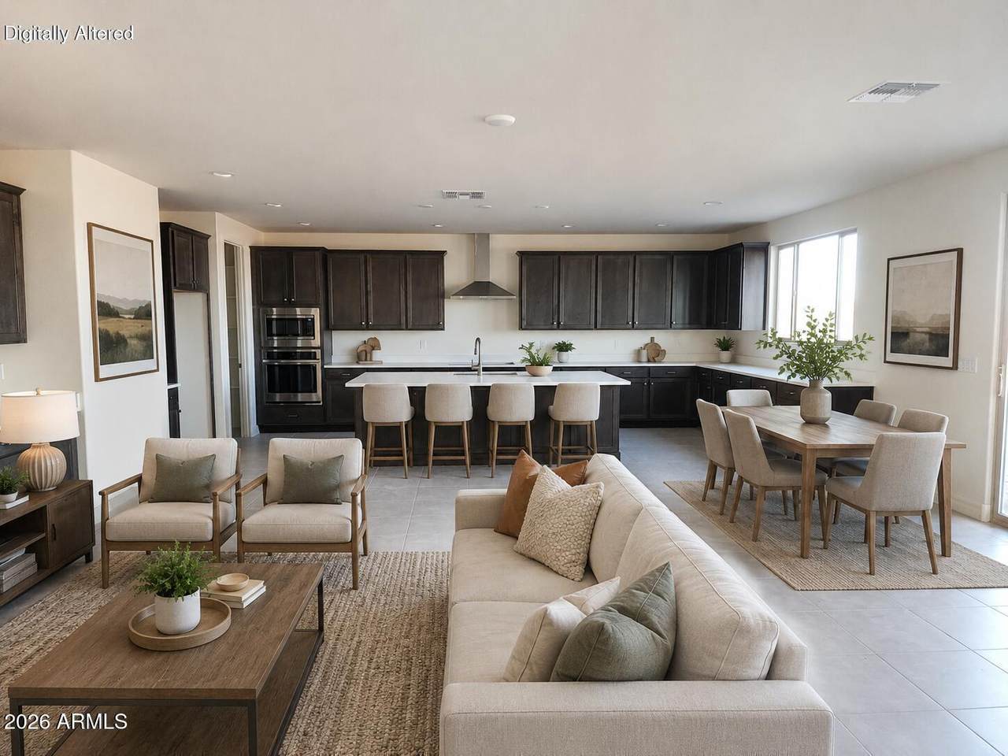
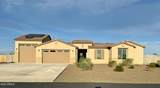
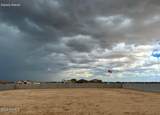
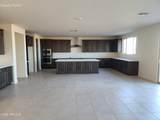
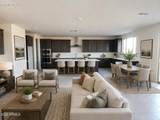
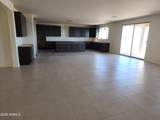
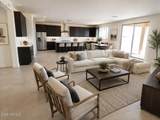
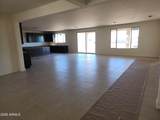
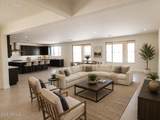
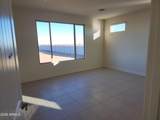
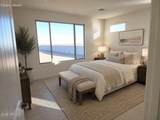
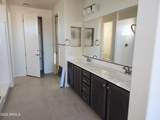
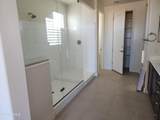
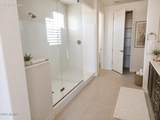
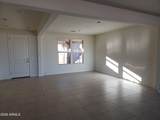
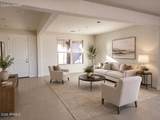
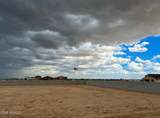
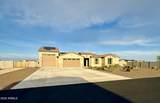
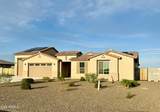
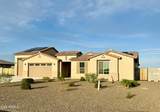
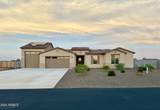
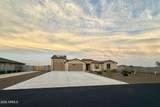
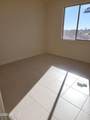
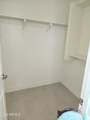
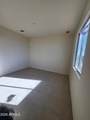
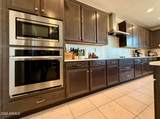
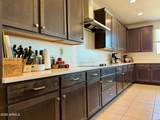
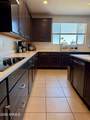
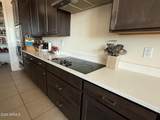
Welcome to your peaceful desert sanctuary! Situated on a sprawling lot with breathtaking mountain views, this beautiful property in Wittmann offers the perfect blend of rural tranquility and modern convenience. Bring your horses, RVs, and desert toys--there is plenty of room to roam. The home features an open, spacious floor plan designed for comfortable living and seamless entertaining. Large windows throughout flood the living spaces with natural light while framing the stunning Arizona sunsets. The generous kitchen boasts ample cabinetry and counter space, making it a chef's delight. Relax in the expansive primary suite, complete with a private en-suite bath and walk-in closet.Step outside to your massive backyard canvas, including an RV garage. It is perfect for creating your dream oasis, adding a workshop, or installing a custom pool. Enjoy quiet stargazing nights and wide-open spaces, all while remaining just a short drive from shopping, dining, and entertainment in nearby Surprise and Peoria. Don't miss this incredible opportunity to own your piece of the Arizona desert!

Monthly Payment Calculator


Arizona Regional MLS logo© 2026 Arizona Regional Multiple Listing Service, Inc. All rights reserved. All information should be verified by the recipient and none is guaranteed as accurate by ARMLS. The ARMLS logo indicates a property listed by a real estate brokerage other than Melanie Crane PLLC. Data last updated 2026-10-14T00:13:06.313.
www.sierravistahomesellingteam.com/homes/180332862
Print Image

29405 N 224TH Drive Wittmann, AZ 85361

  • Price: $849,900
  • Status: Active
  • On Site: Days
  • MLS #: 7069133
4
Beds
4
Baths
1
½ Baths
0.95
Acres
3,198
SQFT
$266
$/SQFT
2023
Built
Neighborhood:
Trail Of Light
County:
Maricopa
Area:
Wittmann
Elementary School:
Nadaburg Elementary School
Middle School:
Nadaburg Elementary School
High School:
Mountainside High School
Property Description
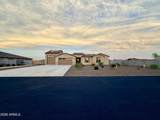
Welcome to your peaceful desert sanctuary! Situated on a sprawling lot with breathtaking mountain views, this beautiful property in Wittmann offers the perfect blend of rural tranquility and modern convenience. Bring your horses, RVs, and desert toys--there is plenty of room to roam. The home features an open, spacious floor plan designed for comfortable living and seamless entertaining. Large windows throughout flood the living spaces with natural light while framing the stunning Arizona sunsets. The generous kitchen boasts ample cabinetry and counter space, making it a chef's delight. Relax in the expansive primary suite, complete with a private en-suite bath and walk-in closet.Step outside to your massive backyard canvas, including an RV garage. It is perfect for creating your dream oasis, adding a workshop, or installing a custom pool. Enjoy quiet stargazing nights and wide-open spaces, all while remaining just a short drive from shopping, dining, and entertainment in nearby Surprise and Peoria. Don't miss this incredible opportunity to own your piece of the Arizona desert!
Exterior Features

Architectural Style [] Attached Garage YN No Carport Spaces 0 Construction Materials StuccoWood Frame Covered Spaces 5 Exterior Features [] Fencing Back YardBlock Horse Amenities [] Horse YN No Lot Features Sprinklers In FrontDesert FrontDirt BackAuto Timer H2O Front Open Parking Spaces 8 Other Structures [] Parking Features Attached GarageTandemRV GatedGarage Door OpenerRV Garage Pool Features [] Pool Private YN No Road Responsibility Private Maintained Road Road Surface Type Asphalt Roof Tile Spa Features None View []

Interior Features

Additional Bedroom Walk In Closet Yes Basement [] Basement YN No Bedrooms Plus 4 Common Walls [] Cooling Central AirCeiling Fan(s) Cooling YN Yes Fireplace Features [] Fireplace YN No Great Room Yes Heating Forced Air Heating YN Yes Interior Features Walk-in PantryQuartz CountertopsHigh Speed InternetDouble Vanity9+ Flat CeilingsFull Bth Master Bdrm Laundry Features Wshr/Dry HookUp Only Master Bedroom Walk In Closet Yes Plumbing Electric Hot Water Heater Yes Separate Den Office YN No Walk In Pantry Yes Window Features ScreensDual Pane

Property Features

Accessibility Features [] Association Fee 315 Association Fee Frequency Quarterly Association Fee Includes Maintenance Grounds Association YN Yes Auction No Builder Name Courtland Communities Capmprovement Impact Fee 0 Community Features [] Community Pool YN No Current Financing Conventional Disclosures Agency Discl ReqSeller Discl Avail Flood Zone No Flooring Tile Green Energy Efficient Solar Panels Green Water Conservation [] Land Lease YN No Listing Terms VA LoanCashConventional Other Fees HOA 0 Ownership Fee Simple Ownership Fractional YN No PADFee YN2 No Possible Use [] Prepaid Association Fees HOA 0 Property Attached YN No Property Condition [] Property Sub Type Single Family Residence Rec Center Fee YN No Security Features Security System Owned Sewer Septic Tank Special Assessment HOA No Special Listing Conditions N/AOwner/Agent Special Listing Conditions None Yes Special Listing Conditions Owner Agent Yes Tax Annual Amount 3182 Tax Year 2025 Total Monthly Fee 105 Unit Style All On One Level Yes Utilities [] Water Source Pvt Water Company

Arizona Regional MLS logo Listing provided by DeLex Realty: 480-994-0800. .


Arizona Regional MLS logo© 2026 Arizona Regional Multiple Listing Service, Inc. All rights reserved. All information should be verified by the recipient and none is guaranteed as accurate by ARMLS. The ARMLS logo indicates a property listed by a real estate brokerage other than Melanie Crane PLLC. Data last updated 2026-10-14T00:13:06.313.
 
https://bt-photos.global.ssl.fastly.net/armls/1280_boomver_2_7069133-2.jpg https://bt-photos.global.ssl.fastly.net/armls/1280_boomver_2_7069133-2.jpg https://bt-photos.global.ssl.fastly.net/armls/1280_boomver_2_7069133-2.jpg
Logo
Melanie Crane PLLC
122 N 7th Street
Sierra Vista AZ, 85635