








Skip To Content

2934 W Hartford Drive

Phoenix, AZ 85053
  • $550,889
  • STATUS: Active
  • MLS #: 7067453
Price Reduced
UPDATED: 39 min ago
$550,889
  • 3
    BEDS
  • 0.2
    ACRES
  • 2
    BATHS
  • 0
    1/2 BATHS
  • 1,654
    SQFT
  • $333
    $/SQFT
Type:
Single-Family Home
Built:
1974
County:
Area:

School Information

Elementary School:
Middle School:

Description

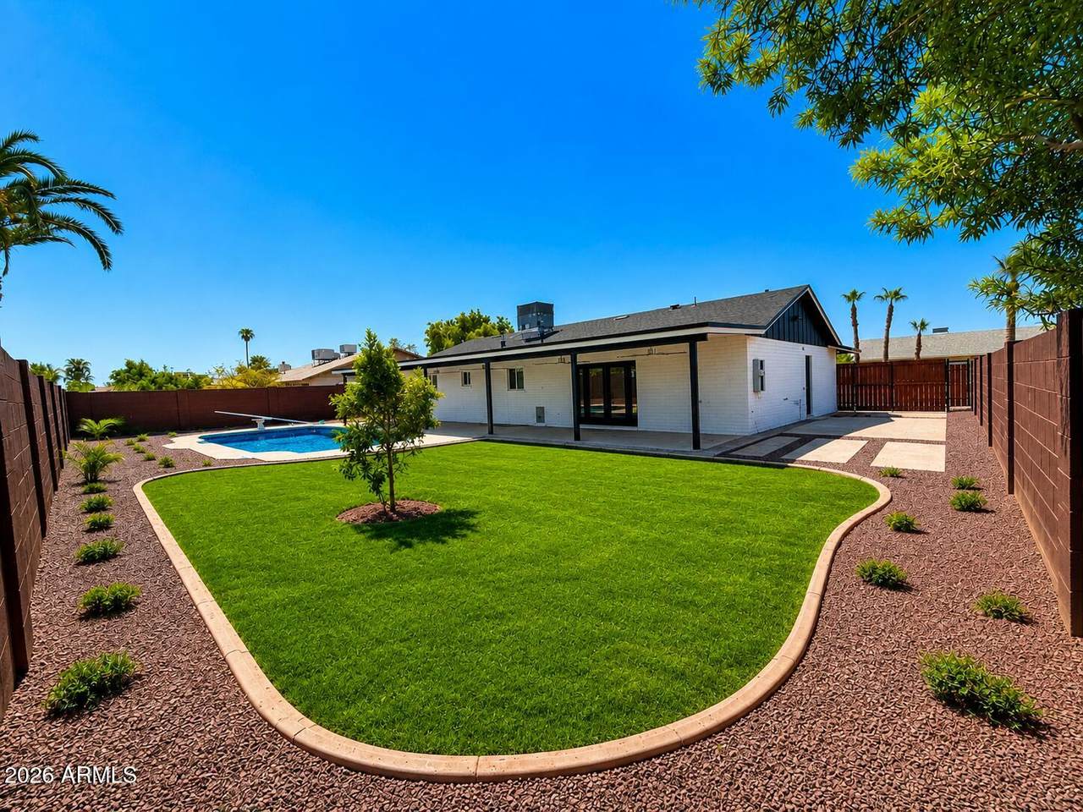
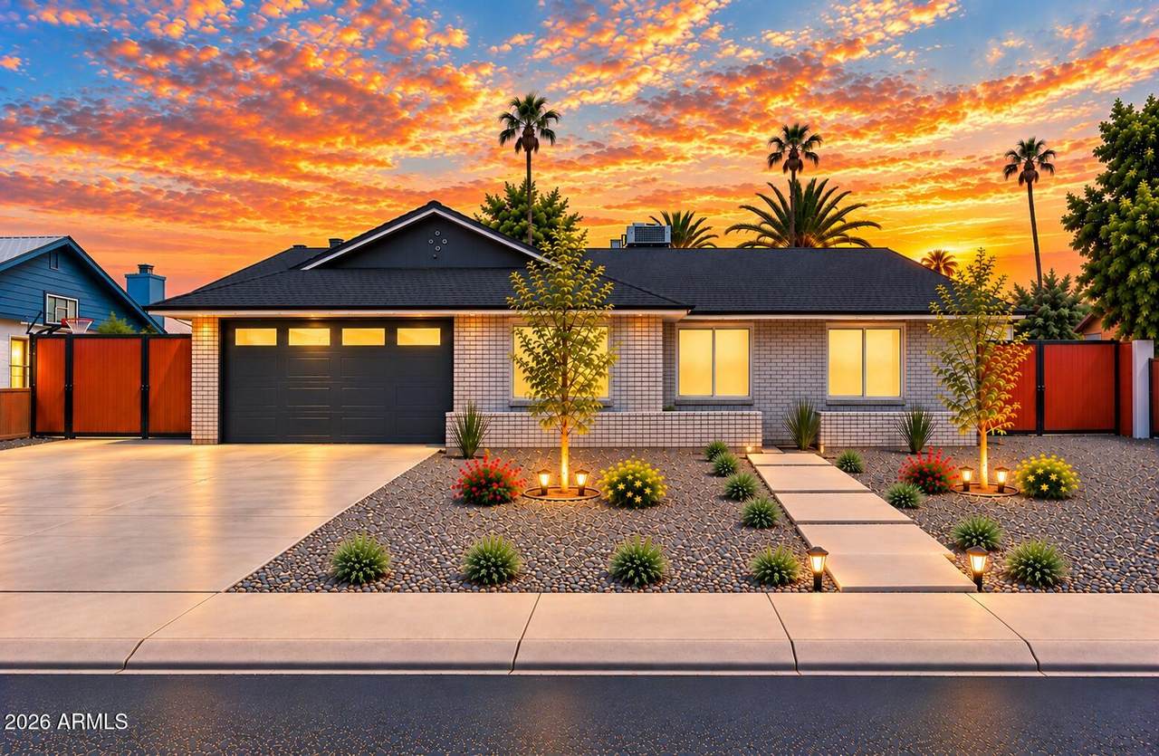
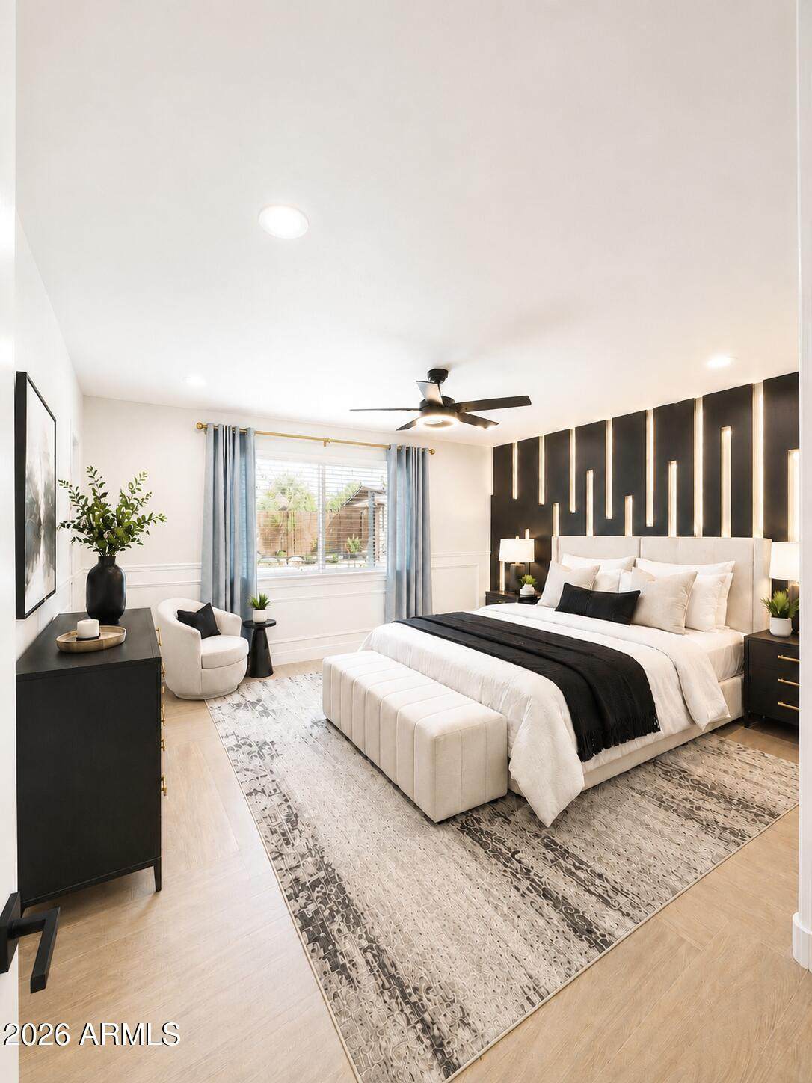
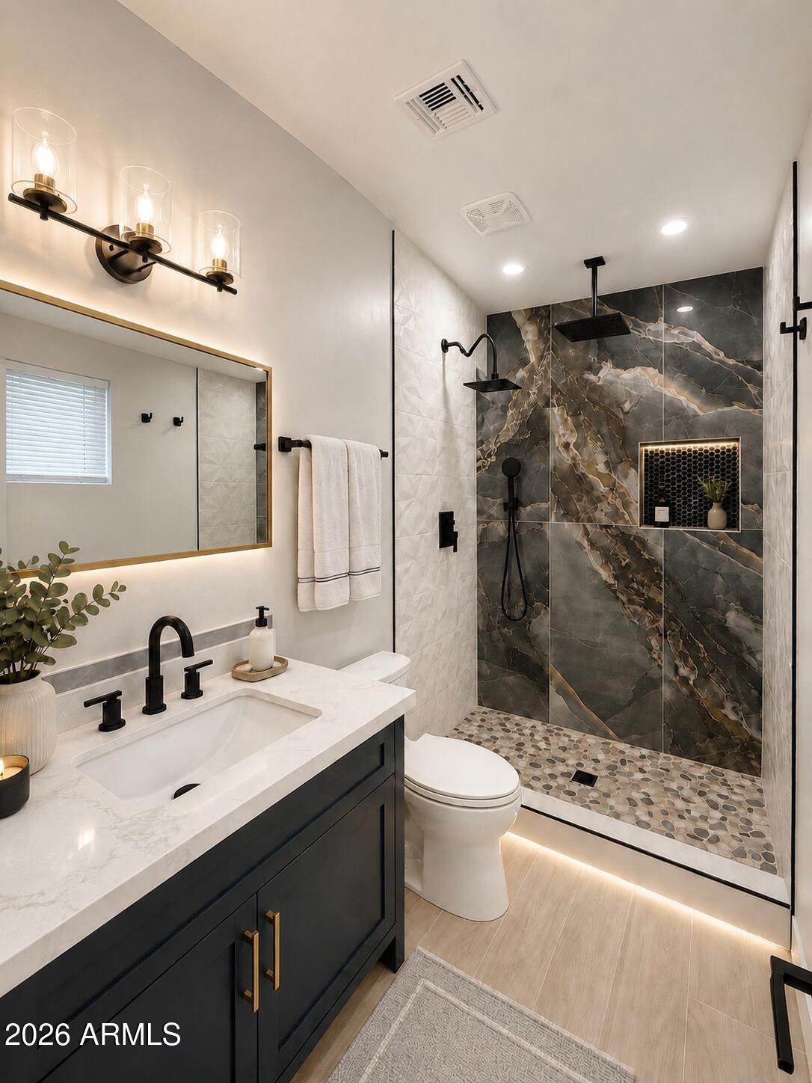
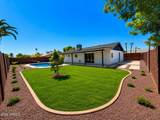
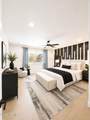
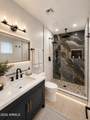
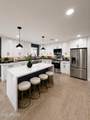
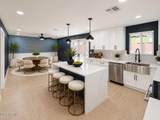
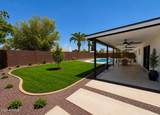
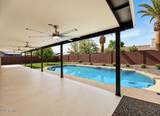
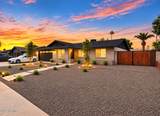
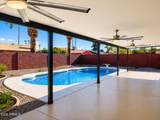
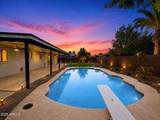
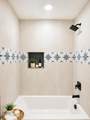
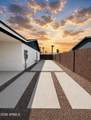
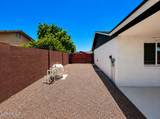
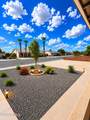
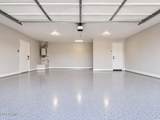
FULLY REMODELED & MOVE-IN READY! NO HOA + 2 RV GATES/PARKING! Stunning 3BR/2BA with nearly everything NEW: roof, high-efficiency AC/heat & ductwork, insulation, dual-pane windows, electrical panel & wiring, plumbing & gas lines, tankless water heater, drywall, interior/exterior paint & wood-look tile. Gorgeous custom kitchen with island, quartz, backsplash & stainless appliances. Beautiful NEW bathrooms with custom 3-way showers. NEW doors, lighting & fixtures. Garage features NEW epoxy flooring + 220V outlet suitable for EV charging. Enjoy your private backyard retreat with a renovated pool featuring NEW Pebble Tec finish, NEW landscape rock & irrigation. Oversized lot, 2-car garage & plenty of room for your toys. Beautifully finished inside & out. A RARE FIND! Move-in ready with major upgrades already completed inside and out. THIS ONE IS A MUST SEE!

Monthly Payment Calculator


Arizona Regional MLS logo© 2026 Arizona Regional Multiple Listing Service, Inc. All rights reserved. All information should be verified by the recipient and none is guaranteed as accurate by ARMLS. The ARMLS logo indicates a property listed by a real estate brokerage other than Melanie Crane PLLC. Data last updated 2026-10-13T18:14:21.347.
www.sierravistahomesellingteam.com/homes/180201232
Print Image

2934 W Hartford Drive Phoenix, AZ 85053

  • Price: $550,889
  • Status: Active
  • On Site: Days
  • Updated: 39 min ago
  • MLS #: 7067453
3
Beds
2
Baths
0
½ Baths
0.2
Acres
1,654
SQFT
$333
$/SQFT
1974
Built
Neighborhood:
Knoell North 9 Unit 1 Amd
County:
Maricopa
Area:
Phoenix
Elementary School:
Sunrise Elementary School
Middle School:
Desert Sky Middle School
High School:
Deer Valley High School
Property Description
FULLY REMODELED & MOVE-IN READY! NO HOA + 2 RV GATES/PARKING! Stunning 3BR/2BA with nearly everything NEW: roof, high-efficiency AC/heat & ductwork, insulation, dual-pane windows, electrical panel & wiring, plumbing & gas lines, tankless water heater, drywall, interior/exterior paint & wood-look tile. Gorgeous custom kitchen with island, quartz, backsplash & stainless appliances. Beautiful NEW bathrooms with custom 3-way showers. NEW doors, lighting & fixtures. Garage features NEW epoxy flooring + 220V outlet suitable for EV charging. Enjoy your private backyard retreat with a renovated pool featuring NEW Pebble Tec finish, NEW landscape rock & irrigation. Oversized lot, 2-car garage & plenty of room for your toys. Beautifully finished inside & out. A RARE FIND! Move-in ready with major upgrades already completed inside and out. THIS ONE IS A MUST SEE!
Exterior Features

Architectural Style [] Attached Garage YN No Carport Spaces 0 Construction Materials Brick VeneerBlockBrick Covered Spaces 2 Exterior Features [] Fencing Block Horse Amenities [] Horse YN No Lot Features Gravel/Stone Front Open Parking Spaces 6 Other Structures [] Parking Features RV Access/ParkingRV GatedGarage Door OpenerSide Vehicle Entry Pool Features Diving Pool Pool Private YN Yes Road Responsibility City Maintained Road Road Surface Type [] Roof Composition Spa Features None View []

Interior Features

Basement [] Basement YN No Bedrooms Plus 3 Common Walls [] Cooling Central AirCeiling Fan(s) Cooling YN Yes Family Room Yes Fireplace Features [] Fireplace YN No Formal Dining Yes Great Room Yes Heating Natural Gas Heating YN Yes Interior Features Quartz CountertopsHigh Speed InternetKitchen Island3/4 Bath Master Bdrm Laundry Features InsideWshr/Dry HookUp Only Master Bedroom Walk In Closet Yes Separate Den Office YN No Window Features Dual Pane

Property Features

Accessibility Features [] Association Fee Includes No Fees Association YN No Auction No Builder Name I believe its Knoell Homes Community Features [] Community Pool YN No Current Financing Other Disclosures Agency Discl ReqSeller Discl Avail Flooring Tile Green Energy Efficient [] Green Water Conservation [] Land Lease YN No Listing Terms VA LoanCashConventionalFHA Ownership Fee Simple Ownership Fractional YN No PADFee YN2 No Possible Use [] Property Attached YN No Property Condition [] Property Sub Type Single Family Residence Security Features [] Sewer Public SewerSewer in & CnctdSewer - Available Special Listing Conditions Equitable Interest Special Listing Conditions Equitable Interest Yes Tax Annual Amount 1526 Tax Year 2025 Total Monthly Fee 0 Utilities [] Water Source Public

Arizona Regional MLS logo Listing provided by HomeSmart: 602-230-7600. .


Arizona Regional MLS logo© 2026 Arizona Regional Multiple Listing Service, Inc. All rights reserved. All information should be verified by the recipient and none is guaranteed as accurate by ARMLS. The ARMLS logo indicates a property listed by a real estate brokerage other than Melanie Crane PLLC. Data last updated 2026-10-13T18:14:21.347.
 
https://bt-photos.global.ssl.fastly.net/armls/1280_boomver_15_7067453-2.jpg https://bt-photos.global.ssl.fastly.net/armls/1280_boomver_15_7067453-2.jpg https://bt-photos.global.ssl.fastly.net/armls/1280_boomver_15_7067453-2.jpg
Logo
Melanie Crane PLLC
122 N 7th Street
Sierra Vista AZ, 85635