





Description
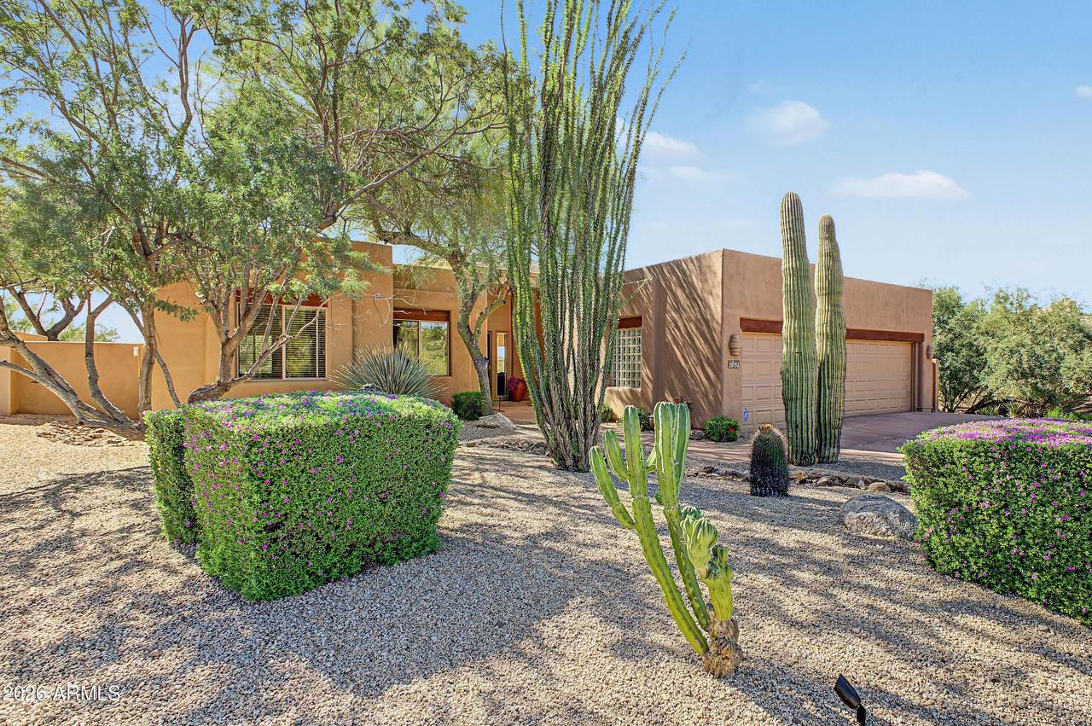
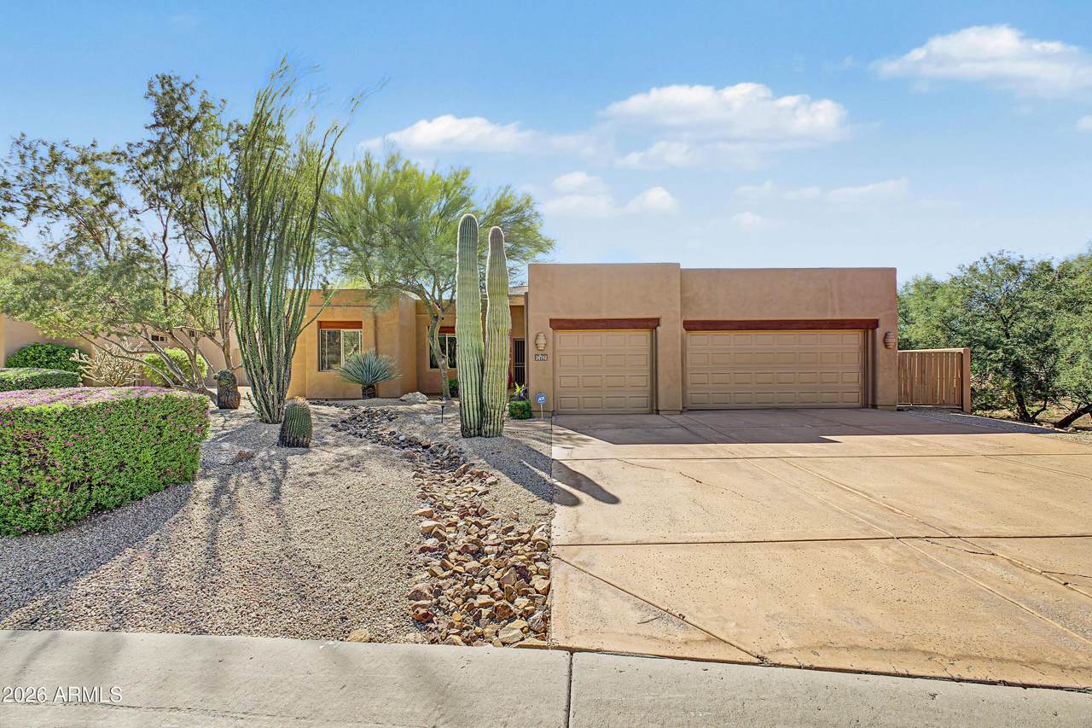
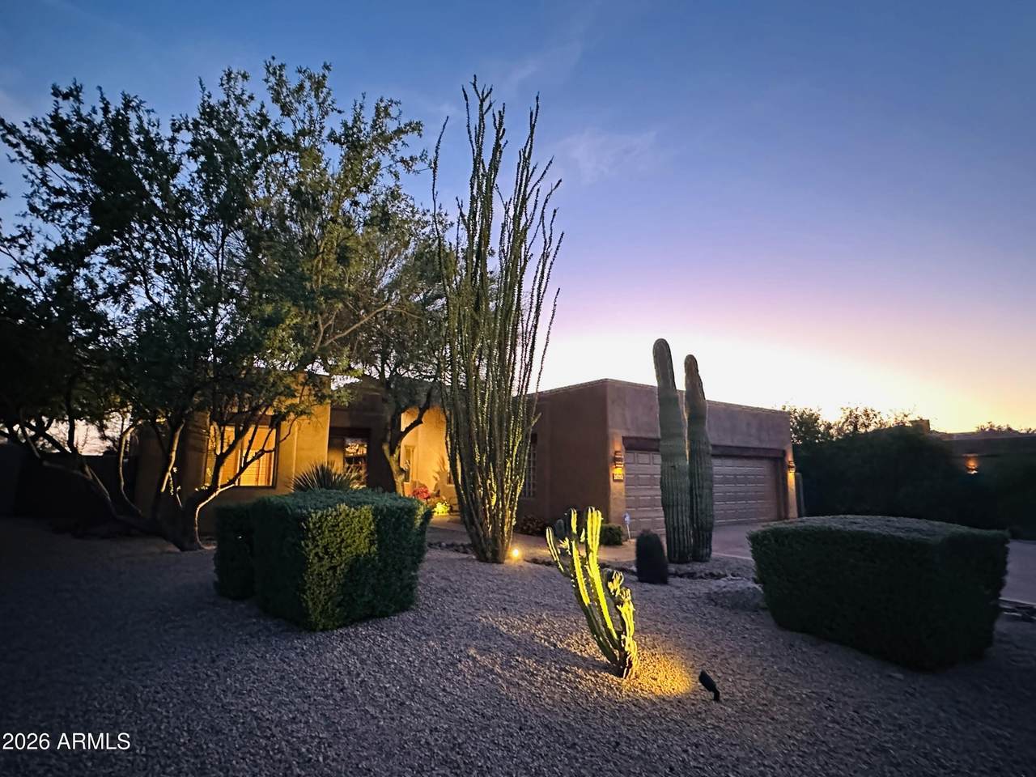
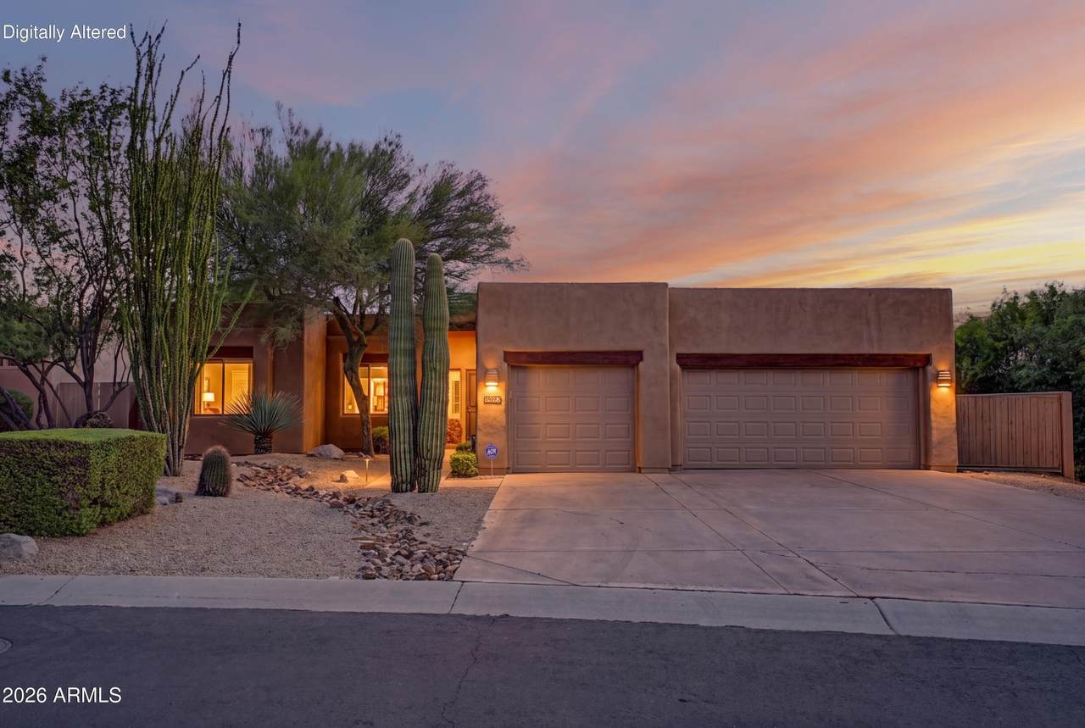
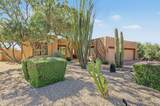
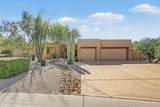
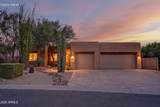
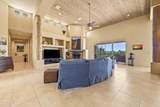
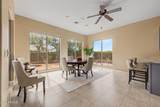
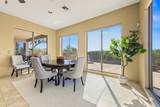
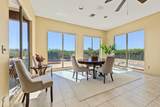
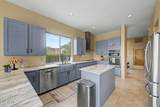
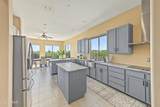
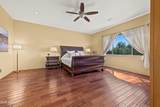
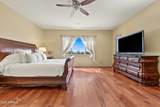
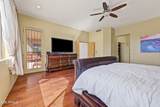
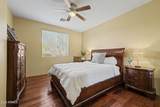
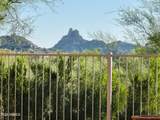
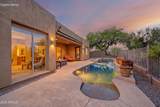
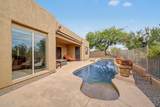
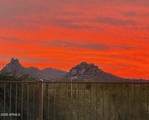
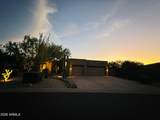
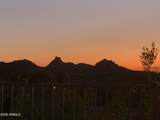
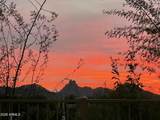
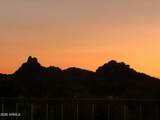
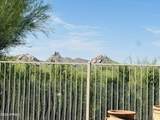
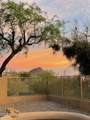
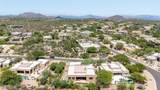
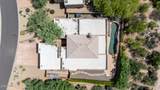
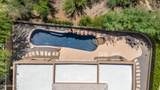
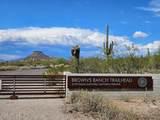
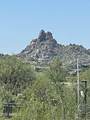
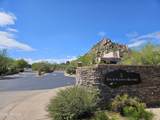
Unrivaled Mountain Views: A Masterpiece of Privacy and Position in Troon North Experience the majesty of the desert from the comfort of home in the sought after neighborhood of Troon North. This exceptional residence is framed by breathtaking, uninterrupted views of Pinnacle Peak and Troon Mountain, creating a living work of art that can be enjoyed from every essential space in the house. Whether you are cooking in the kitchen, hosting dinner in the dining room, relaxing in the living room, or waking up in the primary bedroom, the mountains provide a dramatic and serene backdrop. This connection to nature extends seamlessly to the backyard, where you can enjoy your private saltwater pool completely secluded from neighboring homes. Beyond the views, the home is perfectly oriented to m Unrivaled Mountain Views: A Masterpiece of Privacy and Position in Troon North Experience the majesty of the desert from the comfort of home in the sought after neighborhood of Troon North. This exceptional residence is framed by breathtaking, uninterrupted views of Pinnacle Peak and Troon Mountain, creating a living work of art that can be enjoyed from every essential space in the house. Whether you are cooking in the kitchen, hosting dinner in the dining room, relaxing in the living room, or waking up in the primary bedroom, the mountains provide a dramatic and serene backdrop. This connection to nature extends seamlessly to the backyard, where you can enjoy your private saltwater pool completely secluded from neighboring homes. Beyond the views, the home is perfectly oriented to maximize natural light and comfort. The southwest-facing rear exposure provides direct, warming sun during the winter months when you want it most, while the northeast-facing front completes the ideal light profile. This property also boasts an excellent climate advantage. Located at an elevation of approximately 2,700 feet--significantly higher than the 1,036-foot elevation of Phoenix--the home enjoys noticeably cooler, more comfortable temperatures year-round and gentle, refreshing breezes. Coupled with low property taxes and the convenience of Scottsdale city water, sewer, and monthly bulk trash services, this home offers the perfect balance of luxury living and practical desert ease.
-
3BEDS
-
0.23ACRES
-
3BATHS
-
01/2 BATHS
-
3,104SQFT
-
$385$/SQFT
School Information
Description
Unrivaled Mountain Views: A Masterpiece of Privacy and Position in Troon North Experience the majesty of the desert from the comfort of home in the sought after neighborhood of Troon North. This exceptional residence is framed by breathtaking, uninterrupted views of Pinnacle Peak and Troon Mountain, creating a living work of art that can be enjoyed from every essential space in the house. Whether you are cooking in the kitchen, hosting dinner in the dining room, relaxing in the living room, or waking up in the primary bedroom, the mountains provide a dramatic and serene backdrop. This connection to nature extends seamlessly to the backyard, where you can enjoy your private saltwater pool completely secluded from neighboring homes. Beyond the views, the home is perfectly oriented to m Unrivaled Mountain Views: A Masterpiece of Privacy and Position in Troon North Experience the majesty of the desert from the comfort of home in the sought after neighborhood of Troon North. This exceptional residence is framed by breathtaking, uninterrupted views of Pinnacle Peak and Troon Mountain, creating a living work of art that can be enjoyed from every essential space in the house. Whether you are cooking in the kitchen, hosting dinner in the dining room, relaxing in the living room, or waking up in the primary bedroom, the mountains provide a dramatic and serene backdrop. This connection to nature extends seamlessly to the backyard, where you can enjoy your private saltwater pool completely secluded from neighboring homes. Beyond the views, the home is perfectly oriented to maximize natural light and comfort. The southwest-facing rear exposure provides direct, warming sun during the winter months when you want it most, while the northeast-facing front completes the ideal light profile. This property also boasts an excellent climate advantage. Located at an elevation of approximately 2,700 feet--significantly higher than the 1,036-foot elevation of Phoenix--the home enjoys noticeably cooler, more comfortable temperatures year-round and gentle, refreshing breezes. Coupled with low property taxes and the convenience of Scottsdale city water, sewer, and monthly bulk trash services, this home offers the perfect balance of luxury living and practical desert ease.
 © 2026 Arizona Regional Multiple Listing Service, Inc. All rights reserved. All information should be verified by the recipient and none is guaranteed as accurate by ARMLS. The ARMLS logo indicates a property listed by a real estate brokerage other than Melanie Crane PLLC. Data last updated 2026-10-14T00:13:06.313.