



Description
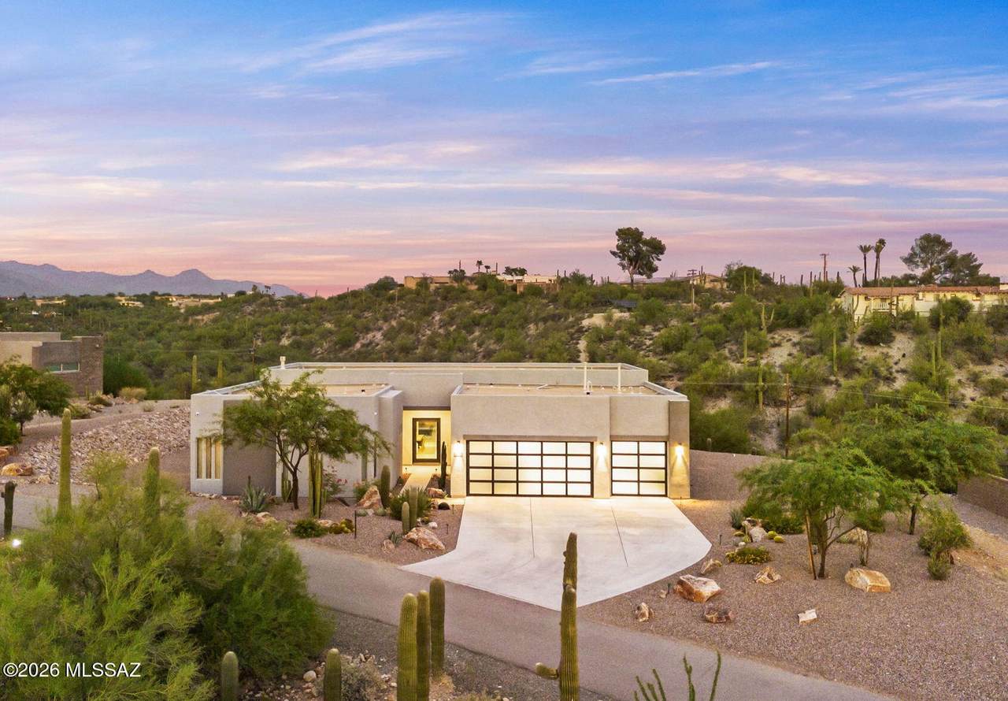
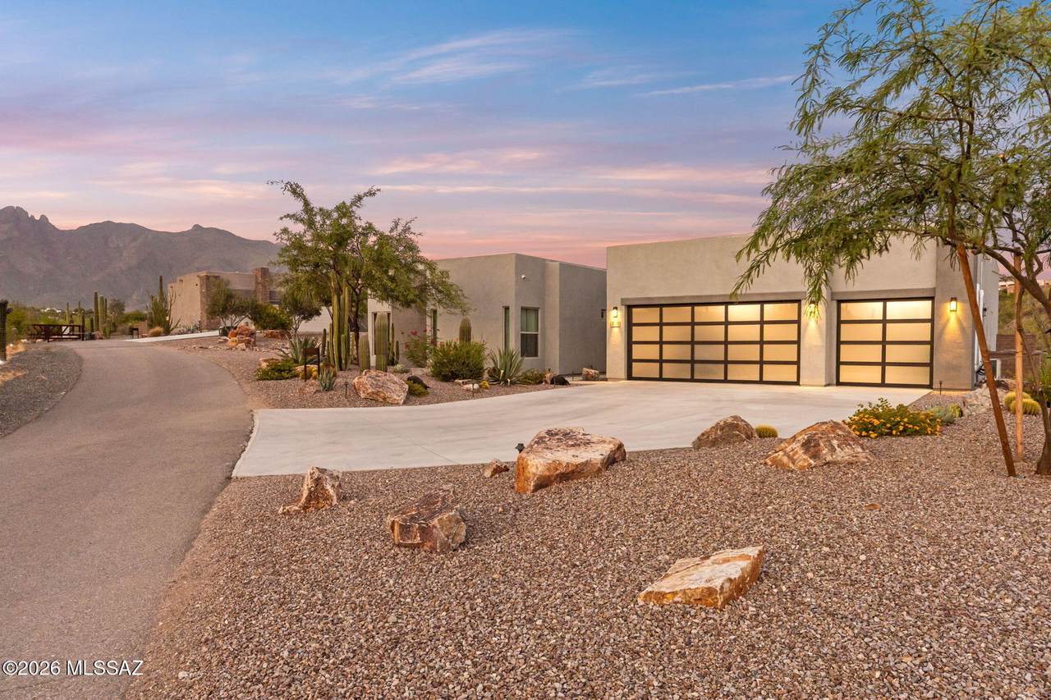
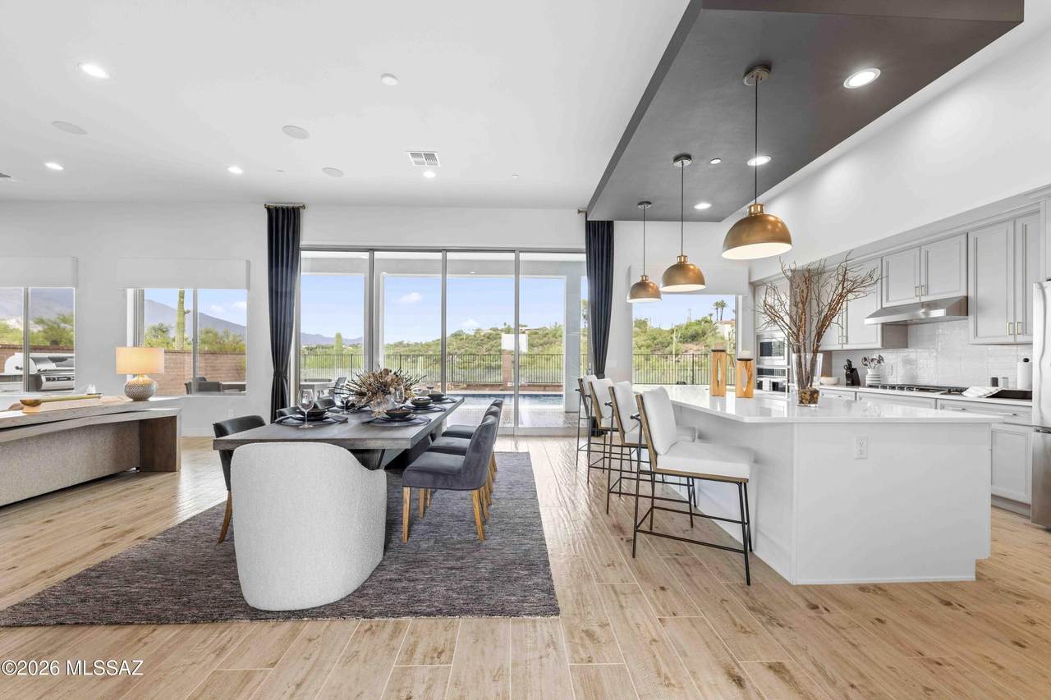
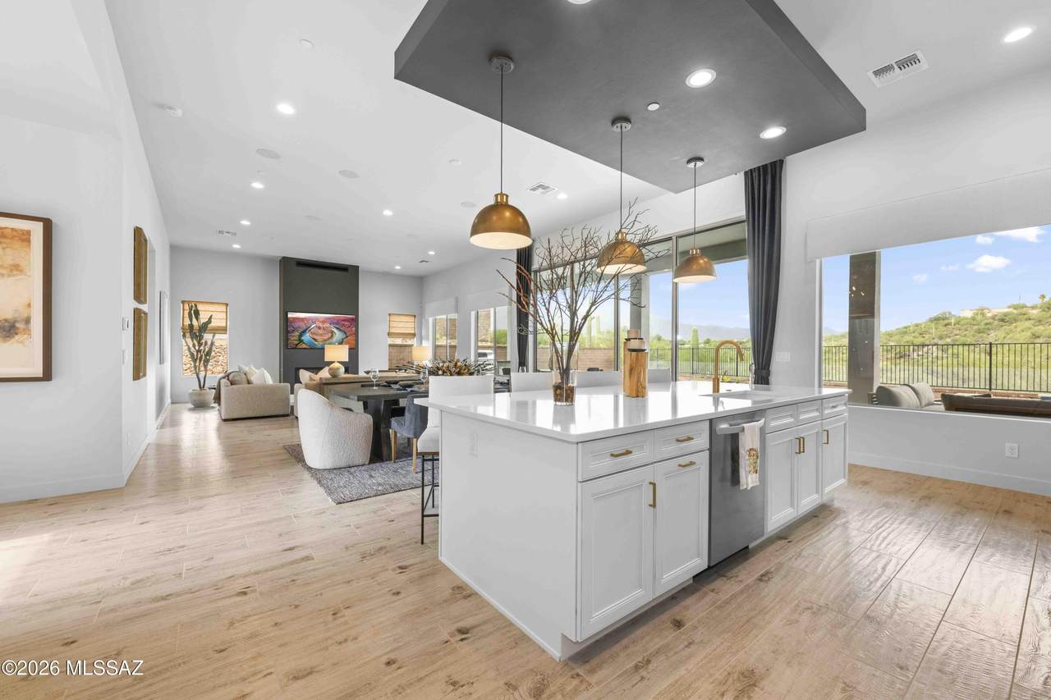
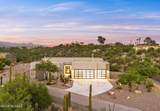
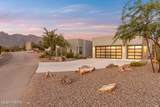
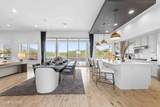
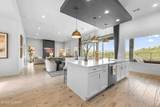
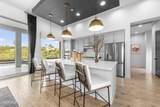
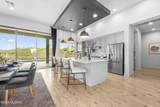
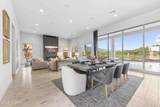
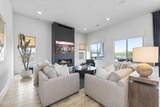
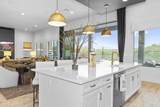
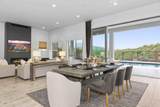
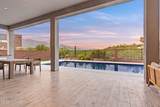
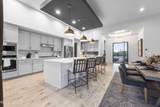
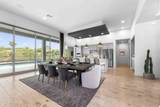
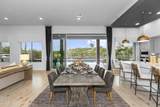
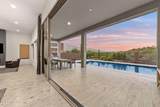
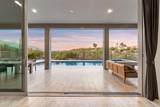
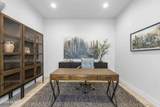
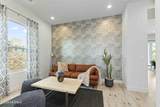
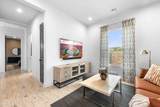
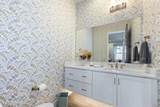
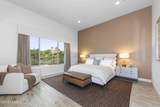
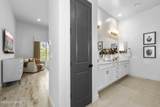
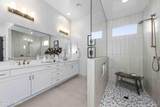
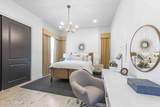
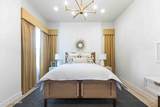
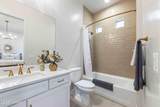
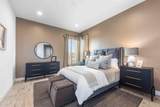
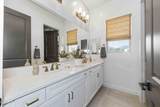
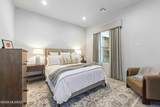
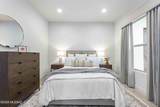
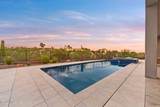
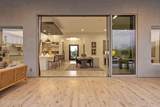
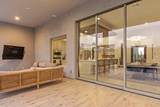
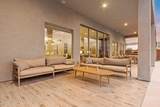
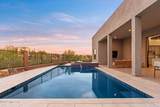
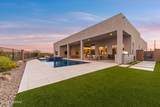
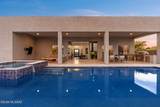
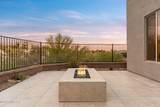
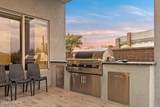
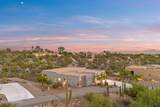
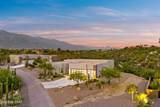
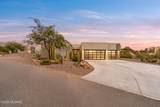
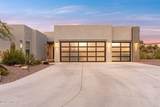
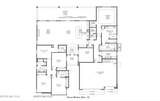
Finding a newer, truly move-in-ready home in the established Catalina Foothills is exceptionally rare--making this stunning 2024 residence a standout opportunity. Set on 1.56 acres with no HOA, this 3,391 sq ft home offers 4 bedrooms, 3.5 baths, a dedicated office, & an additional flexible den/teen retreat ideal as a library, game room, second office or lounge. Nearly $484K in custom improvements & upgrades have transformed the property into a polished, turnkey retreat. The entire home was professionally curated by an interior designer, with every detail thoughtfully selected--from window coverings, wallpaper, lighting to finishes, furniture, artwork and accessories. The designer furnishings are available separately for an additional $50,000 and include the indoor and outdoor furniture, artwork and accessories. The designer furnishings are available separately for an additional $50,000 and include the indoor and outdoor furniture, artwork, decor, linens and housewares--offering the rare opportunity to purchase the home completely turnkey. A dramatic black iron & glass pivot front door opens to an expansive great room where a wall of glass creates seamless indoor/outdoor entertaining and frames spectacular Catalina Mountains views. The primary suite is a private retreat with beautiful mountain views from the bed, two walk-in closets and an oversized walk-in shower with frameless glass. The open-concept kitchen flows effortlessly into the great room and features an oversized island, quartz countertops, premium stainless appliances, and a separate butler's pantry. Outside, extensive professionally completed front and rear landscaping features mature specimen desert plantings and cacti, dramatic landscape lighting and exceptional hardscape. The resort-style saltwater pool & spa, Baja shelf, custom fire feature and expansive outdoor kitchen with 48" Fire Magic Echelon grill create a true private resort setting. A 3-car climate-controlled garage is finished with striking modern glass doors and epoxy flooring. Whole-home Sonos, smart-home technology and security add another level of convenience. Ideally located near Banner, TMC, St. Philip's Plaza, La Encantada and some of Tucson's finest shopping, dining and medical facilities. A rare opportunity to enjoy newer construction, exceptional design and effortless Foothills living without the renovation.
-
4BEDS
-
1.56ACRES
-
3BATHS
-
11/2 BATHS
-
3,391SQFT
-
$546$/SQFT
School Information
Description
Finding a newer, truly move-in-ready home in the established Catalina Foothills is exceptionally rare--making this stunning 2024 residence a standout opportunity. Set on 1.56 acres with no HOA, this 3,391 sq ft home offers 4 bedrooms, 3.5 baths, a dedicated office, & an additional flexible den/teen retreat ideal as a library, game room, second office or lounge. Nearly $484K in custom improvements & upgrades have transformed the property into a polished, turnkey retreat. The entire home was professionally curated by an interior designer, with every detail thoughtfully selected--from window coverings, wallpaper, lighting to finishes, furniture, artwork and accessories. The designer furnishings are available separately for an additional $50,000 and include the indoor and outdoor furniture, artwork and accessories. The designer furnishings are available separately for an additional $50,000 and include the indoor and outdoor furniture, artwork, decor, linens and housewares--offering the rare opportunity to purchase the home completely turnkey. A dramatic black iron & glass pivot front door opens to an expansive great room where a wall of glass creates seamless indoor/outdoor entertaining and frames spectacular Catalina Mountains views. The primary suite is a private retreat with beautiful mountain views from the bed, two walk-in closets and an oversized walk-in shower with frameless glass. The open-concept kitchen flows effortlessly into the great room and features an oversized island, quartz countertops, premium stainless appliances, and a separate butler's pantry. Outside, extensive professionally completed front and rear landscaping features mature specimen desert plantings and cacti, dramatic landscape lighting and exceptional hardscape. The resort-style saltwater pool & spa, Baja shelf, custom fire feature and expansive outdoor kitchen with 48" Fire Magic Echelon grill create a true private resort setting. A 3-car climate-controlled garage is finished with striking modern glass doors and epoxy flooring. Whole-home Sonos, smart-home technology and security add another level of convenience. Ideally located near Banner, TMC, St. Philip's Plaza, La Encantada and some of Tucson's finest shopping, dining and medical facilities. A rare opportunity to enjoy newer construction, exceptional design and effortless Foothills living without the renovation.
 Listing information Copyright 2026 MLS of Southern Arizona. All Rights Reserved.
Data last updated: 2026-10-10T13:07:06.6.
The data relating to real estate listings on this website comes in part from the Internet Data Exchange (IDX) program of Multiple Listing Service of Southern Arizona. IDX information is provided exclusively for consumers' personal, non-commercial use and may not be used for any purpose other than to identify prospective properties consumers may be interested in purchasing. Listings provided by brokerages other than Melanie Crane PLLC are identified with the MLSSAZ IDX Logo. All Information Is Deemed Reliable But Is Not Guaranteed Accurate.