


Skip To Content

28019 N 115th Place

Scottsdale, AZ 85262
  • $1,325,000
  • STATUS: Active
  • MLS #: 7057042
Open House
UPDATED: 80 min ago
$1,325,000
  • 4
    BEDS
  • 0.9
    ACRES
  • 3
    BATHS
  • 1
    1/2 BATHS
  • 3,156
    SQFT
  • $420
    $/SQFT
Neighborhood:
Type:
Single-Family Home
Built:
2002
County:
Area:

School Information

Elementary School:

Description

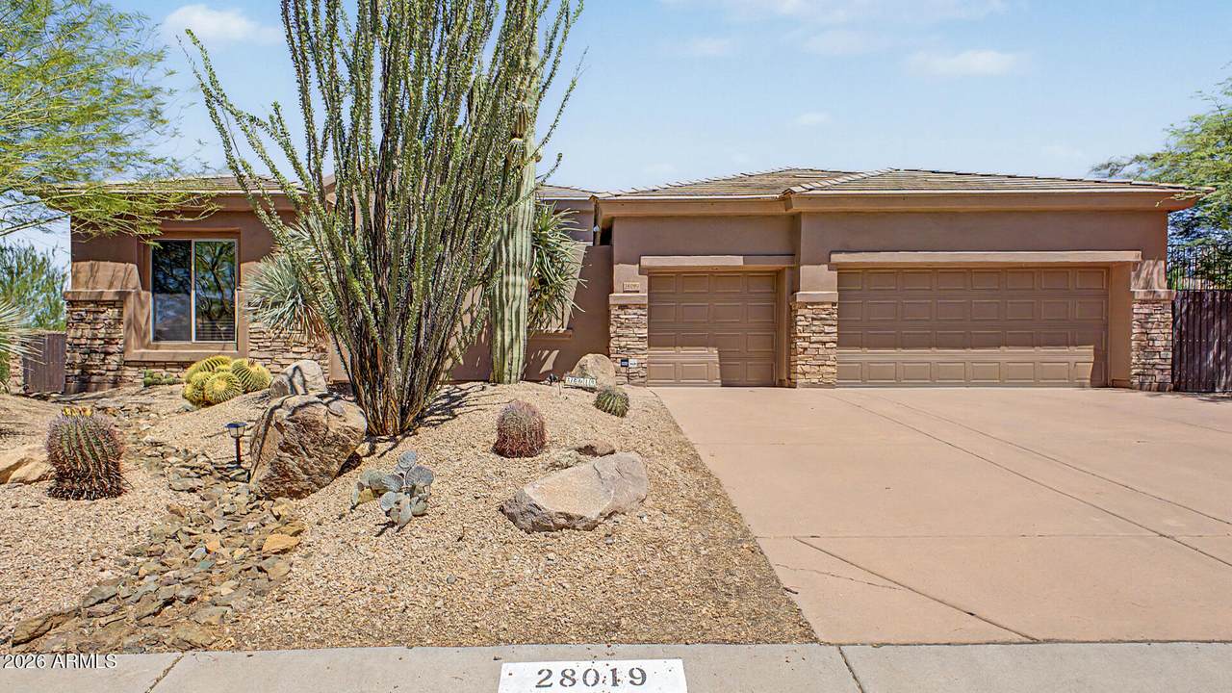
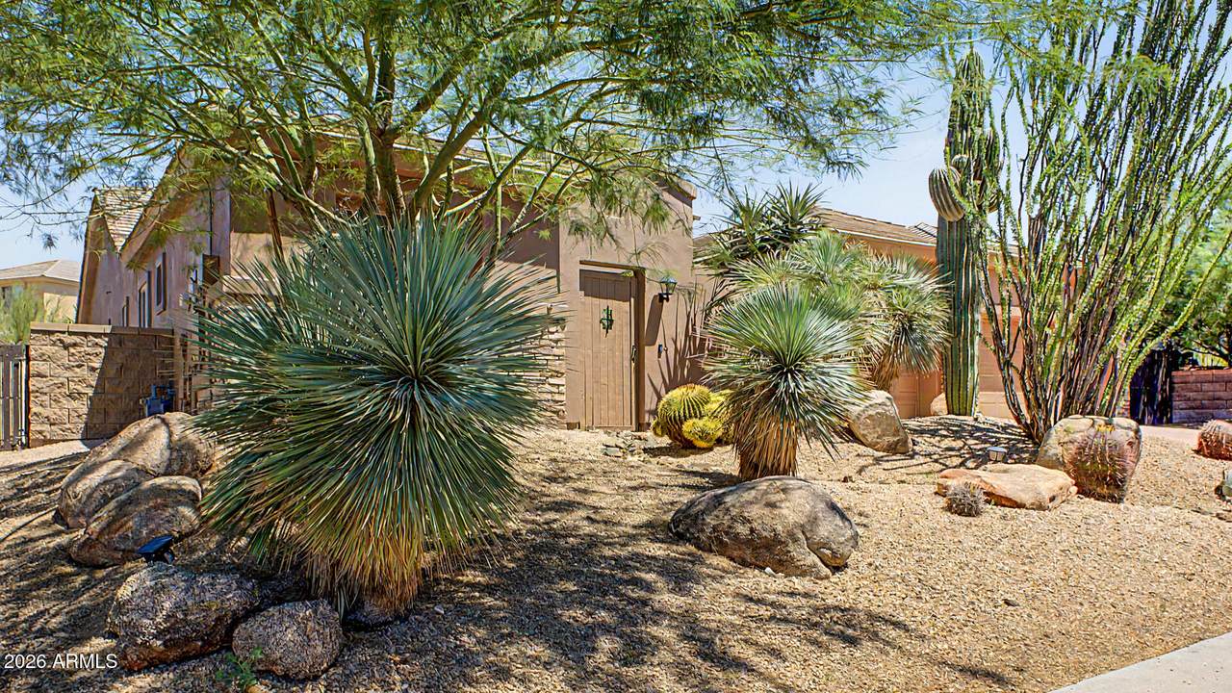
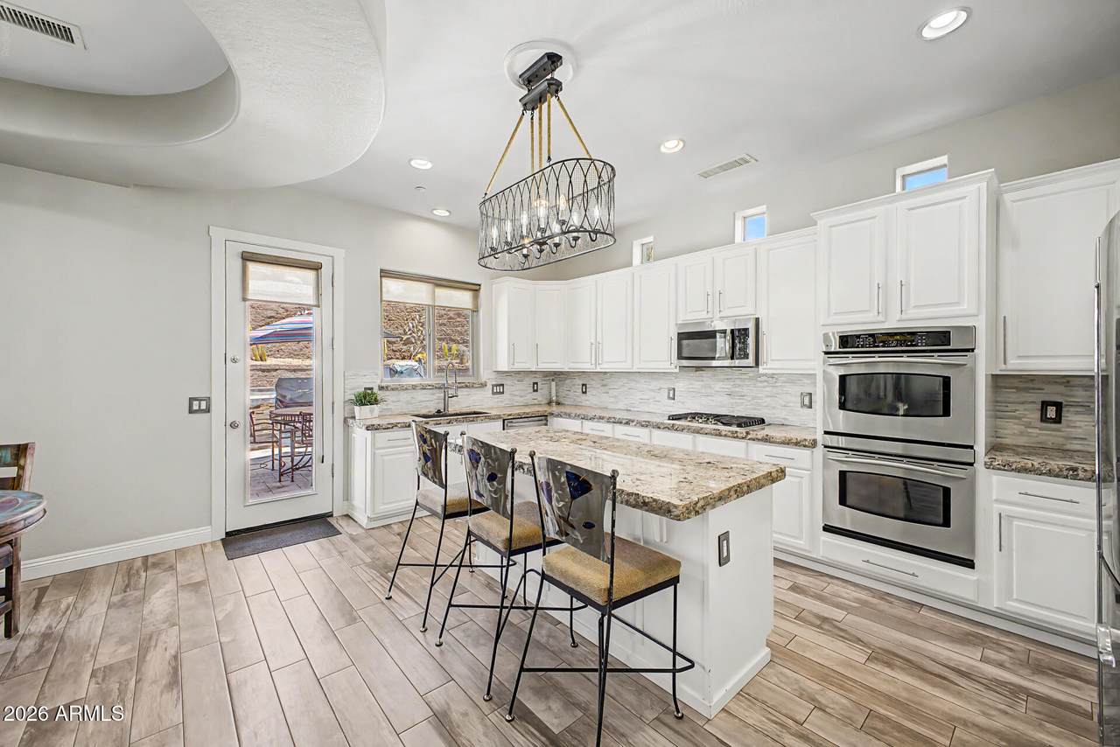
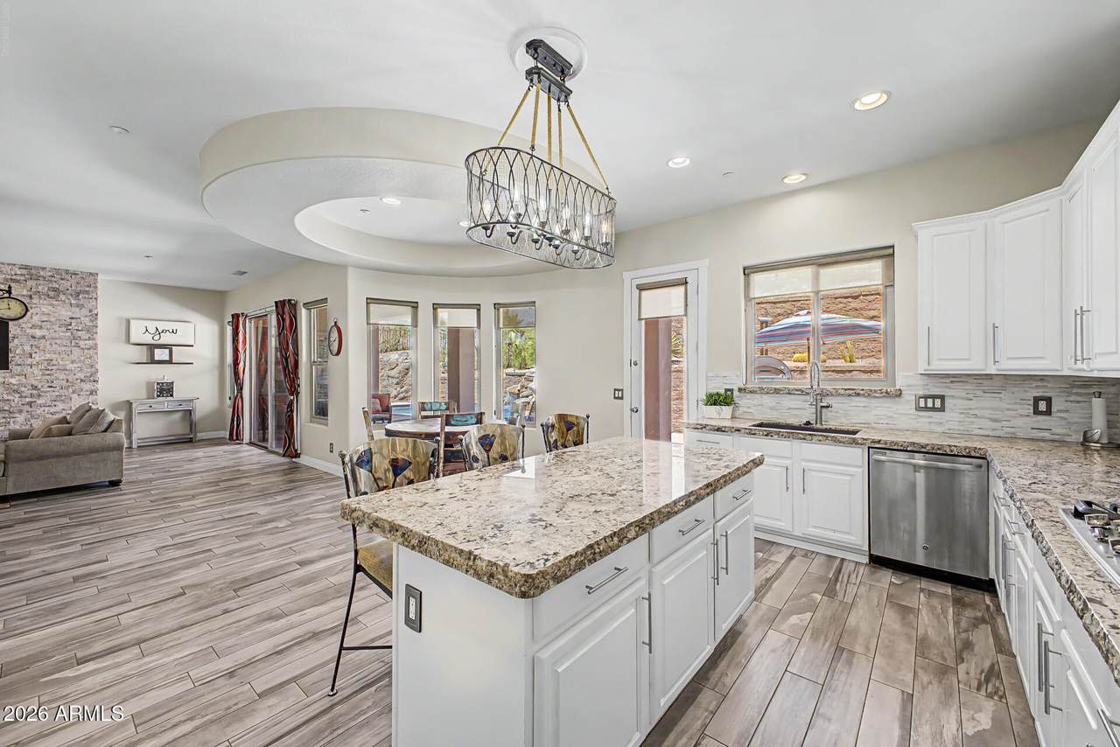
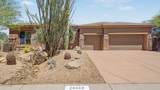
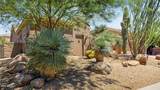
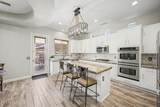
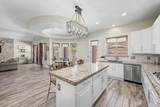
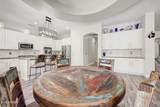
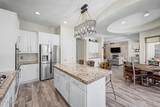
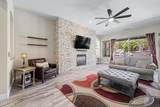
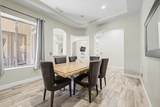
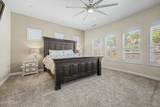
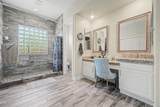
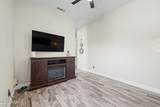
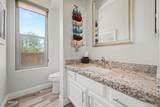
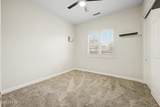
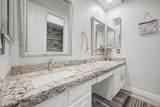
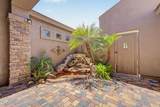
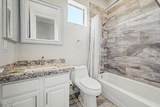
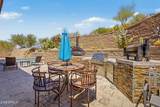
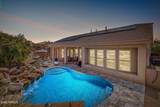
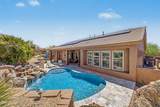
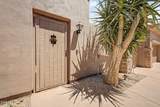
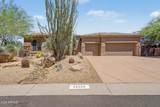
Immaculate, well-maintained and updated 4 bed/4bath with separate office and Guest Casita. This North Scottsdale home near Troon North in prestigious Desert Vista has 2 NEW AC units, low to no electric bills, freshly painted in and out on premium, private large lot. Casita with a separate entrance and courtyard are an added bonus to this well kept and upgraded home. Private play pool, outdoor kitchen with pizza oven, BBQ, and smoker for year round enjoyment.

Monthly Payment Calculator


Arizona Regional MLS logo© 2026 Arizona Regional Multiple Listing Service, Inc. All rights reserved. All information should be verified by the recipient and none is guaranteed as accurate by ARMLS. The ARMLS logo indicates a property listed by a real estate brokerage other than Melanie Crane PLLC. Data last updated 2026-10-16T00:14:13.583.
www.sierravistahomesellingteam.com/homes/179091728
Print Image

28019 N 115th Place Scottsdale, AZ 85262

  • Price: $1,325,000
  • Status: Active
  • On Site: Days
  • Updated: 80 min ago
  • MLS #: 7057042
4
Beds
3
Baths
1
½ Baths
0.9
Acres
3,156
SQFT
$420
$/SQFT
2002
Built
Neighborhood:
Desert Vista
County:
Maricopa
Area:
Scottsdale
Elementary School:
Desert Sun Academy
Middle School:
Sonoran Trails Middle School
High School:
Cactus Shadows High School
Property Description
Immaculate, well-maintained and updated 4 bed/4bath with separate office and Guest Casita. This North Scottsdale home near Troon North in prestigious Desert Vista has 2 NEW AC units, low to no electric bills, freshly painted in and out on premium, private large lot. Casita with a separate entrance and courtyard are an added bonus to this well kept and upgraded home. Private play pool, outdoor kitchen with pizza oven, BBQ, and smoker for year round enjoyment.
Exterior Features

Architectural Style OtherContemporary Attached Garage YN No Carport Spaces 0 Construction Materials StuccoWood FramePaintedStone Covered Spaces 3 Exterior Features Rain GuttersPrivate YardBuilt-in Barbecue Fencing PerimeterBack YardBlockWrought Iron Hillside Lot Yes Horse Amenities [] Horse YN No Lot Features Adjacent to WashHillside LotSprinklers In RearSprinklers In FrontCorner LotDesert BackDesert FrontGravel/Stone FrontGravel/Stone BackGrass BackAuto Timer H2O FrontAuto Timer H2O Back Open Parking Spaces 3 Other Structures Guest House Parking Features Attached GarageRV GatedGarage Door OpenerDirect AccessAttch'd Gar CabinetsElectric Vehicle Charging Station(s) Pool Features Solar Pool EquipmentOutdoorPlay Pool Pool Private YN Yes Road Responsibility City Maintained Road Road Surface Type PavedAsphalt Roof Tile Spa Features None View DesertRed Rocks/BouldersMountain(s)

Interior Features

Basement [] Basement YN No Bedrooms Plus 6 Common Walls [] Cooling Central AirCeiling Fan(s)Programmable Thmstat Cooling YN Yes Family Room Yes Fireplace Features Family Room Fireplace YN Yes Formal Dining Yes Guest Qtrs Separate Entrance Yes Heating Natural Gas Heating YN Yes Interior Features High Speed InternetGranite CountersDouble VanityEat-in KitchenBreakfast BarFurnished(See Rmrks)No Interior StepsVaulted Ceiling(s)Kitchen IslandPantryFull Bth Master Bdrm Laundry Features Inside Master Bedroom Walk In Closet Yes Pantry Yes Plumbing Electric Hot Water Heater Yes Separate Bedroom Exit Yes Separate Den Office YN Yes Window Features ScreensDual PaneENERGY STAR Qualified Windows

Property Features

Accessibility Features Mltpl Entries/ExitsAccessible Hallway(s) Adjacent To Wash Yes Association Fee 189 Association Fee Frequency Quarterly Association Fee Includes Other (See Remarks) Association YN Yes Auction No Bonus Game Room Yes Builder Name US Homes Capmprovement Impact Fee 0 Community Features [] Community Pool YN No Current Financing [] Disclosures Agency Discl ReqSeller Discl Avail Flooring CarpetTile Green Energy Efficient Solar PanelsMulti-Zones Green Water Conservation [] Land Lease YN No Listing Terms CashConventional1031 Exchange Other Fees HOA 0 Ownership Fee Simple Ownership Fractional YN No PADFee YN2 No Possible Use [] Prepaid Association Fees HOA 0 Property Attached YN No Property Condition [] Property Sub Type Single Family Residence Rec Center Fee YN No Security Features Fire Sprinkler System Sewer Public Sewer Special Assessment HOA No Special Listing Conditions N/A Special Listing Conditions None Yes Tax Annual Amount 3105 Tax Year 2025 Total Monthly Fee 63 Unit Style All On One Level Yes Utilities [] Water Source Public

Arizona Regional MLS logo Listing provided by HomeSmart: 602-230-7600. .


Arizona Regional MLS logo© 2026 Arizona Regional Multiple Listing Service, Inc. All rights reserved. All information should be verified by the recipient and none is guaranteed as accurate by ARMLS. The ARMLS logo indicates a property listed by a real estate brokerage other than Melanie Crane PLLC. Data last updated 2026-10-16T00:14:13.583.
 
https://bt-photos.global.ssl.fastly.net/armls/1280_boomver_4_7057042-2.jpg https://bt-photos.global.ssl.fastly.net/armls/1280_boomver_4_7057042-2.jpg https://bt-photos.global.ssl.fastly.net/armls/1280_boomver_4_7057042-2.jpg
Logo
Melanie Crane PLLC
122 N 7th Street
Sierra Vista AZ, 85635