Skip To Content

2801 E Mercer Lane

Phoenix, AZ 85028
  • $549,000
  • STATUS: Active
  • MLS #: 7068667
Open House
$549,000
  • 3
    BEDS
  • 0.23
    ACRES
  • 2
    BATHS
  • 0
    1/2 BATHS
  • 1,624
    SQFT
  • $338
    $/SQFT
Neighborhood:
Type:
Single-Family Home
Built:
1961
County:
Area:

School Information

Elementary School:
Middle School:

Description

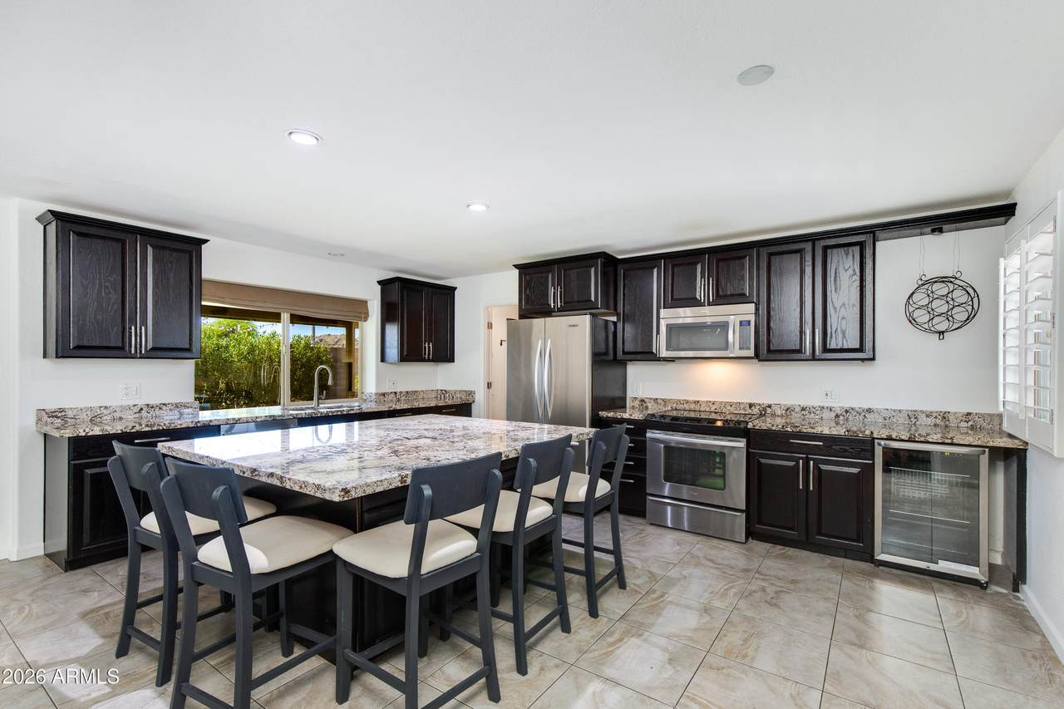
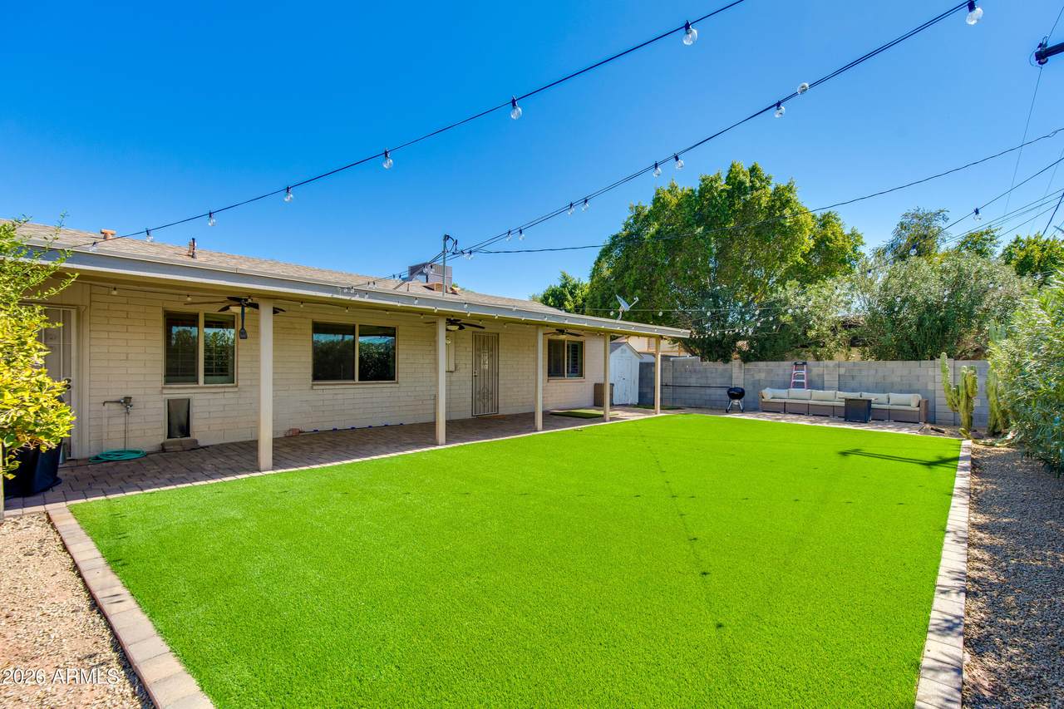
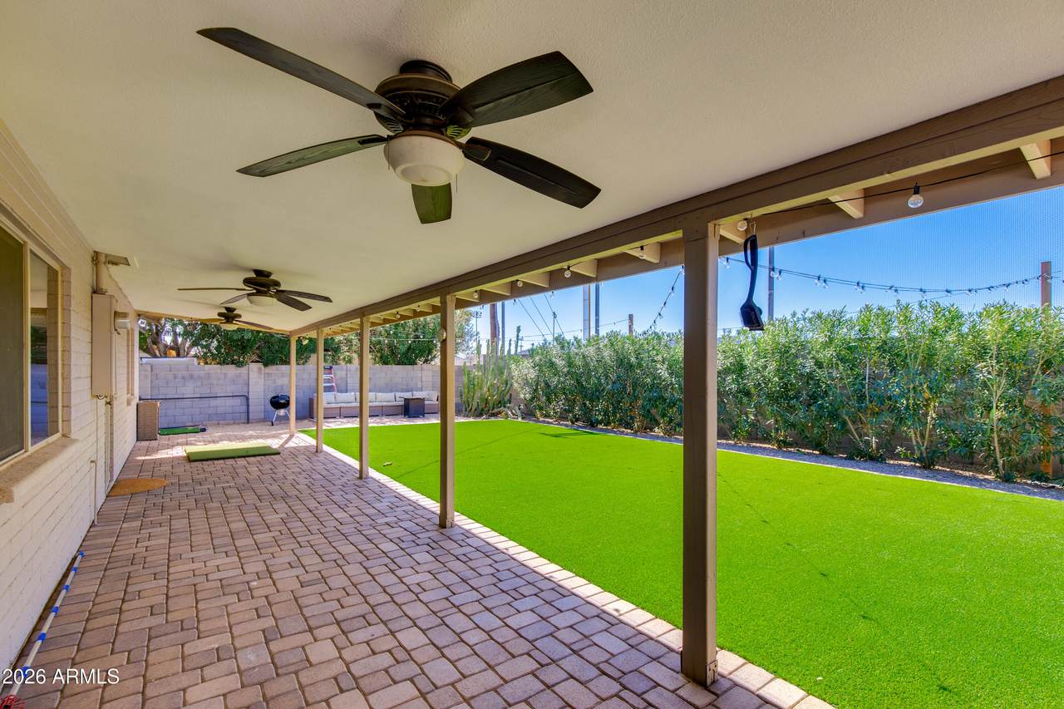
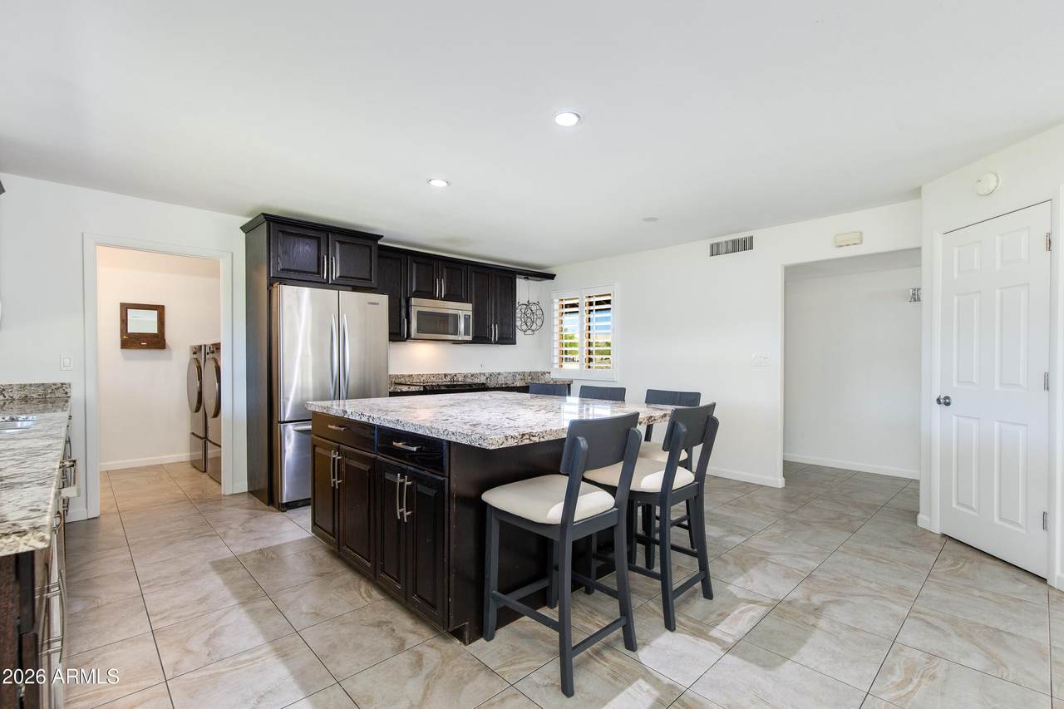
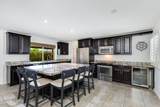
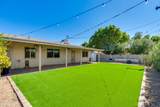
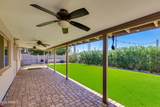
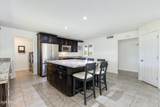
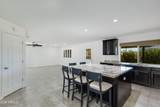
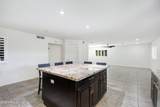
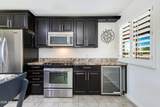
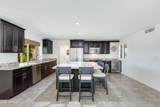
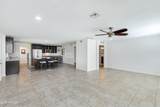
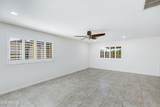
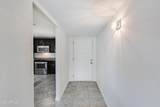
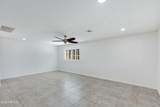
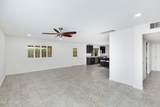
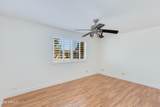
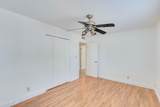
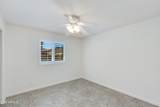
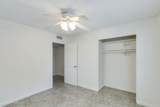
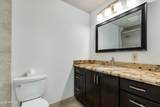
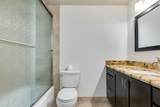
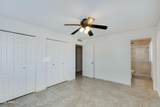
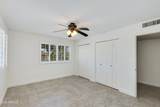
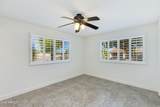
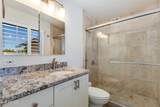
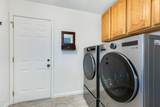
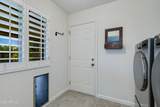
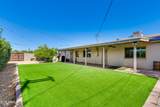
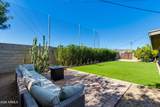
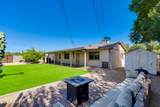
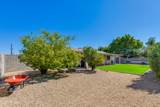
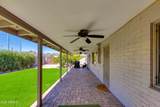
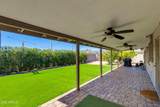
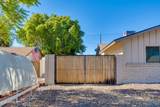
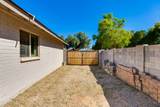
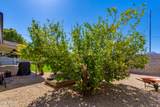
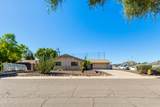
Yes, the mountain views convey! This beautifully remodeled home sits on a quiet corner lot in the Melrose Paradise community. Walking distance to school and just blocks from the Melrose Community Pool (all the perks, none of the upkeep!). Inside, tile floors, plantation shutters, and a bright great room set the stage for easy living. The kitchen is made for gathering: granite counters, a huge breakfast bar, stainless appliances, custom lighting, and direct patio access. Spacious bedrooms, ample storage, and a charming floor-plan. Enjoy backyard entertaining with an expansive covered patio, brand new turf, bistro lights, and gorgeous mountain views for unforgettable evenings. Two double gates and no HOA mean room to park, play, and make it your own.

Monthly Payment Calculator


Arizona Regional MLS logo© 2026 Arizona Regional Multiple Listing Service, Inc. All rights reserved. All information should be verified by the recipient and none is guaranteed as accurate by ARMLS. The ARMLS logo indicates a property listed by a real estate brokerage other than Melanie Crane PLLC. Data last updated 2026-10-16T00:14:13.583.
www.sierravistahomesellingteam.com/homes/180299394
Print Image

2801 E Mercer Lane Phoenix, AZ 85028

  • Price: $549,000
  • Status: Active
  • On Site: Days
  • MLS #: 7068667
3
Beds
2
Baths
0
½ Baths
0.23
Acres
1,624
SQFT
$338
$/SQFT
1961
Built
Neighborhood:
Melrose Paradise 2
County:
Maricopa
Area:
Phoenix
Elementary School:
Desert Cove Elementary School
Middle School:
Shea Middle School
High School:
Shadow Mountain High School
Property Description
Yes, the mountain views convey! This beautifully remodeled home sits on a quiet corner lot in the Melrose Paradise community. Walking distance to school and just blocks from the Melrose Community Pool (all the perks, none of the upkeep!). Inside, tile floors, plantation shutters, and a bright great room set the stage for easy living. The kitchen is made for gathering: granite counters, a huge breakfast bar, stainless appliances, custom lighting, and direct patio access. Spacious bedrooms, ample storage, and a charming floor-plan. Enjoy backyard entertaining with an expansive covered patio, brand new turf, bistro lights, and gorgeous mountain views for unforgettable evenings. Two double gates and no HOA mean room to park, play, and make it your own.
Exterior Features

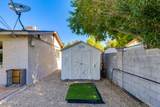
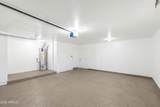
Architectural Style [] Attached Garage YN No Carport Spaces 0 Construction Materials Brick VeneerWood FramePaintedBlock Covered Spaces 2 Exterior Features PlaygroundStorage Fencing Block Horse Amenities [] Horse YN No Lot Features North/South ExposureAlleyCorner LotDesert BackGravel/Stone FrontSynthetic Grass BackAuto Timer H2O Back Open Parking Spaces 4 Other Structures Shed(s) Parking Features RV Access/ParkingRV GatedGarage Door OpenerDirect Access Pool Features [] Pool Private YN No Road Responsibility [] Road Surface Type [] Roof Composition Spa Features None View Mountain(s)

Interior Features

Basement [] Basement YN No Bedrooms Plus 3 Common Walls [] Cooling Central AirCeiling Fan(s) Cooling YN Yes Fireplace Features [] Fireplace YN No Great Room Yes Heating Natural Gas Heating YN Yes Interior Features Non-laminate CounterHigh Speed InternetGranite CountersEat-in KitchenBreakfast BarNo Interior StepsKitchen Island3/4 Bath Master Bdrm Laundry Features Inside Plumbing Gas Hot Water Heater Yes Separate Den Office YN No Window Features Low-Emissivity WindowsDual Pane

Property Features

Accessibility Features [] Alley Yes Association Fee Includes No Fees Association YN No Auction No Builder Name Womack City Services Yes Community Features Near Bus Stop Community Pool YN No Current Financing [] Disclosures Agency Discl ReqSeller Discl Avail Flooring TileWood Green Energy Efficient [] Green Water Conservation [] Land Lease YN No Listing Terms VA LoanCashConventionalFHA North South Exposure Yes Ownership Fee Simple Ownership Fractional YN No PADFee YN2 No Possible Use [] Property Attached YN No Property Condition [] Property Sub Type Single Family Residence Security Features [] Sewer Public Sewer Special Listing Conditions N/A Special Listing Conditions None Yes Tax Annual Amount 1902.8 Tax Year 2025 Total Monthly Fee 0 Unit Style All On One Level Yes Utilities [] Water Source Public

Arizona Regional MLS logo Listing provided by The Brokery: 602-888-6375. .


Arizona Regional MLS logo© 2026 Arizona Regional Multiple Listing Service, Inc. All rights reserved. All information should be verified by the recipient and none is guaranteed as accurate by ARMLS. The ARMLS logo indicates a property listed by a real estate brokerage other than Melanie Crane PLLC. Data last updated 2026-10-16T00:14:13.583.
 
https://bt-photos.global.ssl.fastly.net/armls/1280_boomver_4_7068667-2.jpg https://bt-photos.global.ssl.fastly.net/armls/1280_boomver_4_7068667-2.jpg https://bt-photos.global.ssl.fastly.net/armls/1280_boomver_4_7068667-2.jpg
Logo
Melanie Crane PLLC
122 N 7th Street
Sierra Vista AZ, 85635