Skip To Content

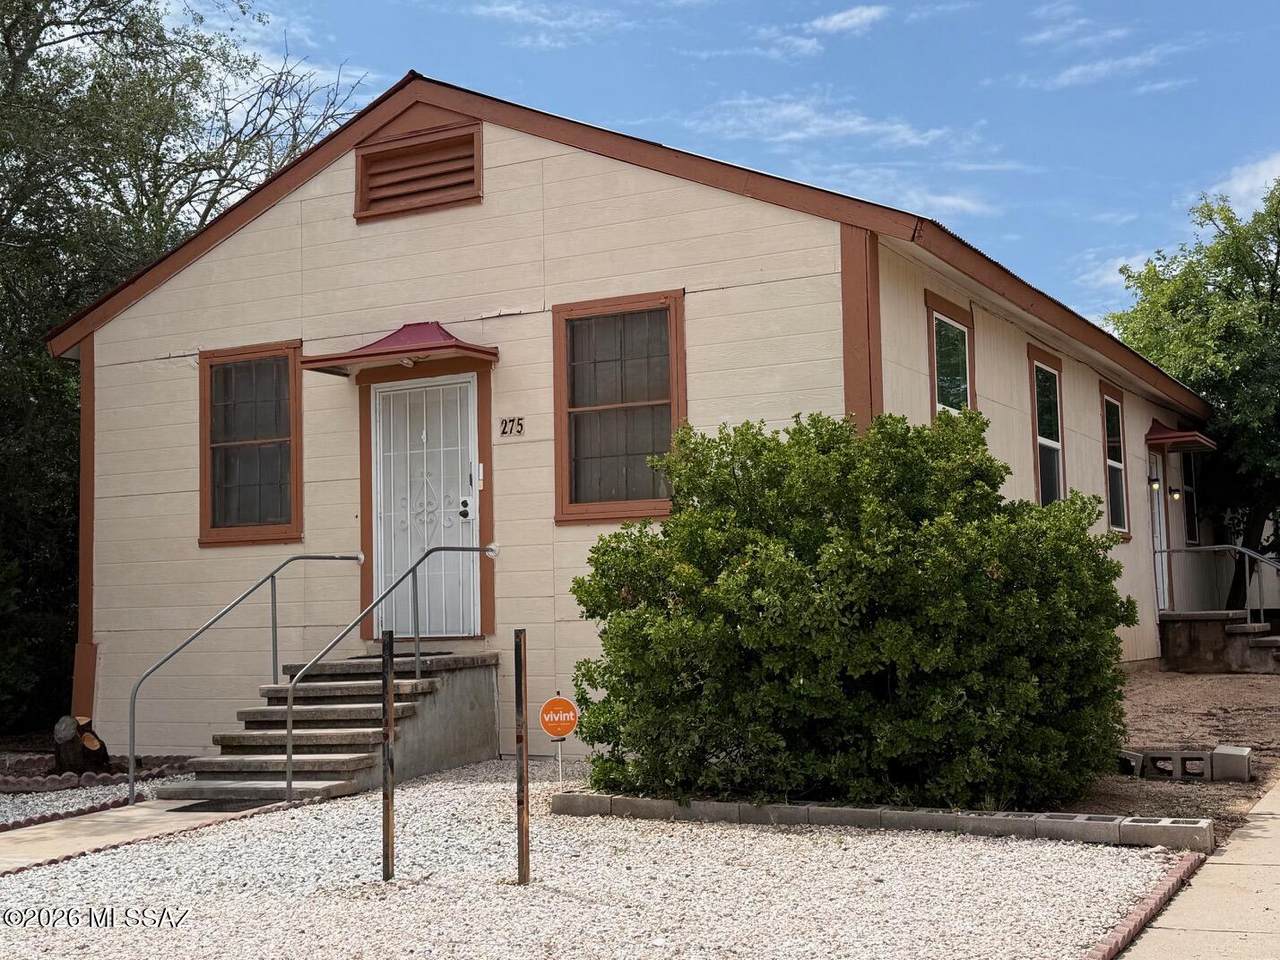
275 W 6th Street

Benson, AZ 85602
  • $239,900
  • STATUS: Active
  • MLS #: 22619928
UPDATED: 239 min ago
$239,900
  • 6
    BEDS
  • 0.17
    ACRES
  • 2
    BATHS
  • 1
    1/2 BATHS
  • 2,252
    SQFT
  • $107
    $/SQFT
Neighborhood:
Type:
Single-Family Home
Built:
1964
County:

School Information

Elementary School:
Middle School:
High School:
School District:
Courtesy of DiPeso Realty.

Description

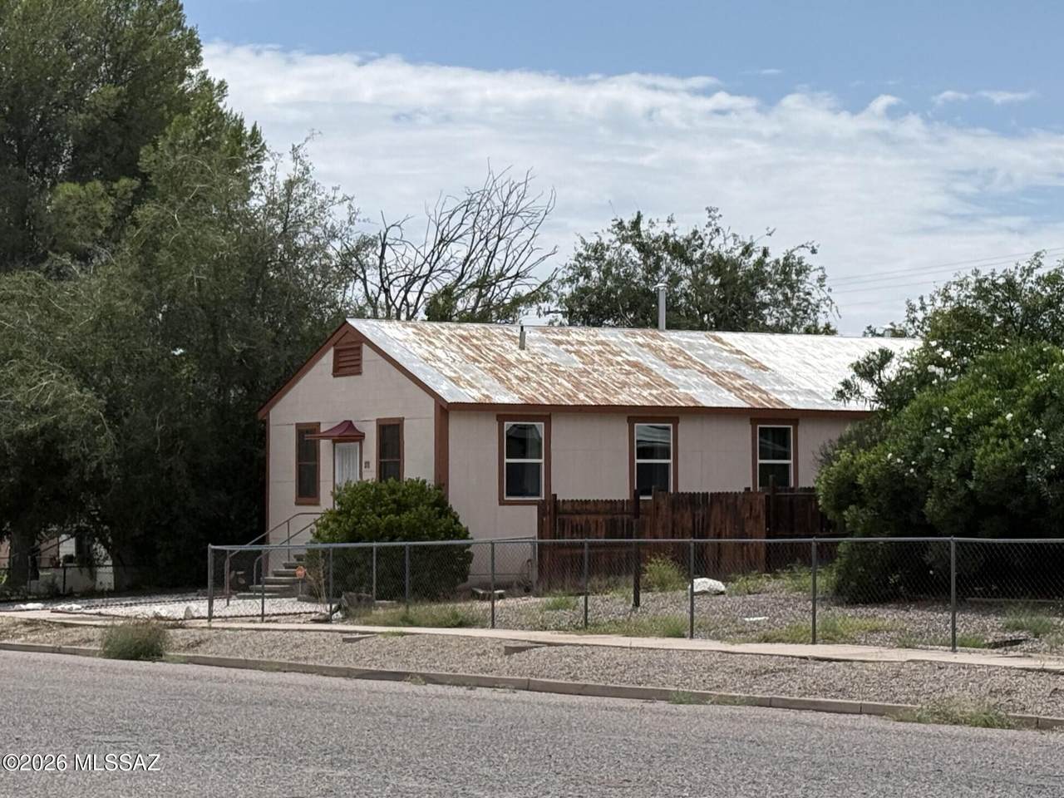
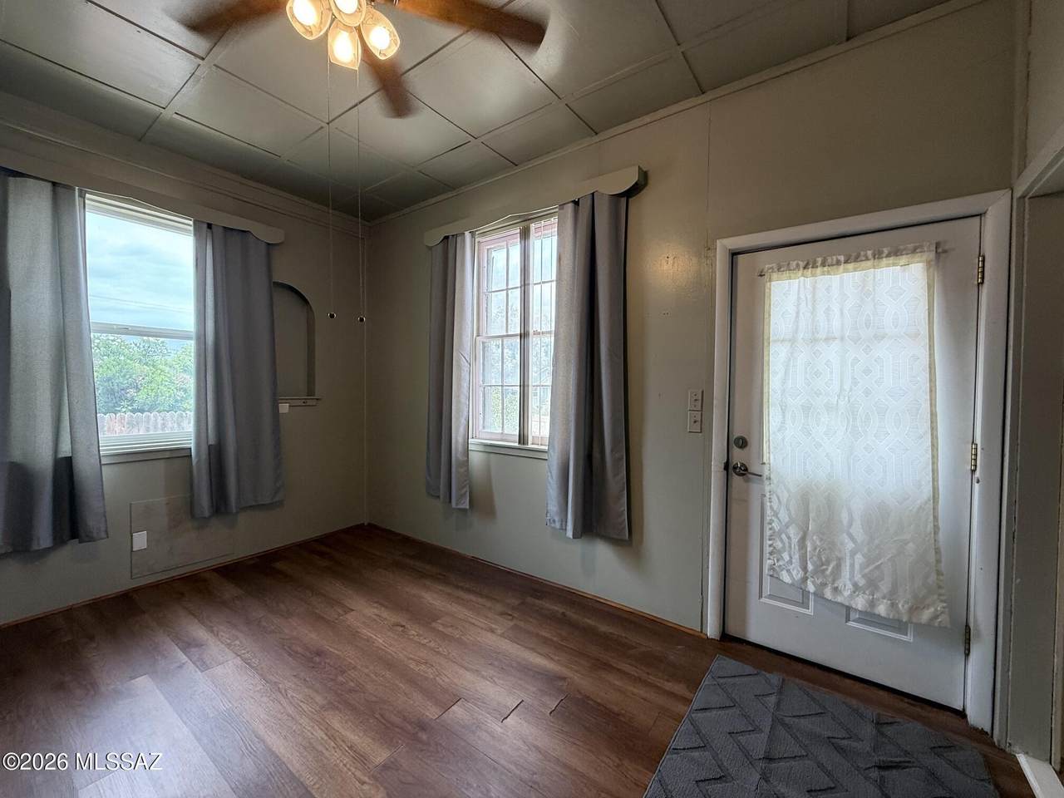
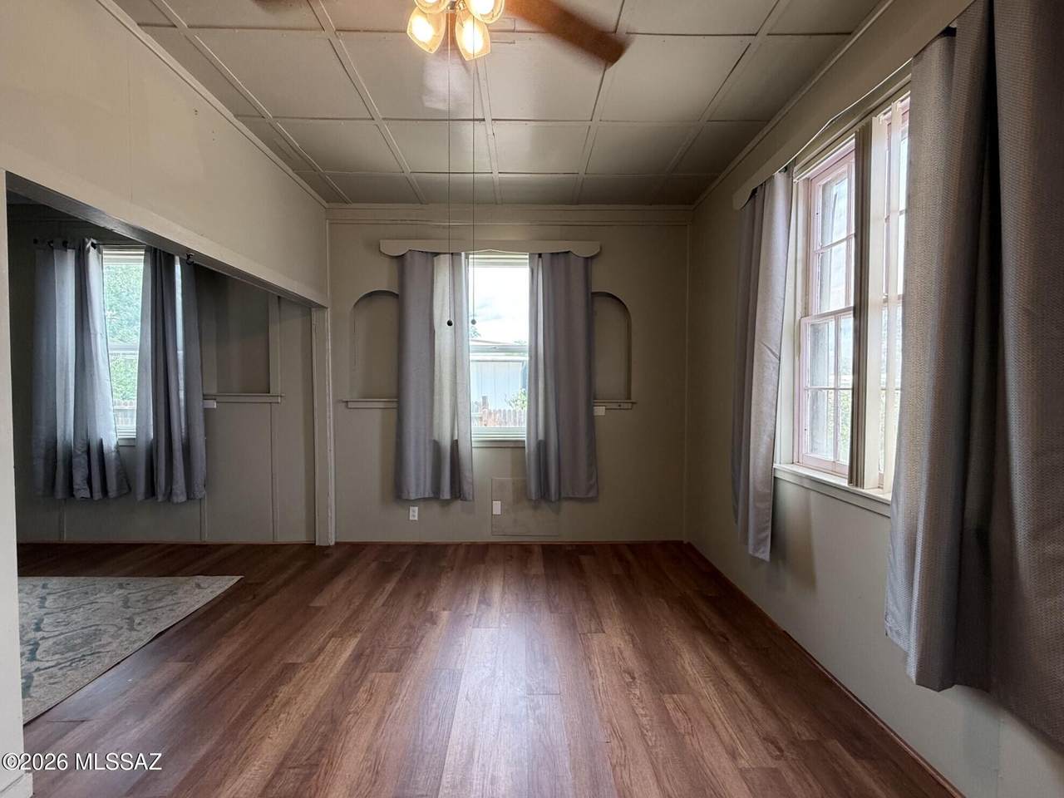
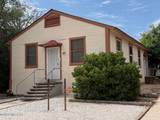
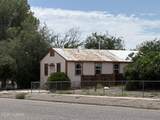
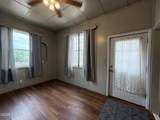
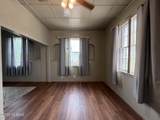
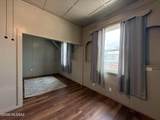
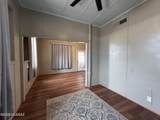
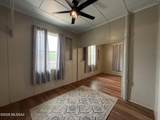
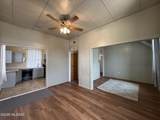
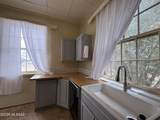
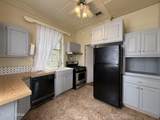
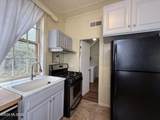
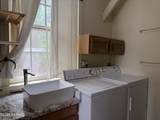
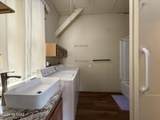
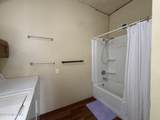
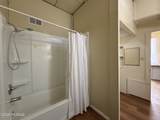
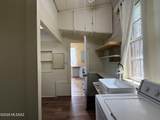
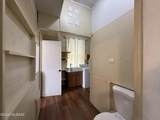
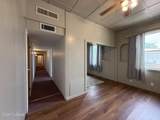
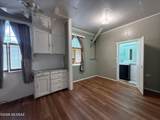
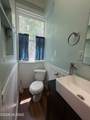
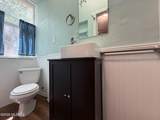
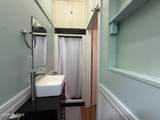
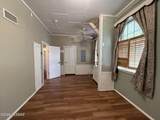
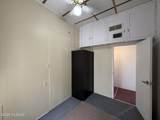
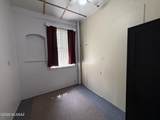
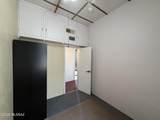
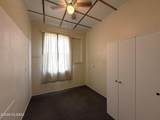
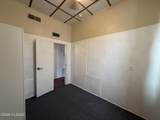
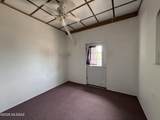
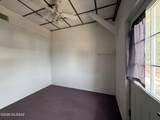
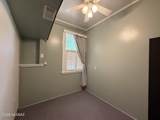
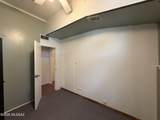
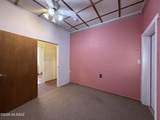
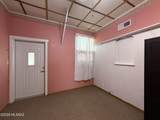
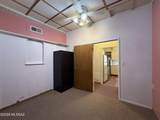
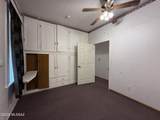
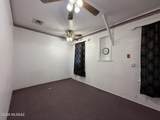
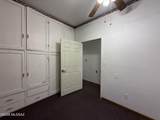
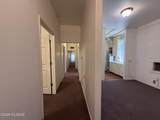
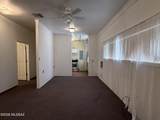
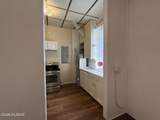
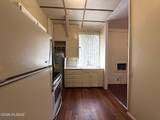
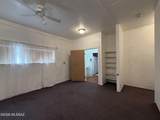
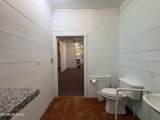
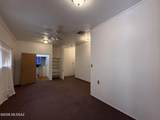
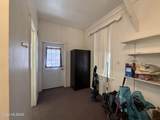
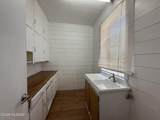
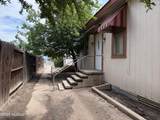
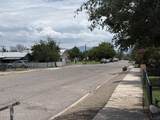
Discover the character and versatility of this vintage 1964 home featuring 6 bedrooms, 2.5 bathrooms and 2 kitchens and living areas offering an excellent opportunity to create private guest quarters or a flexible multi-generational living arrangement. Thoughtfully updated while retaining its original charm, the home was rewired to code in 2021, received a new hot water heater, 5 new double pane windows and had the sewer line professionally scoped. Remodeling was completed with City permit #20210272. A new central HVAC system was installed in 2023. Conveniently located within walking distance of schools, a neighborhood park, and the local parade route. A unique property with space, flexibility, and plenty of potential!

Monthly Payment Calculator


MLS of Southern Arizona (Tucson Association of Realtors) logo Listing information Copyright 2026 MLS of Southern Arizona. All Rights Reserved. Data last updated: 2026-10-16T00:06:47.477.
The data relating to real estate listings on this website comes in part from the Internet Data Exchange (IDX) program of Multiple Listing Service of Southern Arizona. IDX information is provided exclusively for consumers' personal, non-commercial use and may not be used for any purpose other than to identify prospective properties consumers may be interested in purchasing. Listings provided by brokerages other than Melanie Crane PLLC are identified with the MLSSAZ IDX Logo. All Information Is Deemed Reliable But Is Not Guaranteed Accurate.
www.sierravistahomesellingteam.com/homes/180191246
Print Image

275 W 6th Street Benson, AZ 85602

  • Price: $239,900
  • Status: Active
  • On Site: Days
  • Updated: 239 min ago
  • MLS #: 22619928
6
Beds
2
Baths
1
½ Baths
0.17
Acres
2,252
SQFT
$107
$/SQFT
1964
Built
Neighborhood:
Benson
County:
Cochise
Area:
Benson/St. David
Elementary School:
Benson
Middle School:
Benson
High School:
Benson
School District:
Benson
Property Description
Discover the character and versatility of this vintage 1964 home featuring 6 bedrooms, 2.5 bathrooms and 2 kitchens and living areas offering an excellent opportunity to create private guest quarters or a flexible multi-generational living arrangement. Thoughtfully updated while retaining its original charm, the home was rewired to code in 2021, received a new hot water heater, 5 new double pane windows and had the sewer line professionally scoped. Remodeling was completed with City permit #20210272. A new central HVAC system was installed in 2023. Conveniently located within walking distance of schools, a neighborhood park, and the local parade route. A unique property with space, flexibility, and plenty of potential!
Exterior Features

Architectural Style Ranch Attached Garage YN No Carport Spaces 0 Construction Materials Frame Covered Spaces 0 Direction Faces North Exterior Features [] Fencing OtherShared Fence Lot Features Adjacent to AlleySubdividedNorth/South Exposure Other Structures [] Parking Features None Patio And Porch Features None Pool Features None Roof Metal Spa Features None View Residential Window Features []

Interior Features

Accessibility Features Wide HallwaysDoor LeversLevelAccessible Approach with RampWide Doorways Appliances DishwasherElectric RangeExhaust FanGas RangeRefrigerator Basement YN No Bonus Room YN Yes Cooling Central AirWindow Unit(s) Cooling YN Yes Fireplace Features None Fireplace YN No Fireplaces Total 0 Flooring CarpetVinyl Formal Dining Room YN Yes Heating Gas PacNatural Gas Heating YN Yes Interior Features High CeilingsBuilt-in Features Kitchen Features Countertops Formica Laundry Features DryerWasherSinkLaundry Room Levels One One Story YN Yes Unit Level 1

Property Features

Association Amenities [] Association Fee Includes [] Association YN No Community Features SidewalksPark Contract Information Method Of Title Fee (Simple) Disclosures Seller Prop DisclosureInsurance Claims History ReportLead-Based Paint Distressed Info None Electric [] Fema Flood Zone No Green Energy Generation [] Horse YN No Listing Terms ConventionalCashSubmit Municipal Flood Zone No Natural Gas YN Yes Other Equipment [] Property Condition [] Property Sub Type Single Family Residence Road Responsibility City Road Surface Type Paved Security Features Carbon Monoxide Detector(s)Smoke Detector(s) Sewer [] Special Listing Conditions None Subdivision Restrict Age Restrictions No Subdivision Restrict Deed Restrictions No Tax Annual Amount 1541 Tax Year 2025 Utilities Sewer ConnectedPre-Wired Tele Lines Water Source Public Zoning Benson - R2

Listing provided by Paulette Mclain of DiPeso Realty: 520-586-2122. Listing information © 2026 MLS of Southern Arizona.


MLS of Southern Arizona (Tucson Association of Realtors) logo Listing information Copyright 2026 MLS of Southern Arizona. All Rights Reserved. Data last updated: 2026-10-16T00:06:47.477.
The data relating to real estate listings on this website comes in part from the Internet Data Exchange (IDX) program of Multiple Listing Service of Southern Arizona. IDX information is provided exclusively for consumers' personal, non-commercial use and may not be used for any purpose other than to identify prospective properties consumers may be interested in purchasing. Listings provided by brokerages other than Melanie Crane PLLC are identified with the MLSSAZ IDX Logo. All Information Is Deemed Reliable But Is Not Guaranteed Accurate.
 
https://bt-photos.global.ssl.fastly.net/tucson/1280_boomver_1_22619928-2.jpg https://bt-photos.global.ssl.fastly.net/tucson/1280_boomver_1_22619928-2.jpg https://bt-photos.global.ssl.fastly.net/tucson/1280_boomver_1_22619928-2.jpg
Logo
Melanie Crane PLLC
122 N 7th Street
Sierra Vista AZ, 85635
Courtesy of DiPeso Realty.