Skip To Content

2710 W Palmer Drive

Payson, AZ 85541
  • $549,900
  • STATUS: Active
  • MLS #: 7094915
UPDATED: 33 min ago
$549,900
  • 3
    BEDS
  • 0.24
    ACRES
  • 3
    BATHS
  • 0
    1/2 BATHS
  • 2,919
    SQFT
  • $188
    $/SQFT
Neighborhood:
Type:
Single-Family Home
Built:
1985
County:
Area:

School Information

Elementary School:
Middle School:
High School:

Description

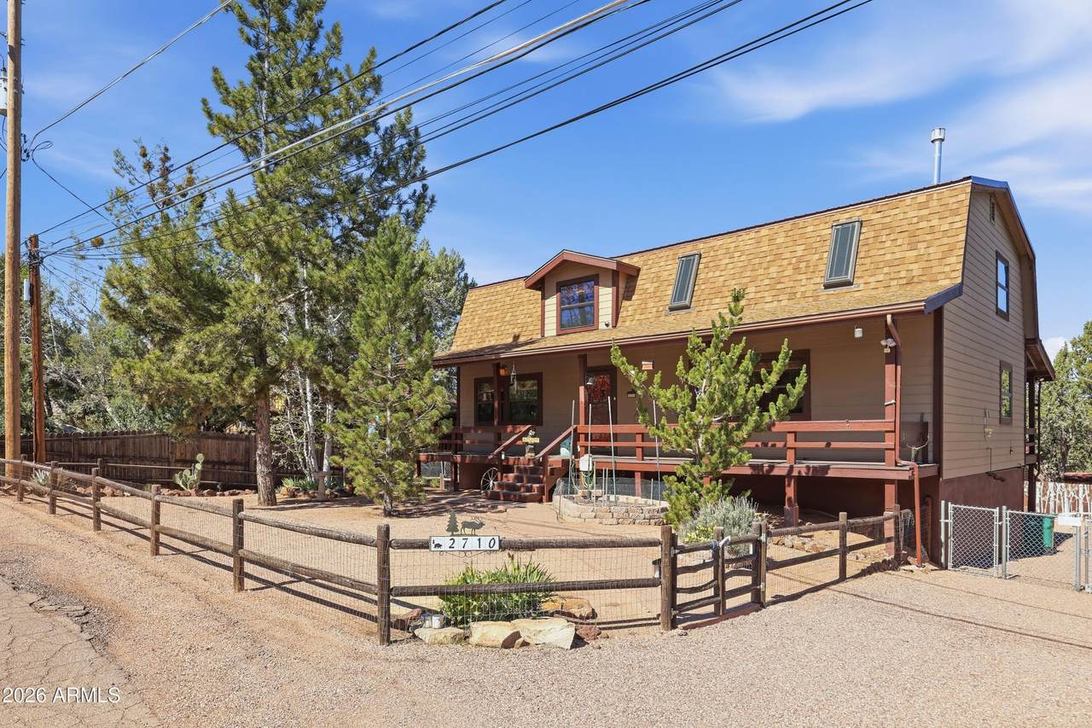
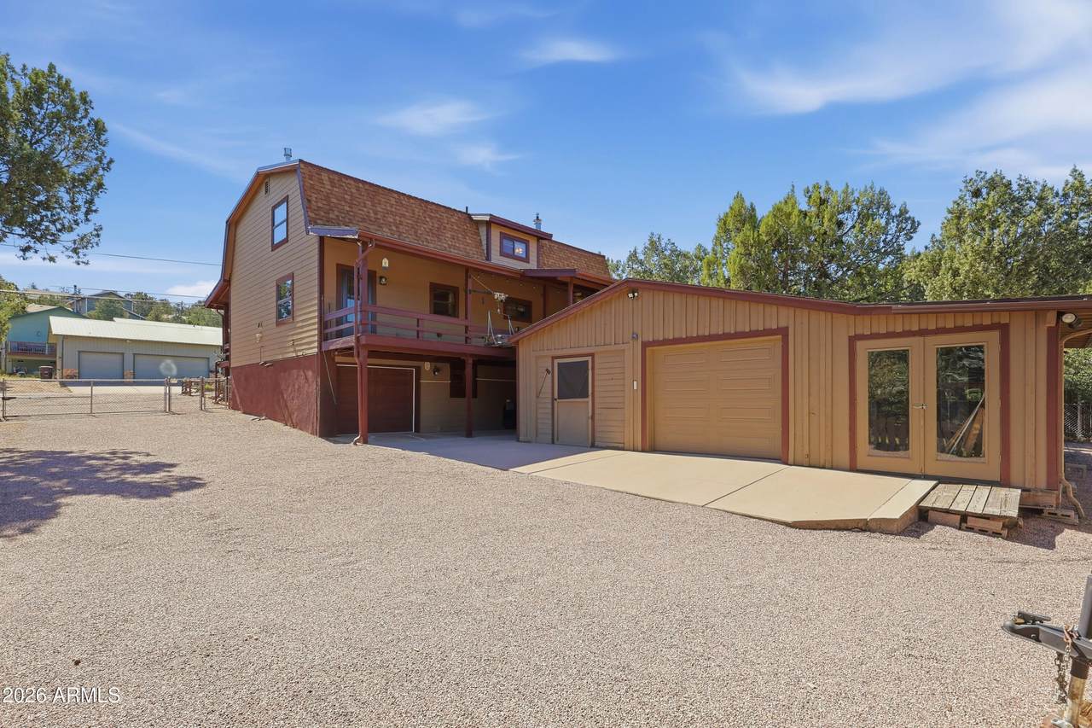
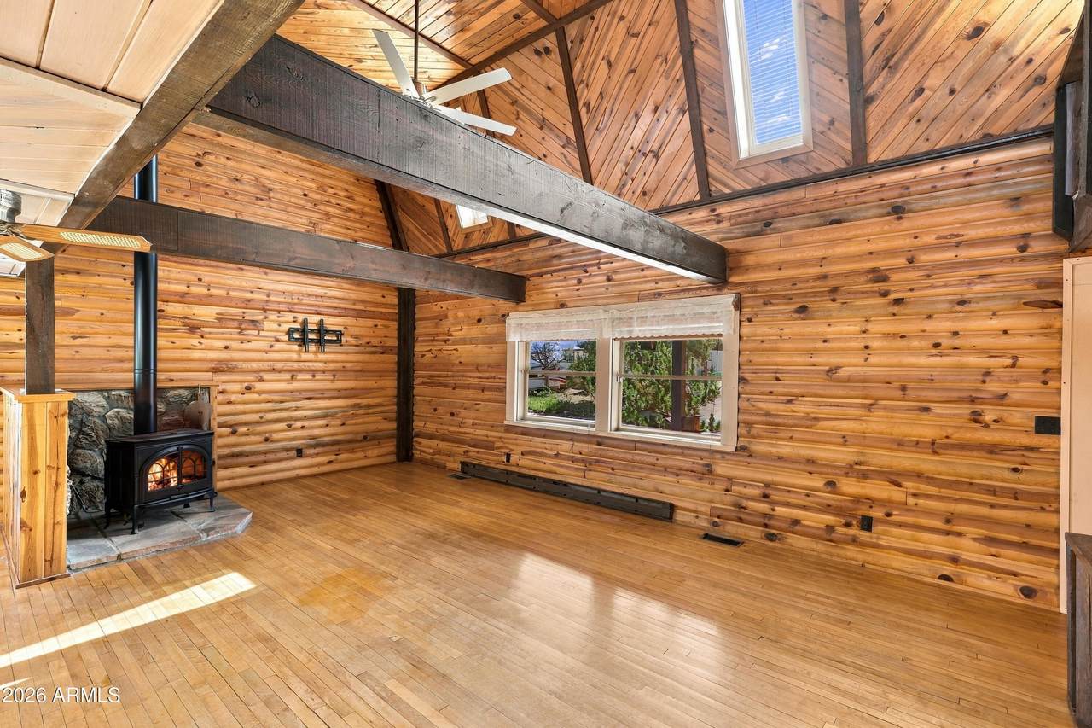
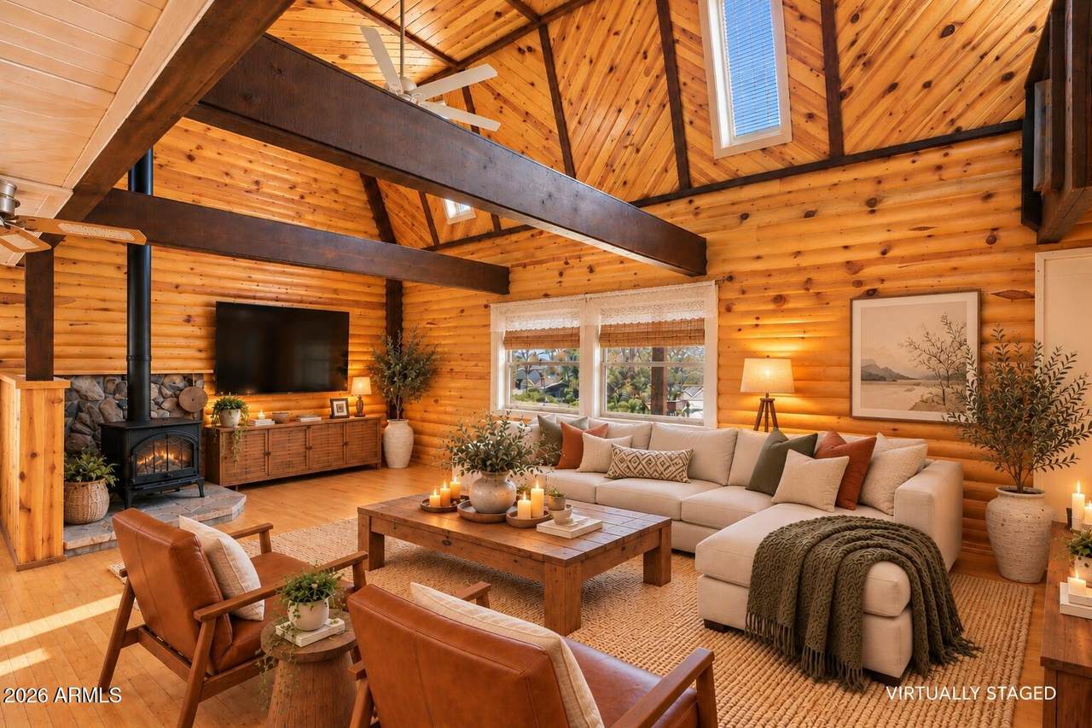
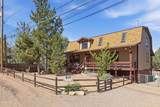
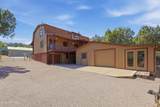
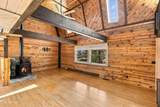
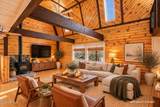
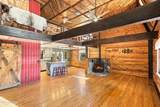
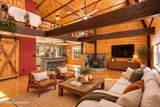
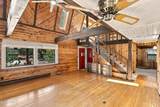
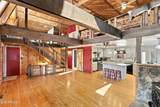
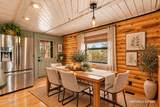
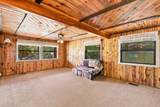
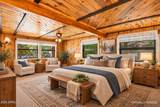
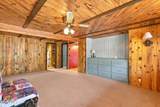
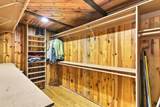
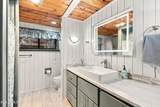
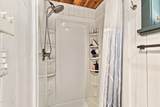
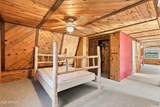
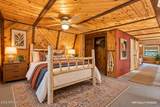
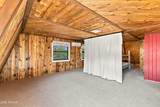
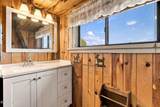
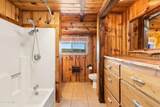
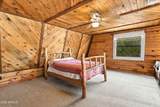
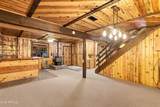
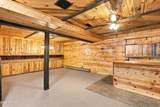
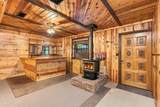
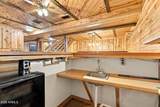
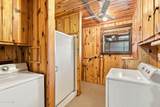
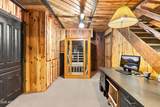
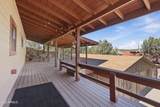
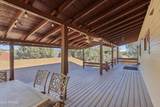
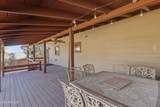
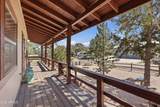
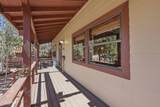
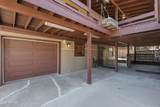
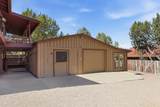
Lodge-Style Home with Two Garages, Dual Workshops & RV Parking. A Dream Setup for Vehicles, Hobbies & Projects. This property is a standout for anyone who needs serious space. In addition to the attached garage, a detached garage features two large, separate workshops, perfect for woodworking, mechanical projects, or hobbies. RV parking is ready and waiting, and the solar-powered gate on the driveway adds convenience and security for your vehicles, equipment, and toys. The main-level primary suite is a true retreat, complete with a spacious walk-in closet and a ¾ bath. Upstairs, two additional bedrooms share a full bath. The lower level with 840 sqft. expands your living space with a comfortable family room, dedicated office, bar, laundry, and another ¾ bath, ideal for entertaining, working from home, or hosting guests. Covered front and back composite decks offer low-maintenance spaces to relax in any season, and the back deck showcases beautiful views.

Monthly Payment Calculator


Arizona Regional MLS logo© 2026 Arizona Regional Multiple Listing Service, Inc. All rights reserved. All information should be verified by the recipient and none is guaranteed as accurate by ARMLS. The ARMLS logo indicates a property listed by a real estate brokerage other than Melanie Crane PLLC. Data last updated 2026-11-06T23:14:07.82.
www.sierravistahomesellingteam.com/homes/182313212
Print Image

2710 W Palmer Drive Payson, AZ 85541

  • Price: $549,900
  • Status: Active
  • On Site: Days
  • Updated: 33 min ago
  • MLS #: 7094915
3
Beds
3
Baths
0
½ Baths
0.24
Acres
2,919
SQFT
$188
$/SQFT
1985
Built
Neighborhood:
Country Club Vista 2
County:
Gila
Area:
Payson
Elementary School:
Julia Randall Elementary School
Middle School:
Rim Country Middle School
High School:
Payson High School
Property Description
Lodge-Style Home with Two Garages, Dual Workshops & RV Parking. A Dream Setup for Vehicles, Hobbies & Projects. This property is a standout for anyone who needs serious space. In addition to the attached garage, a detached garage features two large, separate workshops, perfect for woodworking, mechanical projects, or hobbies. RV parking is ready and waiting, and the solar-powered gate on the driveway adds convenience and security for your vehicles, equipment, and toys. The main-level primary suite is a true retreat, complete with a spacious walk-in closet and a ¾ bath. Upstairs, two additional bedrooms share a full bath. The lower level with 840 sqft. expands your living space with a comfortable family room, dedicated office, bar, laundry, and another ¾ bath, ideal for entertaining, working from home, or hosting guests. Covered front and back composite decks offer low-maintenance spaces to relax in any season, and the back deck showcases beautiful views.
Exterior Features

Architectural Style Other Attached Garage YN No Carport Spaces 0 Construction Materials Cement SidingWood Frame Covered Spaces 2 Exterior Features Storage Fencing Chain LinkWood Horse Amenities [] Horse YN No Lot Features Desert BackDesert Front Open Parking Spaces 0 Other Structures Workshop Parking Features Attached GarageDetached GarageRV Access/ParkingGarage Door Opener Pool Features [] Pool Private YN No Road Responsibility City Maintained Road Road Surface Type Asphalt Roof CompositionMetal Spa Features None View Mountain(s)

Interior Features

Basement ConcreteInterior EntryWalk-Out AccessFinished Basement YN Yes Bedrooms Plus 5 Common Walls [] Cooling Central AirCeiling Fan(s)Ductless Cooling YN Yes Family Room Yes Fireplace Features Gas Fireplace YN Yes Heating Forced AirPropane Heating YN Yes Interior Features Eat-in KitchenVaulted Ceiling(s)3/4 Bath Master BdrmLaminate Counters Laundry Features Inside Loft Yes Master Bedroom Walk In Closet Yes Plumbing Gas Hot Water Tankless Yes Separate Den Office YN Yes Window Features Dual Pane

Property Features

Accessibility Features [] Association Fee Includes No FeesOther (See Remarks) Association YN No Auction No Builder Name Unknown Community Features [] Community Pool YN No Current Financing [] Disclosures Agency Discl ReqSeller Discl Avail Flooring CarpetTileWood Green Energy Efficient [] Green Water Conservation [] Land Lease YN No Listing Terms CashConventional Ownership Fee Simple Ownership Fractional YN No PADFee YN2 No Possible Use [] Property Attached YN No Property Condition [] Property Sub Type Single Family Residence Security Features [] Sewer Public SewerSeptic in & Cnctd Special Listing Conditions N/A Special Listing Conditions None Yes Tax Annual Amount 2836 Tax Year 2025 Total Monthly Fee 0 Utilities [] Water Source Public

Arizona Regional MLS logo Listing provided by Coldwell Banker Bishop Realty: 928-474-2216. .


Arizona Regional MLS logo© 2026 Arizona Regional Multiple Listing Service, Inc. All rights reserved. All information should be verified by the recipient and none is guaranteed as accurate by ARMLS. The ARMLS logo indicates a property listed by a real estate brokerage other than Melanie Crane PLLC. Data last updated 2026-11-06T23:14:07.82.
 
https://bt-photos.global.ssl.fastly.net/armls/1280_boomver_1_7094915-2.jpg https://bt-photos.global.ssl.fastly.net/armls/1280_boomver_1_7094915-2.jpg https://bt-photos.global.ssl.fastly.net/armls/1280_boomver_1_7094915-2.jpg
Logo
Melanie Crane PLLC
122 N 7th Street
Sierra Vista AZ, 85635